Step into luxury living at its finest with this exquisite, fully renovated home nestled within the guard-gated enclave of Maitland Club. This remarkable residence underwent a comprehensive $350,000 renovation from May to November 2018, ensuring a lifestyle of unparalleled elegance and comfort. Offering both contemporary charm and thoughtful design, this .31-acre property features an ideal floor plan, primarily on one level with a 3-way bedroom split plan, and a bonus room on the second floor above the expansive 3-car garage. Upon entry, be greeted by soaring ceilings wrapped in expansive windows, glass doors, and modern fixtures that illuminate the space with fabulous light. The timeless, porcelain "wood-like" tile exudes warmth and sophistication in the living areas, extending even into the luxurious Primary Suite. Entertain with ease in the heart of the home – the renovated kitchen, complete with a breakfast bar overlooking the dinette and family room, a wine fridge, walk-in pantry, and French doors to seamlessly connect indoor and outdoor living spaces. Unwind in the tranquil Primary Suite, featuring private access to the covered patio, and a spa-like ensuite bath boasting dual walk-in closets, a glass shower, soaking tub, and private water closet. Privacy is paramount with a convenient 3-way split floor plan, offering separate living quarters. Outside, discover a backyard retreat that is the epitome of relaxation and entertainment, offering a covered patio, soothing waterfall & bubbling fountains, and a refinished pool, all enjoyed in privacy with a 7+ foot brick wall on 2 sides. Additional highlights include a 24-hour guarded community with access to recently refinished tennis and pickleball courts, a basketball court, and a playground, along with easy access to I-4 for seamless commuting.
Sold for $1,050,000
$1,050,000
944 Brightwater Cir, Maitland, FL 32751
4beds
3,043sqft
Single Family Residence
Built in 1995
0.31 Acres Lot
$1,114,800 Zestimate®
$345/sqft
$3,922 Estimated rent
Home value
$1,114,800
$1.05M - $1.19M
$3,922/mo
Zestimate® history
Owner options
List your home for rent
$3,922/mo
Rent Zestimate®
Find your next renter with Zillow Rental Manager. Plus, with online applications, you can quickly screen prospective tenants – for free.
$3,922/mo
Rent Zestimate®
Refinance and save
$7,916/mo
Est. payment
Refinancing to a lower rate could help reduce your monthly payments and save thousands over the life of the loan.
$7,916/mo
Est. payment
Explore your selling options
Work with a Zillow partner agent
Leverage their expertise and Zillow's premium Showcase listings to get your home seen by more buyers.
Get startedList with your own agent
Get your home in front of millions of buyers by listing it on Zillow.
Learn how to do itSell it yourself
Take full control of how buyers see your home on Zillow by listing For Sale by Owner (FSBO).
List your homeWhat's special
Zillow last checked:
Listing updated:
Listed by:
MaryStuart Day 407-620-8683,
FANNIE HILLMAN & ASSOCIATES 407-644-1234
Bought with:
Manny del Valle, 3431938
KELLER WILLIAMS WINTER PARK
Source: Stellar MLS,MLS#: O6182272 Originating MLS: Orlando Regional
Originating MLS: Orlando Regional
Facts & features
Interior
Bedrooms & bathrooms
- Bedrooms: 4
- Bathrooms: 3
- Full bathrooms: 3
Rooms
- Room types: Bonus Room, Family Room, Dining Room, Living Room, Utility Room
Primary bedroom
- Description: Room7
- Features: Ceiling Fan(s), Walk-In Closet(s)
- Level: First
- Dimensions: 14x18
Bedroom 2
- Description: Room9
- Features: Ceiling Fan(s), Built-in Closet
- Level: First
- Dimensions: 11.5x14
Bedroom 3
- Description: Room10
- Features: Ceiling Fan(s), Built-in Closet
- Level: First
- Dimensions: 11x12.5
Bedroom 4
- Description: Room11
- Features: Ceiling Fan(s), Built-in Closet
- Level: First
- Dimensions: 13x11
Primary bathroom
- Description: Room8
- Features: Ceiling Fan(s), Garden Bath, Water Closet/Priv Toilet
- Level: First
- Dimensions: 16x16
Balcony porch lanai
- Level: First
- Dimensions: 23x8.5
Bonus room
- Description: Room12
- Features: Ceiling Fan(s), Built-in Closet
- Level: Second
- Dimensions: 12x21.5
Dinette
- Description: Room5
- Level: First
- Dimensions: 7x10
Dining room
- Description: Room3
- Level: First
- Dimensions: 12.5x15
Family room
- Description: Room6
- Features: Ceiling Fan(s)
- Level: First
- Dimensions: 17x15.5
Foyer
- Description: Room1
- Level: First
- Dimensions: 7x7
Kitchen
- Description: Room4
- Features: Breakfast Bar, Stone Counters, Pantry
- Level: First
- Dimensions: 13.5x14
Laundry
- Description: Room13
- Features: Built-In Shelving
- Level: First
- Dimensions: 8.5x5.5
Living room
- Description: Room2
- Level: First
- Dimensions: 14.5x16
Heating
- Central
Cooling
- Central Air
Appliances
- Included: Convection Oven, Dishwasher, Disposal, Dryer, Electric Water Heater, Microwave, Range, Range Hood, Refrigerator, Washer, Wine Refrigerator
- Laundry: Inside, Laundry Room
Features
- Ceiling Fan(s), Coffered Ceiling(s), Crown Molding, High Ceilings, Primary Bedroom Main Floor, Solid Wood Cabinets, Split Bedroom, Tray Ceiling(s), Walk-In Closet(s)
- Flooring: Carpet, Porcelain Tile
- Doors: French Doors
- Windows: Blinds, Double Pane Windows, Drapes, Rods, Shades, Window Treatments
- Has fireplace: No
Interior area
- Total structure area: 4,018
- Total interior livable area: 3,043 sqft
Property
Parking
- Total spaces: 3
- Parking features: Driveway, Garage Door Opener
- Attached garage spaces: 3
- Has uncovered spaces: Yes
- Details: Garage Dimensions: 32x21
Features
- Levels: Two
- Stories: 2
- Patio & porch: Covered, Patio
- Exterior features: Irrigation System, Rain Gutters, Sidewalk
- Has private pool: Yes
- Pool features: Gunite, In Ground, Lighting, Outside Bath Access, Pool Sweep, Tile
- Spa features: In Ground
- Fencing: Fenced
Lot
- Size: 0.31 Acres
- Dimensions: 157 x 88 x 146 x 88
- Features: City Lot, Sidewalk
- Residential vegetation: Mature Landscaping, Oak Trees
Details
- Parcel number: 262129547400430
- Zoning: RSF-2
- Special conditions: None
Construction
Type & style
- Home type: SingleFamily
- Property subtype: Single Family Residence
Materials
- Block, Stucco, Wood Frame
- Foundation: Slab
- Roof: Tile
Condition
- New construction: No
- Year built: 1995
Utilities & green energy
- Sewer: Public Sewer
- Water: Public
- Utilities for property: BB/HS Internet Available, Cable Available, Electricity Connected, Fire Hydrant, Propane, Public, Sewer Connected, Street Lights, Underground Utilities, Water Connected
Community & HOA
Community
- Features: Gated Community - Guard, Playground
- Security: Gated Community, Security Gate, Security System Owned, Smoke Detector(s)
- Pet fee: $0 monthly
- Subdivision: MAITLAND CLUB REP
HOA
- Has HOA: Yes
- Amenities included: Basketball Court, Gated, Pickleball Court(s), Playground, Tennis Court(s)
- Services included: 24-Hour Guard, Common Area Taxes, Reserve Fund, Private Road, Recreational Facilities
- HOA fee: $318 monthly
- HOA name: *See attachments for details
Location
- Region: Maitland
Financial & listing details
- Price per square foot: $345/sqft
- Tax assessed value: $749,167
- Annual tax amount: $7,302
- Date on market: 3/1/2024
- Cumulative days on market: 53 days
- Listing terms: Cash,Conventional
- Ownership: Fee Simple
- Total actual rent: 0
- Electric utility on property: Yes
- Road surface type: Paved, Asphalt
Price history
| Date | Event | Price |
|---|---|---|
| 6/5/2024 | Sold | $1,050,000-4.5%$345/sqft |
Source:  Stellar MLS #O6182272 Report a problem Stellar MLS #O6182272 Report a problem | ||
| 4/24/2024 | Pending sale | $1,100,000$361/sqft |
Source: Stellar MLS #O6182272 Report a problem | ||
| 3/2/2024 | Price change | $1,100,000-3.9%$361/sqft |
Source: Stellar MLS #O6182272 Report a problem | ||
| 1/16/2024 | Listed for sale | $1,145,000+152.2%$376/sqft |
Source: Owner Report a problem | ||
| 4/28/2003 | Sold | $454,000+13.5%$149/sqft |
Source: Public Record Report a problem | ||
| 7/20/1999 | Sold | $400,000+27.8%$131/sqft |
Source: Public Record Report a problem | ||
| 1/30/1996 | Sold | $312,900$103/sqft |
Source: Public Record Report a problem | ||
Public tax history
| Year | Property taxes | Tax assessment |
|---|---|---|
| 2024 | $7,607 +4.2% | $506,026 +3% |
| 2023 | $7,302 +6.6% | $491,287 +3% |
| 2022 | $6,847 +1.2% | $476,978 +3% |
| 2021 | $6,767 +0.6% | $463,085 +1.4% |
| 2020 | $6,727 +0.7% | $456,691 +2.3% |
| 2019 | $6,682 +0.6% | $446,423 +1.9% |
| 2018 | $6,644 | $438,099 -0.9% |
| 2017 | $6,644 +1.1% | $441,945 -16.1% |
| 2016 | $6,575 +1% | $526,909 +11.1% |
| 2015 | $6,508 -2.6% | $474,079 +12.7% |
| 2014 | $6,679 +3.3% | $420,748 +2.7% |
| 2013 | $6,467 +1.4% | $409,760 +2.2% |
| 2012 | $6,379 -10.5% | $401,091 -9% |
| 2011 | $7,127 +2.9% | $440,778 -6.2% |
| 2010 | $6,929 | $469,808 -10.4% |
| 2009 | -- | $524,306 -1.6% |
| 2008 | $6,367 +0.1% | $532,701 -6.3% |
| 2007 | $6,359 -2.9% | $568,302 +20.3% |
| 2006 | $6,552 -0.3% | $472,487 +15.4% |
| 2005 | $6,568 +4.5% | $409,290 +6.4% |
| 2004 | $6,285 -5.2% | $384,818 +0.5% |
| 2003 | $6,630 +22.2% | $382,903 +2.2% |
| 2002 | $5,426 +0.8% | $374,615 +8.3% |
| 2001 | $5,382 +2.3% | $345,808 +6.9% |
| 2000 | $5,258 | $323,556 |
Find assessor info on the county website
Neighborhood: 32751
Nearby homes
- $1,164,9005 bd4 ba4.1k sqft948 Brightwater Cir, Maitland, FL 32751Off Market
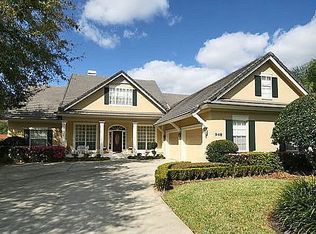
- $936,5005 bd4 ba4k sqft948 Brightwater Cir #CLOSET, Maitland, FL 32751Off Market
- $936,5005 bd4 ba4k sqft948 Brightwater Cir #ASSOC, Maitland, FL 32751Off Market
- $1,116,1006 bd4 ba3.4k sqft940 Brightwater Cir, Maitland, FL 32751Off Market
- $877,7004 bd3 ba2.6k sqft952 Brightwater Cir, Maitland, FL 32751Off Market
- $491,3004 bd3 ba2.6k sqft952 Brightwater, Orlando, FL 32751Off Market
- $1,105,4005 bd4 ba3.5k sqft936 Brightwater Cir, Maitland, FL 32751Off Market
- $1,083,4004 bd4 ba3.1k sqft937 Brightwater Cir, Maitland, FL 32751Off Market
Nearby schools
GreatSchools rating
- 5/10Lake Sybelia Elementary SchoolGrades: PK-5Distance: 1 mi
- 6/10Maitland Middle SchoolGrades: 6-8Distance: 2.5 mi
- 6/10Edgewater High SchoolGrades: 9-12Distance: 4.1 mi
Schools provided by the listing agent
- Elementary: Lake Sybelia Elem
- Middle: Maitland Middle
- High: Edgewater High
Source: Stellar MLS. This data may not be complete. We recommend contacting the local school district to confirm school assignments for this home.
Get a cash offer in 3 minutes
Find out how much your home could sell for in as little as 3 minutes with a no-obligation cash offer.
Estimated market value
$1,114,800
Get a cash offer in 3 minutes
Find out how much your home could sell for in as little as 3 minutes with a no-obligation cash offer.
Estimated market value
$1,114,800
- Florida
- Orange County
- Maitland
- 32751
- 944 Brightwater Cir
Nearby cities
Nearby zip codes
Other Maitland Topics
