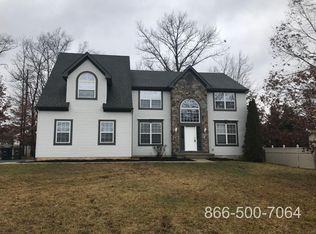
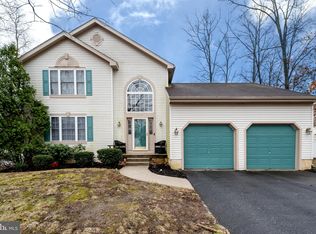
SELLER RECEIVED MULTIPLE OFFERS AND WISHES TO MOVE FORWARD WITH ONE OF THE PROPOSALS AND DISCONTINUE SHOWINGS.....Don't miss out on this Pristine 4 bedroom, 2.5 bath home with a 2 car garage, basement, and 3 season sunroom situated on a .30 of an acre lot in the beautiful Twelve Oaks neighborhood of Monroe Twp. Pride of ownership is evident as you pull up and notice the well manicured landscape and the brand new roof (2021) that the sellers just installed. The 4 car driveway leads to the attached 2 car garage w/finished interior walls and auto door opener. The welcoming 2 story entry foyer features beautiful oak hardwood floors that flow through a good porting of the 1st and 2nd floor. You will also love the circle top window above and the upgraded oak staircase that leads to the open 2nd floor lofted hallway above. The adjoining living room features a bump out bay window, upgraded blinds and upgraded carpet. The formal dining room is just off the kitchen with oak hardwood flooring and is the perfect spot to host those more formal gatherings. The spacious kitchen features upgraded raised cherry panel cabinetry, tiled backsplash, center island, newer quartz counters, stainless steel appliances, pantry closet, crown molding, recessed lighting, and a bumped out bay dining area. The adjoining family room is open to the kitchen for that open floor plan feel. This room also features the oak hardwood flooring, crown molding, recessed lighting, built-in surround sound for watching your favorite movies, and a gas log fireplace with a marble surround and wood mantle. Perfect spot to snuggle up to on those cold winter days. This room also features an oversized glass slider that steps out to the 3 season sunroom with vinyl casement windows, raised ceiling, and ceiling fan. Perfect spot to relax on, 3 seasons out of the year or hosting those Summertime BBQ's with no worries of a rain date. Back inside there is also a tiled floor powder room and a very convenient 1st floor laundry/mud room combo that is highlighted with a side passage door leading out to the side yard. Take the upgraded oak stairs to the 2nd floor you will find the 4 very spacious bedrooms which all feature oak hardwood flooring. The main bedroom measures 21 x 19 in size which also features a vaulted ceiling, ceiling fan, and a spacious walk-in closet. This suite also features it's own tiled bath retreat with double vanity/ sinks, makeup area, stall shower w/upgraded glass shower doors, private water closet area, and a jetted jacuzzi type tub. Perfect spot to relax in after a long exhausting day. The other 3 additional bedrooms are all spacious in size and have great closet space. The hall tiled bath also features double vanity/sinks and a combo tub/shower. The loft hallway overlooks the foyer below and also has the attic access above to the attic which has been upgraded with additional insulation. The basement features steel I-beam construction, French drain w/sump pump, and it houses the high efficient gas heater, central air, and hot water heater. The heater and air conditioner were just serviced on 4/16/21. The seller had a new motor and capacitor installed with the system service. Invoice is available. This great basement space is perfect to be finished off or just keep for all of your storage needs. Just 2 blocks away from the 6.3 mile paved Harrison G. Shaw, Sr. bike, running, or walking trail. What a great feature! Also conveniently located to the local schools, shopping, home improvement centers, movie theaters, restaurants, Rt 47, Rt 42, and Rt 55 to be in the City, Delaware, or Jersey Shore all within minutes. Hurry before this most beautiful and well cared for home is gone! 2021-06-10
This property is not currently displayed as for sale or rent on Zillow. This may be different from what's on other websites or public sources.