Welcome to this well maintained 2 bedroom, 2 bath home tucked away on a quiet cul-de-sac in the Stonehedge community of Jamestown. If you’ve been looking for easy one level living with a comfortable layout, this one is worth a look. Inside, you’ll find a spacious living room with soaring ceilings and a cozy brick fireplace, plus updated flooring throughout the main living areas. The layout offers both a formal dining space and a bright breakfast nook with a bay window. The kitchen has plenty of cabinet space and a functional setup, while the primary suite features a walk in closet, double vanity, and private bath. A second bedroom and full bath offer flexibility for guests or a home office. The roof was replaced in 2025, giving you peace of mind on a major expense. Out back, enjoy a private deck with mature landscaping. Neighborhood amenities include a pool and tennis courts, all conveniently located near shopping, dining, and parks. Make your appointment today!
Sold for $220,000
Zestimate®
$220,000
944 Chatfield Dr, Jamestown, NC 27282
2beds
1,274sqft
Stick/Site Built, Residential, Single Family Residence
Built in 1986
0.15 Acres Lot
$220,000 Zestimate®
$--/sqft
$1,608 Estimated rent
Home value
$220,000
$207,000 - $235,000
$1,608/mo
Zestimate® history
Owner options
List your home for rent
$1,608/mo
Rent Zestimate®
Find your next renter with Zillow Rental Manager. Plus, with online applications, you can quickly screen prospective tenants – for free.
$1,608/mo
Rent Zestimate®
Refinance and save
$1,457/mo
Est. payment
Refinancing to a lower rate could help reduce your monthly payments and save thousands over the life of the loan.
$1,457/mo
Est. payment
Explore your selling options
Work with a Zillow partner agent
Leverage their expertise and Zillow's premium Showcase listings to get your home seen by more buyers.
Get startedList with your own agent
Get your home in front of millions of buyers by listing it on Zillow.
Learn how to do itSell it yourself
Take full control of how buyers see your home on Zillow by listing For Sale by Owner (FSBO).
List your homeWhat's special
Quiet cul-de-sacCozy brick fireplaceFormal dining space
Zillow last checked:
Listing updated:
Listed by:
Nathan Smith 336-870-3084,
Real Broker LLC
Bought with:
Monica Zseltvay, 277549
Keller Williams One
Source: Triad MLS,MLS#: 1217099 Originating MLS: Winston-Salem
Originating MLS: Winston-SalemFacts & features
Interior
Bedrooms & bathrooms
- Bedrooms: 2
- Bathrooms: 2
- Full bathrooms: 2
- Main level bathrooms: 2
Primary bedroom
- Level: Main
- Dimensions: 16 x 11.92
Bedroom 2
- Level: Main
- Dimensions: 11.75 x 11
Breakfast
- Level: Main
- Dimensions: 7.58 x 6.58
Dining room
- Level: Main
- Dimensions: 10.42 x 9.92
Kitchen
- Level: Main
- Dimensions: 8.92 x 9.83
Living room
- Level: Main
- Dimensions: 18 x 12.17
Heating
- Heat Pump, Electric
Cooling
- Heat Pump
Appliances
- Included: Dishwasher, Free-Standing Range, Electric Water Heater
- Laundry: Dryer Connection, Washer Hookup
Features
- Ceiling Fan(s), Dead Bolt(s), Pantry, Vaulted Ceiling(s)
- Flooring: Laminate, Tile, Wood
- Basement: Crawl Space
- Number of fireplaces: 1
- Fireplace features: Living Room
Interior area
- Total structure area: 1,274
- Total interior livable area: 1,274 sqft
- Finished area above ground: 1,274
Property
Parking
- Parking features: Driveway
- Has uncovered spaces: Yes
Features
- Levels: One
- Stories: 1
- Pool features: None
Lot
- Size: 0.15 Acres
- Features: Cleared, Cul-De-Sac
Details
- Parcel number: 0206086
- Zoning: R-3
- Special conditions: Owner Sale
Construction
Type & style
- Home type: SingleFamily
- Property subtype: Stick/Site Built, Residential, Single Family Residence
Materials
- Masonite
Condition
- Year built: 1986
Utilities & green energy
- Sewer: Public Sewer
- Water: Public
Community & HOA
Community
- Security: Smoke Detector(s)
- Subdivision: Stonehedge
HOA
- Has HOA: Yes
- HOA fee: $40 monthly
Location
- Region: Jamestown
Financial & listing details
- Tax assessed value: $151,600
- Annual tax amount: $2,089
- Date on market: 4/23/2026
- Cumulative days on market: 25 days
- Listing agreement: Exclusive Right To Sell
- Listing terms: Cash,Conventional,FHA,VA Loan
Price history
| Date | Event | Price |
|---|---|---|
| 6/24/2026 | Sold | $220,000-4.3% |
Source:  Triad MLS #1217099 Report a problem Triad MLS #1217099 Report a problem | ||
| 5/18/2026 | Pending sale | $230,000 |
Source: Triad MLS #1217099 Report a problem | ||
| 4/23/2026 | Listed for sale | $230,000-6.5% |
Source: Triad MLS #1217099 Report a problem | ||
| 1/1/2026 | Listing removed | $245,900 |
Source: Triad MLS #1183777 Report a problem | ||
| 9/30/2025 | Price change | $245,900-3.5% |
Source: Triad MLS #1183777 Report a problem | ||
| 9/1/2025 | Price change | $254,900-2% |
Source: Triad MLS #1183777 Report a problem | ||
| 6/12/2025 | Listed for sale | $260,000+122.2% |
Source: Triad MLS #1183777 Report a problem | ||
| 5/16/2019 | Sold | $117,000-2.5% |
Source: Triad MLS #925338 Report a problem | ||
| 4/17/2019 | Pending sale | $119,999$94/sqft |
Source: 360 Realty #925338 Report a problem | ||
| 4/14/2019 | Listed for sale | $119,999$94/sqft |
Source: 360 Realty #925338 Report a problem | ||
| 4/2/2019 | Pending sale | $119,999$94/sqft |
Source: 360 Realty #925338 Report a problem | ||
| 3/28/2019 | Listed for sale | $119,999+14.3%$94/sqft |
Source: 360 Realty #925338 Report a problem | ||
| 7/11/2016 | Sold | $105,000$82/sqft |
Source: Public Record Report a problem | ||
| 1/28/2016 | Listed for sale | $105,000-4.5%$82/sqft |
Source: Owner Report a problem | ||
| 10/16/2015 | Listing removed | $110,000$86/sqft |
Source: Ridgewood Realty, Inc #761066 Report a problem | ||
| 7/3/2015 | Price change | $110,000-4.3%$86/sqft |
Source: Ridgewood Realty, Inc #761066 Report a problem | ||
| 7/2/2015 | Listed for sale | $115,000-5.7%$90/sqft |
Source: Ridgewood Realty, Inc #761066 Report a problem | ||
| 5/4/2008 | Listing removed | $122,000$96/sqft |
Source: NCI Report a problem | ||
| 3/5/2008 | Listed for sale | $122,000+10.9%$96/sqft |
Source: NCI Report a problem | ||
| 6/13/2006 | Sold | $110,000 |
Source: Triad MLS #G388180 Report a problem | ||
Public tax history
| Year | Property taxes | Tax assessment |
|---|---|---|
| 2025 | $2,089 | $151,600 |
| 2024 | $2,089 +2.2% | $151,600 |
| 2023 | $2,044 | $151,600 |
| 2022 | $2,044 +50.3% | $151,600 +53.6% |
| 2021 | $1,360 | $98,700 |
| 2018 | $1,360 +2.1% | $98,700 |
| 2017 | $1,333 | $98,700 +3.4% |
| 2016 | $1,333 | $95,500 |
| 2015 | $1,333 -2.7% | $95,500 |
| 2014 | $1,369 | $95,500 |
| 2013 | -- | $95,500 |
| 2012 | -- | $95,500 -3.2% |
| 2011 | -- | $98,700 |
| 2010 | -- | $98,700 |
| 2008 | -- | $98,700 |
| 2007 | -- | $98,700 |
| 2006 | -- | $98,700 |
| 2005 | -- | $98,700 |
| 2004 | -- | $98,700 +28.2% |
| 2002 | -- | $77,000 |
Find assessor info on the county website
Neighborhood: 27282
Nearby homes
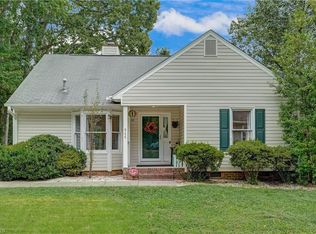
- $225,0002 bd2 ba1.2k sqft946 Chatfield Dr, Jamestown, NC 27282Sold
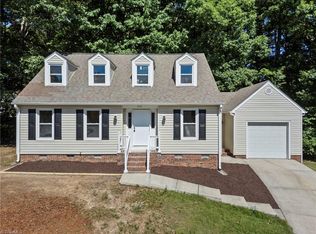
- $299,0003 bd3 ba1.5k sqft942 Chatfield Dr, Jamestown, NC 27282For Sale
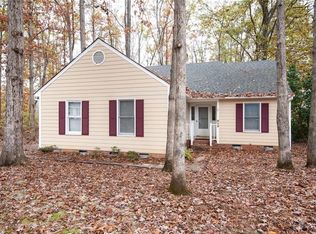
- $247,9003 bd2 ba1.4k sqft948 Chatfield Dr, Jamestown, NC 27282Off Market
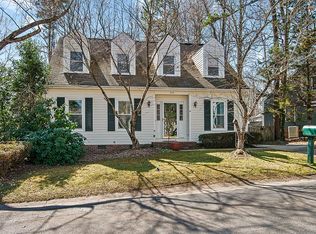
- $263,2003 bd3 ba1.6k sqft972 Chatfield Dr, Jamestown, NC 27282Off Market
- $261,8003 bd3 ba1.5k sqft970 Chatfield Dr, Jamestown, NC 27282Off Market
- $208,4002 bd2 ba1.2k sqft940 Chatfield Dr, Jamestown, NC 27282Off Market
- $217,8002 bd2 ba1.2k sqft974 Chatfield Dr, Jamestown, NC 27282Off Market
- $235,2003 bd2 ba1.5k sqft938 Chatfield Dr, Jamestown, NC 27282Off Market
Nearby schools
GreatSchools rating
- 7/10Jamestown Elementary SchoolGrades: PK-5Distance: 1.4 mi
- 4/10Jamestown Middle SchoolGrades: 6-8Distance: 1.7 mi
- 3/10Lucy Ragsdale HighGrades: 9-12Distance: 1.8 mi
Schools provided by the listing agent
- Elementary: Jamestown
- Middle: Jamestown
- High: Ragsdale
Source: Triad MLS. This data may not be complete. We recommend contacting the local school district to confirm school assignments for this home.
Get a cash offer in 3 minutes
Find out how much your home could sell for in as little as 3 minutes with a no-obligation cash offer.
Estimated market value
$220,000
Get a cash offer in 3 minutes
Find out how much your home could sell for in as little as 3 minutes with a no-obligation cash offer.
Estimated market value
$220,000
- North Carolina
- Guilford County
- High Point
- 27282
- 944 Chatfield Dr
Nearby cities
Nearby zip codes
Other High Point Topics
