This is the home with charm you have been looking for! Located in a wonderful established neighborhood with big beautiful trees! It has been lovingly taken care of and recently had tons of "honey do" list items taken care of so you don't have to! So much space in this brick 3/2.5 ranch, bedrooms are oversized with large closets. There is a master suite and a Jack and Jill bathroom along with a half bath for guests. There are 2 fireplaces and built in shelves in the den. Very large mud room with storage and a sink! This home is full of storage space, it has a huge floored attic in addition to closets everywhere and two buildings in the back! There is a nice glassed in sun porch to enjoy the privacy of the back yard. Roof is approx 7 years old (per seller) new light fixtures and door hardware throughout and every inch of this home has been freshly painted with a neutral color! The HVAC gets serviced every 6 months by GSM. Come enjoy this move in ready beauty!
Closed
$410,000
944 Churchill Dr, Gastonia, NC 28054
3beds
2,513sqft
Single Family Residence
Built in 1960
0.39 Acres Lot
$430,400 Zestimate®
$163/sqft
$2,400 Estimated rent
Home value
$430,400
$409,000 - $452,000
$2,400/mo
Zestimate® history
Owner options
List your home for rent
$2,400/mo
Rent Zestimate®
Find your next renter with Zillow Rental Manager. Plus, with online applications, you can quickly screen prospective tenants – for free.
$2,400/mo
Rent Zestimate®
Refinance and save
$2,521/mo
Est. payment
Refinancing to a lower rate could help reduce your monthly payments and save thousands over the life of the loan.
$2,521/mo
Est. payment
Explore your selling options
Work with a Zillow partner agent
Leverage their expertise and Zillow's premium Showcase listings to get your home seen by more buyers.
Get startedList with your own agent
Get your home in front of millions of buyers by listing it on Zillow.
Learn how to do itSell it yourself
Take full control of how buyers see your home on Zillow by listing For Sale by Owner (FSBO).
List your homeWhat's special
New light fixturesBig beautiful treesLarge closetsJack and jill bathroomHuge floored atticFreshly paintedLarge mud room
Zillow last checked:
Listing updated:
Listed by:
Joey Massey realestate@joeymassey.com,
Premier South
Bought with:
Preston Richardson
RE/MAX Select
Source: Canopy MLS as distributed by MLS GRID,MLS#: 4053190
Facts & features
Interior
Bedrooms & bathrooms
- Bedrooms: 3
- Bathrooms: 3
- Full bathrooms: 2
- 1/2 bathrooms: 1
- Main level bedrooms: 3
Primary bedroom
- Features: Walk-In Closet(s)
- Level: Main
Primary bedroom
- Level: Main
Other
- Level: Main
Other
- Level: Main
Breakfast
- Level: Main
Breakfast
- Level: Main
Kitchen
- Features: Breakfast Bar
- Level: Main
Kitchen
- Level: Main
Living room
- Level: Main
Living room
- Level: Main
Sunroom
- Level: Main
Sunroom
- Level: Main
Heating
- Natural Gas
Cooling
- Central Air
Appliances
- Included: Dishwasher, Dryer, Electric Cooktop, Electric Oven, Microwave, Wall Oven, Washer/Dryer
- Laundry: Electric Dryer Hookup, Mud Room, Main Level, Washer Hookup
Features
- Storage
- Flooring: Tile, Wood
- Doors: French Doors, Pocket Doors, Sliding Doors, Storm Door(s)
- Has basement: No
- Attic: Pull Down Stairs,Walk-In
- Fireplace features: Den, Family Room, Gas
Interior area
- Total structure area: 2,513
- Total interior livable area: 2,513 sqft
- Finished area above ground: 2,513
- Finished area below ground: 0
Property
Parking
- Total spaces: 2
- Parking features: Detached Carport, Driveway
- Carport spaces: 2
- Has uncovered spaces: Yes
Features
- Levels: One
- Stories: 1
- Patio & porch: Enclosed, Glass Enclosed, Patio
Lot
- Size: 0.39 Acres
Details
- Additional structures: Outbuilding
- Parcel number: 110074
- Zoning: R1
- Special conditions: Standard
Construction
Type & style
- Home type: SingleFamily
- Architectural style: Ranch
- Property subtype: Single Family Residence
Materials
- Brick Full
- Foundation: Crawl Space
- Roof: Composition
Condition
- New construction: No
- Year built: 1960
Utilities & green energy
- Sewer: Public Sewer
- Water: City
Community & HOA
Community
- Security: Smoke Detector(s)
- Subdivision: Sherwood Forest
Location
- Region: Gastonia
Financial & listing details
- Price per square foot: $163/sqft
- Tax assessed value: $236,610
- Annual tax amount: $4,334
- Date on market: 7/26/2023
- Cumulative days on market: 42 days
- Listing terms: Cash,Conventional,FHA,VA Loan
- Road surface type: Concrete, Paved
Price history
| Date | Event | Price |
|---|---|---|
| 8/24/2023 | Sold | $410,000+2.5%$163/sqft |
Source:  Canopy MLS as distributed by MLS GRID #4053190 Report a problem Canopy MLS as distributed by MLS GRID #4053190 Report a problem | ||
| 8/3/2023 | Price change | $399,900-4.6%$159/sqft |
Source: Canopy MLS as distributed by MLS GRID #4053190 Report a problem | ||
| 7/26/2023 | Listed for sale | $419,000-4.6%$167/sqft |
Source: Canopy MLS as distributed by MLS GRID #CAR4053190 Report a problem | ||
| 7/24/2023 | Listing removed | -- |
Source: Canopy MLS as distributed by MLS GRID #CAR4041436 Report a problem | ||
| 6/22/2023 | Listed for sale | $439,000+148%$175/sqft |
Source: Canopy MLS as distributed by MLS GRID #CAR4041436 Report a problem | ||
| 9/9/2004 | Sold | $177,000$70/sqft |
Source: Public Record Report a problem | ||
Public tax history
| Year | Property taxes | Tax assessment |
|---|---|---|
| 2025 | $4,334 | $411,540 +1.5% |
| 2024 | $4,334 +1.3% | $405,390 +2.4% |
| 2023 | $4,278 +35.9% | $396,070 +67.4% |
| 2022 | $3,147 -1.5% | $236,610 |
| 2021 | $3,194 | $236,610 |
| 2020 | $3,194 -0.7% | $236,610 |
| 2019 | $3,218 +24.2% | $236,610 +27.9% |
| 2018 | $2,590 | $185,027 |
| 2017 | $2,590 | $185,027 |
| 2016 | $2,590 | $185,027 -2.1% |
| 2014 | $2,590 | $189,064 |
| 2012 | -- | $189,064 |
| 2011 | -- | $189,064 |
| 2010 | -- | $189,064 |
| 2009 | -- | $189,064 |
| 2008 | -- | $189,064 +15.1% |
| 2007 | -- | $164,280 |
| 2006 | -- | $164,280 |
| 2005 | -- | $164,280 |
| 2004 | -- | $164,280 |
| 2003 | -- | $164,280 |
| 2002 | -- | $164,280 +16.8% |
| 2001 | -- | $140,660 -0.3% |
| 2000 | -- | $141,100 |
Find assessor info on the county website
Neighborhood: Sherwood Forest
Nearby homes
- $416,1004 bd3 ba2.5k sqft952 Churchill Dr, Gastonia, NC 28054Off Market
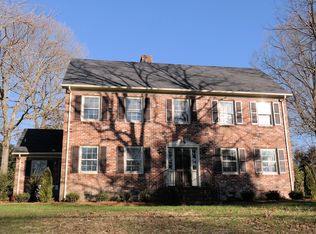
- $461,9004 bd4 ba3.3k sqft936 Churchill Dr, Gastonia, NC 28054Off Market
- $531,9003 bd3 ba4.4k sqft927 Sandswood Dr, Gastonia, NC 28054Off Market
- $362,2004 bd3 ba2.6k sqft937 Sandswood Dr, Gastonia, NC 28054Off Market
- $345,7003 bd2 ba3k sqft960 Churchill Dr, Gastonia, NC 28054Off Market
- $400,2003 bd2 ba2.5k sqft928 Churchill Dr, Gastonia, NC 28054Off Market
- $449,5004 bd3 ba2.6k sqft943 Churchill Dr, Gastonia, NC 28054Off Market
- $475,7004 bd2 ba2.5k sqft1239 Wilkins Ave, Gastonia, NC 28054Off Market
Nearby schools
GreatSchools rating
- 2/10Sherwood Elementary SchoolGrades: PK-5Distance: 0.2 mi
- 2/10W P Grier Middle SchoolGrades: 6-8Distance: 0.4 mi
- 3/10Ashbrook High SchoolGrades: 9-12Distance: 1.8 mi
Schools provided by the listing agent
- Elementary: Sherwood
- Middle: Grier
- High: Ashbrook
Source: Canopy MLS as distributed by MLS GRID. This data may not be complete. We recommend contacting the local school district to confirm school assignments for this home.
Get a cash offer in 3 minutes
Find out how much your home could sell for in as little as 3 minutes with a no-obligation cash offer.
Estimated market value
$430,400
Get a cash offer in 3 minutes
Find out how much your home could sell for in as little as 3 minutes with a no-obligation cash offer.
Estimated market value
$430,400
- North Carolina
- Gaston County
- Gastonia
- 28054
- Sherwood Forest
- 944 Churchill Dr
Nearby cities
Nearby neighborhoods
Nearby zip codes
Other Gastonia Topics
