Multi-use property in the heart of Jones County is move in ready. Don't miss this opportunity at a property that can be commercial, residential, or recreational; it's that nice! The original structure is pre-1922, but everything was updated and added on to in 2015.
The possibilities are endless. With 910 sf, the space has a full kitchen with all the appliances, full bath, living room, and a large bedroom space with walk-in closet. The kitchen is nice! Granite countertops, stained and etched floors, stackable washer and dryer, and much more. The bathroom is off the kitchen and features a walk-in shower with bench seating, wainscoting, and pedestal sink.
Other improvements include an attached insulated 28 x 40 workshop with wood burning stove, a 45 x 30 RV cover with full utility hook up, 12 x 12 she shed, 24 x 24 carport, tool shed and outhouse.
Did we mention the prayer garden? This place is move-in ready for just about any use. It's worth your look, come see for yourself!
Sold
Price Unknown
944 Commercial Ave, Anson, TX 79501
1beds
910sqft
Apartment, Single Family Residence
Built in 2015
-- sqft lot
$-- Zestimate®
$--/sqft
$1,328 Estimated rent
Home value
Not available
Estimated sales range
Not available
$1,328/mo
Zestimate® history
Owner options
List your home for rent
$1,328/mo
Rent Zestimate®
Find your next renter with Zillow Rental Manager. Plus, with online applications, you can quickly screen prospective tenants – for free.
$1,328/mo
Rent Zestimate®
Refinance and save
Refinancing to a lower rate could help reduce your monthly payments and save thousands over the life of the loan.
Explore your selling options
Work with a Zillow partner agent
Leverage their expertise and Zillow's premium Showcase listings to get your home seen by more buyers.
Get startedList with your own agent
Get your home in front of millions of buyers by listing it on Zillow.
Learn how to do itSell it yourself
Take full control of how buyers see your home on Zillow by listing For Sale by Owner (FSBO).
List your homeWhat's special
Prayer gardenTool shedGranite countertopsStackable washer and dryerPedestal sinkStained and etched floors
Zillow last checked:
Listing updated:
Listed by:
Daniel Byerly 0726832 325-773-3676,
EKDAHL REAL ESTATE 325-773-3676
Bought with:
Charytie Barlow, 0823388
Peterson Real Estate LLC
Source: NTREIS,MLS#: 21210756
Facts & features
Interior
Bedrooms & bathrooms
- Bedrooms: 1
- Bathrooms: 1
- Full bathrooms: 1
Primary bedroom
- Level: First
- Dimensions: 11 x 40
Kitchen
- Features: Built-in Features, Granite Counters
- Level: First
- Dimensions: 11 x 13
Living room
- Features: Ceiling Fan(s)
- Level: First
- Dimensions: 13 x 16
Workshop
- Level: First
- Dimensions: 14 x 40
Heating
- Electric, Propane
Cooling
- Ceiling Fan(s), Electric
Appliances
- Included: Dishwasher, Gas Cooktop, Gas Oven
Features
- Built-in Features, Granite Counters, Open Floorplan, Natural Woodwork
- Flooring: Carpet, Concrete
- Has basement: No
- Has fireplace: No
Interior area
- Total interior livable area: 910 sqft
Property
Parking
- Total spaces: 2
- Parking features: Additional Parking, Alley Access, Boat, Covered, Carport, Detached Carport, Gravel, Gated, On Site, RV Carport
- Carport spaces: 2
Features
- Levels: One
- Stories: 1
- Pool features: None
- Fencing: Back Yard,Wood
Lot
- Size: 0.38 Acres
Details
- Additional structures: Outbuilding, RV/Boat Storage, Shed(s), Storage, Workshop
- Parcel number: 21266
Construction
Type & style
- Home type: Apartment
- Architectural style: Detached
- Property subtype: Apartment, Single Family Residence
Materials
- Brick, Steel Siding
- Foundation: Slab
- Roof: Composition,Metal
Condition
- Year built: 2015
Utilities & green energy
- Sewer: Public Sewer
- Water: Public
- Utilities for property: Electricity Connected, Propane, Sewer Available, Water Available
Community & HOA
Community
- Features: Sidewalks
- Subdivision: Original Anson
HOA
- Has HOA: No
Location
- Region: Anson
Financial & listing details
- Tax assessed value: $104,850
- Annual tax amount: $2,064
- Date on market: 3/17/2026
- Cumulative days on market: 71 days
- Listing terms: Cash,Conventional
Price history
| Date | Event | Price |
|---|---|---|
| 7/7/2026 | Sold | -- |
Source: NTREIS #21210756 Report a problem | ||
| 6/8/2026 | Pending sale | $199,000$219/sqft |
Source: NTREIS #21210756 Report a problem | ||
| 5/27/2026 | Contingent | $199,000$219/sqft |
Source: NTREIS #21210756 Report a problem | ||
| 5/13/2026 | Price change | $199,000-5.2%$219/sqft |
Source: NTREIS #21210756 Report a problem | ||
| 3/30/2026 | Price change | $210,000-4.5%$231/sqft |
Source: NTREIS #21210756 Report a problem | ||
| 3/17/2026 | Listed for sale | $220,000$242/sqft |
Source: NTREIS #21210756 Report a problem | ||
Public tax history
| Year | Property taxes | Tax assessment |
|---|---|---|
| 2025 | $2,064 -5.3% | $104,850 +35.9% |
| 2024 | $2,180 +1.9% | $77,180 |
| 2023 | $2,139 +11.2% | $77,180 +22.1% |
| 2022 | $1,923 | $63,210 +0.8% |
| 2021 | -- | $62,730 +0.7% |
| 2020 | -- | $62,290 +7.6% |
| 2018 | -- | $57,870 +31.8% |
| 2017 | -- | $43,910 |
| 2016 | -- | $43,910 +70.3% |
| 2015 | -- | $25,790 |
| 2014 | -- | $25,790 +499.8% |
| 2007 | -- | $4,300 |
Find assessor info on the county website
Neighborhood: 79501
Nearby homes
- $175,500-- bd-- ba1.7k sqft932 Commercial Ave, Anson, TX 79501Off Market
- $24,360-- bd-- ba5.5k sqft1008 Commercial Ave, Anson, TX 79501Off Market
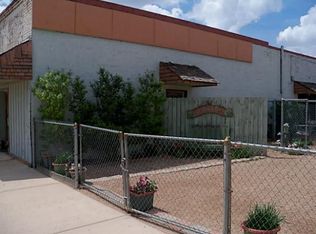
- $109,100-- bd-- ba2.6k sqft1025 Commercial Ave, Anson, TX 79501Off Market
- $630-- bd-- ba-- sqft180-79501 180, Anson, TX 79501Off Market
- $129,500-- bd-- ba1.5k sqft920 Avenue J, Anson, TX 79501Off Market
- $124,600-- bd-- ba1.2k sqft914 Avenue J, Anson, TX 79501Off Market
- $930-- bd-- ba480 sqft829 Commercial Ave, Anson, TX 79501Off Market
- $172,100-- bd-- ba1.6k sqft902 Avenue J, Anson, TX 79501Off Market
Nearby schools
GreatSchools rating
- 4/10Anson Elementary SchoolGrades: PK-5Distance: 0.2 mi
- 6/10Anson Middle SchoolGrades: 6-8Distance: 0.2 mi
- 6/10Anson High SchoolGrades: 9-12Distance: 0.4 mi
Schools provided by the listing agent
- Elementary: Anson
- Middle: Anson
- High: Anson
- District: Anson ISD
Source: NTREIS. This data may not be complete. We recommend contacting the local school district to confirm school assignments for this home.
- Texas
- Jones County
- Anson
- 79501
- 944 Commercial Ave
