Luxury living awaits in this stunning Cobblestones townhome, professionally rebuilt from top to bottom with exceptional craftsmanship and sophisticated modern finishes. Offering over 4,500 square feet of beautifully finished living space, this move-in-ready home combines the feel of new construction with the charm of one of Munster's most desirable communities. The open-concept floor plan features soaring vaulted ceilings, a dramatic fireplace, abundant natural light, and a beautifully appointed kitchen with granite countertops, custom cabinetry, and a spacious center island. The main-level primary suite offers a spa-inspired bath with an oversized walk-in shower and generous walk-in closet, while additional bedrooms and baths provide plenty of space for family and guests. The fully finished lower level includes a second kitchen, recreation area, office, full bath, and flexible living space ideal for related living or entertaining. Enjoy maintenance-free living with lawn care and snow removal included, plus a spacious deck overlooking beautifully maintained grounds. Conveniently located just minutes from the new South Shore Line station, commuting to downtown Chicago is easier than ever. Close to award-winning Munster schools, parks, shopping, dining, and medical facilities, this is a rare opportunity to own a truly exceptional luxury townhome.
Active
Price cut: $10K (8/14)
$599,900
944 Cornwallis Ln, Munster, IN 46321
3beds
4,558sqft
Single Family Residence
Built in 1995
0.52 Acres Lot
$584,400 Zestimate®
$132/sqft
$175/mo HOA
What's special
Fully finished lower levelDramatic fireplaceSophisticated modern finishesMain-level primary suiteRecreation areaOpen-concept floor planSpa-inspired bath
- 48 days
- 955
- 40
Zillow last checked:
Listing updated:
Listed by:
Bill Hunt,
@properties/Christie's Intl RE 219-531-2288
Source: NIRA as distributed by MLS GRID,MLS#: 842422
Facts & features
Interior
Bedrooms & bathrooms
- Bedrooms: 3
- Bathrooms: 4
- Full bathrooms: 3
- 1/2 bathrooms: 1
Rooms
- Room types: Bedroom 2, Primary Bedroom, Office, Living Room, Kitchen, Great Room, Family Room, Dining Room, Bedroom 3
Primary bedroom
- Level: Main
- Area: 221
- Dimensions: 17.0 x 13.0
Bedroom 2
- Level: Main
- Area: 182
- Dimensions: 14.0 x 13.0
Bedroom 3
- Level: Upper
- Area: 463.75
- Dimensions: 26.5 x 17.5
Dining room
- Level: Main
- Area: 100
- Dimensions: 10.0 x 10.0
Family room
- Level: Main
- Area: 255
- Dimensions: 17.0 x 15.0
Great room
- Level: Lower
- Area: 1317.5
- Dimensions: 42.5 x 31.0
Kitchen
- Level: Main
- Area: 154
- Dimensions: 14.0 x 11.0
Living room
- Level: Main
- Area: 352
- Dimensions: 22.0 x 16.0
Living room
- Level: Main
- Area: 282.75
- Dimensions: 19.5 x 14.5
Office
- Level: Lower
- Area: 216
- Dimensions: 18.0 x 12.0
Office
- Level: Lower
- Area: 1638.5
- Dimensions: 14.5 x 113.0
Office
- Level: Lower
- Area: 210.25
- Dimensions: 14.5 x 14.5
Heating
- Natural Gas
Appliances
- Included: None
Features
- Cathedral Ceiling(s), Walk-In Closet(s), Soaking Tub, Open Floorplan, High Ceilings, Eat-in Kitchen, Double Vanity, Ceiling Fan(s)
- Basement: Finished
- Number of fireplaces: 1
- Fireplace features: Family Room, Gas
Interior area
- Total structure area: 4,558
- Total interior livable area: 4,558 sqft
- Finished area above ground: 2,612
Property
Parking
- Total spaces: 2.5
- Parking features: Garage
- Garage spaces: 2.5
Features
- Levels: Two
- Has view: Yes
- View description: Neighborhood
Lot
- Size: 0.52 Acres
- Features: Back Yard, Corner Lot, Cul-De-Sac
Details
- Parcel number: 450731380007000027
- Special conditions: None
Construction
Type & style
- Home type: SingleFamily
- Property subtype: Single Family Residence
Condition
- New construction: No
- Year built: 1995
Utilities & green energy
- Sewer: Public Sewer
- Water: Public
Community & HOA
Community
- Subdivision: Cobblestones Twnhms Ph 01
HOA
- Has HOA: Yes
- Amenities included: Maintenance Grounds, Snow Removal
- Services included: Maintenance Grounds, Snow Removal
- HOA fee: $175 monthly
- HOA name: Courtyard of Cobblestone
- HOA phone: 219-308-5191
Location
- Region: Munster
Financial & listing details
- Price per square foot: $132/sqft
- Tax assessed value: $526,400
- Annual tax amount: $6,975
- Date on market: 7/16/2026
- Listing agreement: Exclusive Right To Sell
- Listing terms: Cash,VA Loan,FHA,Conventional
Estimated market value
$584,400
$555,000 - $614,000
$5,138/mo
Price history
| Date | Event | Price |
|---|---|---|
| 8/14/2026 | Price change | $599,900-1.6%$132/sqft |
Source:  NIRA as distributed by MLS GRID #842422 Report a problem NIRA as distributed by MLS GRID #842422 Report a problem | ||
| 7/16/2026 | Listed for sale | $609,900+82.1%$134/sqft |
Source: NIRA as distributed by MLS GRID #842422 Report a problem | ||
| 3/25/2020 | Sold | $335,000+15.5%$73/sqft |
Source: NIRA as distributed by MLS GRID #460097 Report a problem | ||
| 10/21/2002 | Sold | $290,000$64/sqft |
Source: NIRA as distributed by MLS GRID #69453 Report a problem | ||
Public tax history
| Year | Property taxes | Tax assessment |
|---|---|---|
| 2025 | $6,975 +16.1% | $559,500 +6.3% |
| 2024 | $6,010 +5.8% | $526,400 +15.4% |
| 2023 | $5,681 +4.9% | $456,200 +8% |
| 2022 | $5,414 -1.1% | $422,500 +5.2% |
| 2021 | $5,476 +24% | $401,700 -0.8% |
| 2020 | $4,415 -16.9% | $404,900 +19.7% |
| 2019 | $5,314 +5.4% | $338,400 -1.6% |
| 2018 | $5,042 +11.6% | $343,800 +5.4% |
| 2017 | $4,518 | $326,300 -2.4% |
| 2016 | $4,518 -2.9% | $334,400 +7.8% |
| 2014 | $4,655 -10.9% | $310,100 -12.1% |
| 2013 | $5,222 -4.7% | $352,700 -5.6% |
| 2012 | $5,480 +7.2% | $373,500 +8.9% |
| 2011 | $5,113 +5.6% | $343,000 |
| 2010 | $4,840 | $343,000 -0.8% |
| 2009 | -- | $345,700 |
Find assessor info on the county website
Monthly payment
Est. payment
Payment breakdown
Explore the cost of this home by adjusting the details. Changes won't be saved.Climate risks
Neighborhood: 46321

Similar homes
- $598,9004 bd3 ba4.2k sqft9218 Greenwood Ave, Munster, IN 46321For Sale

 MLS ID #842445, Jennifer Miga, McColly Real Estate. NIRA as distributed by MLS GRID
 - $700,0005 bd5 ba4.2k sqft1522 Coventry Ln, Munster, IN 46321Active
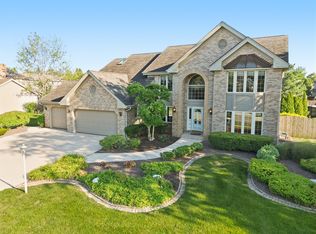 MLS ID #12737053, Brandon Smith, McColly Real Estate. MRED as distributed by MLS GRID
 - $750,0004 bd4 ba5k sqft10204 Devonshire Ln, Munster, IN 46321For Sale
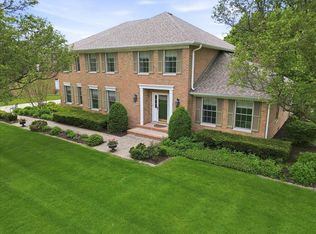 MLS ID #838853, Matthew Maloney, Keller Williams Preferred Real. NIRA as distributed by MLS GRID
 - $829,9004 bd5 ba4.7k sqft10101 Norwich Dr, Munster, IN 46321For Sale
 MLS ID #844599, Pete LaSalle, Listing Leaders. NIRA as distributed by MLS GRID
 - $749,0004 bd4 ba6k sqft1427 Brandywine Dr, Munster, IN 46321For SaleMLS ID #842478, Nancy Keeler, @properties/Christie's Intl RE. NIRA as distributed by MLS GRID
- $500,0003 bd4 ba3.5k sqft8432 Greenwood Ave, Munster, IN 46321For SaleMLS ID #839507, Jovan Vasic, 219 Realty, LLC. NIRA as distributed by MLS GRID
- $524,9995 bd3 ba3.1k sqft933 River Dr, Munster, IN 46321For SaleMLS ID #843668, Stefano Belmonte, Better Homes and Gardens Real. NIRA as distributed by MLS GRID
- $524,9004 bd3 ba2.3k sqft3170 Maryann Ln, Dyer, IN 46311For SaleMLS ID #844676, Brian Oster, @properties/Christie's Intl RE. NIRA as distributed by MLS GRID
- $449,0004 bd2 ba2.7k sqft1534 Poplar Ln, Munster, IN 46321For SaleMLS ID #841191, Suchita Shah, McColly Real Estate. NIRA as distributed by MLS GRID
- $479,0003 bd4 ba2.6k sqft1848 Westridge Dr, Dyer, IN 46311For SaleMLS ID #844714, David Roy, Americas Real Estate Experts,. NIRA as distributed by MLS GRID
- $849,9005 bd4 ba5k sqft1931 Cherrywood Ct, Munster, IN 46321For SaleMLS ID #842870, Frank Ruvoli, Century 21 Circle. NIRA as distributed by MLS GRID
- $449,0004 bd2 ba2.6k sqft9425 Larch Dr, Munster, IN 46321For SaleMLS ID #842851, Mark Cox, Century 21 Circle. NIRA as distributed by MLS GRID
- $614,9004 bd4 ba3.4k sqft9260 Franklin Dr, Saint John, IN 46373For SaleMLS ID #840483, Frank Ruvoli, Century 21 Circle. NIRA as distributed by MLS GRID
- $589,9004 bd4 ba2.9k sqft1426 Gates Dr, Schererville, IN 46375For SaleMLS ID #843695, Joseph Siwinski, Lincoln-Way Realty. NIRA as distributed by MLS GRID
- $449,9994 bd3 ba2.4k sqft8039 Forest Ave, Munster, IN 46321For SaleMLS ID #844304, Crystal Heady, @properties/Christie's Intl RE. NIRA as distributed by MLS GRID
- $450,0003 bd4 ba3k sqft8844 Oakwood Ave, Munster, IN 46321For SaleMLS ID #837632, Suchita Shah, McColly Real Estate. NIRA as distributed by MLS GRID
- $539,9994 bd4 ba3.7k sqft2228 Keene Dr, Schererville, IN 46375For SaleMLS ID #841925, Gina Sanchez, Advanced Real Estate, LLC. NIRA as distributed by MLS GRID
- $424,9004 bd3 ba2.3k sqft1210 Park Dr, Munster, IN 46321For SaleMLS ID #841812, Mary Powers, RE/MAX Realty Associates. NIRA as distributed by MLS GRID
- $425,0004 bd2 ba2.5k sqft9619 Greenwood Ave, Munster, IN 46321For SaleMLS ID #840351, Amy Izzo, eXp Realty, LLC. NIRA as distributed by MLS GRID
