Beautifully maintained 4-bedroom, 2.5-bath home offering 2,651 square feet with a spacious and functional layout. The primary suite is conveniently located downstairs, while the upstairs features an oversized second living area, spacious secondary bedrooms with walk-in closets, and a private balcony overlooking the landscaped backyard. The main living area includes hardwood floors, a cozy wood-burning fireplace, and a custom built-in entertainment center. The open kitchen features granite countertops, updated stainless steel appliances, abundant cabinet space, and a large breakfast bar with seating that flows into the living area—perfect for entertaining and everyday living. A versatile front flex room can serve as a formal dining room, office, or study. Additional updates include plush new carpet throughout the upstairs and primary bedroom, recently replaced architectural shingle roof, water softener system, and meticulously maintained landscaping in both the front and back yards for outstanding curb appeal.
Pending
$348,900
944 Cypress Ml, New Braunfels, TX 78130
4beds
2,651sqft
Single Family Residence
Built in 2017
7,209 Square Feet Lot
$-- Zestimate®
$132/sqft
$46/mo HOA
What's special
Cozy wood-burning fireplaceCustom built-in entertainment centerOutstanding curb appealSpacious and functional layoutAbundant cabinet spaceUpdated stainless steel appliances
- 67 days |
- 122 |
- 6 |
Zillow last checked:
Listing updated:
Listed by:
Daniel Fitzgerald (855)450-0442,
Real Broker, LLC
Source: Central Texas MLS,MLS#: 613279 Originating MLS: Four Rivers Association of REALTORS
Originating MLS: Four Rivers Association of REALTORSFacts & features
Interior
Bedrooms & bathrooms
- Bedrooms: 4
- Bathrooms: 3
- Full bathrooms: 2
- 1/2 bathrooms: 1
Bedroom
- Level: Lower
- Dimensions: 17x13
Bedroom 2
- Level: Upper
Bedroom 3
- Level: Upper
Bedroom 4
- Level: Upper
Bathroom
- Level: Lower
- Dimensions: 13x10
Bathroom
- Level: Lower
- Dimensions: 7x3
Bathroom
- Level: Upper
Kitchen
- Level: Lower
Living room
- Level: Lower
Living room
- Features: Multiple Living Areas
- Level: Upper
Office
- Level: Lower
- Dimensions: 10x11
Heating
- Central, Electric
Cooling
- Central Air, Electric
Appliances
- Included: Dishwasher, Electric Range, Electric Water Heater, Disposal, Range Hood, Some Electric Appliances, Microwave, Water Softener Owned
- Laundry: Electric Dryer Hookup, Laundry in Utility Room, Main Level, Lower Level, Laundry Room
Features
- Built-in Features, Ceiling Fan(s), Crown Molding, Dining Area, Separate/Formal Dining Room, Double Vanity, Entrance Foyer, Game Room, Garden Tub/Roman Tub, Primary Downstairs, Multiple Living Areas, MultipleDining Areas, Main Level Primary, Open Floorplan, Pull Down Attic Stairs, Storage, Separate Shower, Smart Thermostat, Walk-In Closet(s), Window Treatments, Breakfast Bar
- Flooring: Carpet, Ceramic Tile, Wood
- Windows: Window Treatments
- Attic: Pull Down Stairs
- Has fireplace: Yes
- Fireplace features: Living Room, Wood Burning
Interior area
- Total interior livable area: 2,651 sqft
Video & virtual tour
Property
Parking
- Total spaces: 2
- Parking features: Attached, Garage, Garage Door Opener
- Attached garage spaces: 2
Features
- Levels: Two
- Stories: 2
- Patio & porch: Balcony, Covered, Porch
- Exterior features: Balcony, Porch, Private Yard, Storage
- Pool features: Community, None
- Fencing: Back Yard,Privacy,Wood
- Has view: Yes
- View description: None
- Body of water: None
Lot
- Size: 7,209 Square Feet
Details
- Additional structures: Storage
- Parcel number: 158540
Construction
Type & style
- Home type: SingleFamily
- Architectural style: Traditional
- Property subtype: Single Family Residence
Materials
- HardiPlank Type, Lap Siding, Stone Veneer
- Foundation: Slab
- Roof: Composition,Shingle
Condition
- Resale
- Year built: 2017
Details
- Builder name: DR Horton
Utilities & green energy
- Sewer: Public Sewer
- Water: Public
- Utilities for property: Electricity Available, High Speed Internet Available, Trash Collection Public, Underground Utilities, Water Available
Community & HOA
Community
- Features: Other, Playground, See Remarks, Community Pool
- Subdivision: Avery Park
HOA
- Has HOA: Yes
- HOA fee: $137 quarterly
- HOA name: AVERY PARK HOA
Location
- Region: New Braunfels
Financial & listing details
- Price per square foot: $132/sqft
- Tax assessed value: $354,936
- Date on market: 6/11/2026
- Cumulative days on market: 68 days
- Listing agreement: Exclusive Right To Sell
- Listing terms: Cash,Conventional,FHA,VA Loan
- Electric utility on property: Yes
- Road surface type: Paved
Estimated market value
Not available
Estimated sales range
Not available
Not available
Price history
| Date | Event | Price |
|---|---|---|
| 7/27/2026 | Pending sale | $348,900$132/sqft |
Source:  LERA MLS #1991261 Report a problem LERA MLS #1991261 Report a problem | ||
| 7/16/2026 | Contingent | $348,900$132/sqft |
Source:  Central Texas MLS #613279 Report a problem Central Texas MLS #613279 Report a problem | ||
| 6/11/2026 | Listed for sale | $348,900+40.7%$132/sqft |
Source: Central Texas MLS #613279 Report a problem | ||
| 12/24/2019 | Listing removed | -- |
Source: Auction.com Report a problem | ||
| 12/17/2019 | Listed for sale | -- |
Source: Auction.com Report a problem | ||
| 12/13/2019 | Sold | -- |
Source: Central Texas MLS #374786 Report a problem | ||
| 11/22/2019 | Pending sale | $248,000$94/sqft |
Source: Home Team of America, LLC #374786 Report a problem | ||
| 10/4/2019 | Price change | $248,000-0.8%$94/sqft |
Source: Home Team of America, LLC #374786 Report a problem | ||
| 9/16/2019 | Price change | $249,900+0.8%$94/sqft |
Source: Home Team of America, LLC #374786 Report a problem | ||
| 9/13/2019 | Price change | $248,000+3.4%$94/sqft |
Source: Home Team of America #1379668 Report a problem | ||
| 8/2/2019 | Price change | $239,900-4%$90/sqft |
Source: Home Team of America #1379668 Report a problem | ||
| 7/19/2019 | Price change | $249,900-3.8%$94/sqft |
Source: Home Team of America #1379668 Report a problem | ||
| 7/9/2019 | Price change | $259,900-3.7%$98/sqft |
Source: Home Team of America #1379668 Report a problem | ||
| 7/4/2019 | Price change | $269,900-1.3%$102/sqft |
Source: Home Team of America #1379668 Report a problem | ||
| 6/26/2019 | Price change | $273,500-0.2%$103/sqft |
Source: Home Team of America #1379668 Report a problem | ||
| 6/7/2019 | Price change | $274,000-1.8%$103/sqft |
Source: Home Team of America #1379668 Report a problem | ||
| 5/23/2019 | Price change | $279,000-3.6%$105/sqft |
Source: Home Team of America #1379668 Report a problem | ||
| 4/26/2019 | Listed for sale | $289,500$109/sqft |
Source: Home Team of America #1379668 Report a problem | ||
Public tax history
| Year | Property taxes | Tax assessment |
|---|---|---|
| 2025 | -- | $354,936 -6.8% |
| 2024 | $1,189 +0.8% | $380,912 +2.9% |
| 2023 | $1,179 +3.5% | $370,354 +10% |
| 2022 | $1,139 -0.3% | $336,685 +10% |
| 2021 | $1,142 +5.6% | $306,077 +7% |
| 2020 | $1,081 | $285,956 +2.5% |
| 2019 | -- | $279,055 +2.5% |
| 2018 | $1,020 +222.4% | $272,363 +1844.5% |
| 2017 | $316 -0.7% | $14,007 |
| 2016 | $318 | $14,007 |
Find assessor info on the county website
Monthly payment
Est. payment
Payment breakdown
Explore the cost of this home by adjusting the details. Changes won't be saved.Climate risks
Neighborhood: 78130
Nearby schools
GreatSchools rating
- 6/10Clear Spring Elementary SchoolGrades: PK-5Distance: 0.8 mi
- 5/10Canyon Middle SchoolGrades: 6-8Distance: 3.4 mi
- 7/10Canyon High SchoolGrades: 9-12Distance: 3.9 mi
Schools provided by the listing agent
- Elementary: Clear Spring Elementary
- Middle: Canyon Middle School
- High: Canyon High School
- District: Comal ISD
Source: Central Texas MLS. This data may not be complete. We recommend contacting the local school district to confirm school assignments for this home.
- $309,8003 bd2 ba2k sqft940 Cypress Ml, New Braunfels, TX 78130Off Market

- $338,8004 bd3 ba2.3k sqft948 Cypress Ml, New Braunfels, TX 78130Off Market
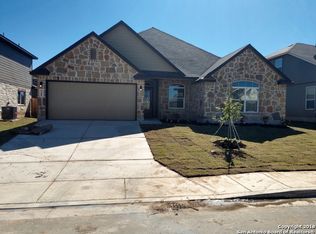
- $330,7003 bd2 ba2.3k sqft936 Cypress Ml, New Braunfels, TX 78130Off Market
- $--4 bd3 ba2.5k sqft952 Cypress Ml, New Braunfels, TX 78130Sold

- $359,8004 bd4 ba2.7k sqft22291 Lighthouse Dr, New Braunfels, TX 78130Off Market
- $--4 bd3 ba2.2k sqft2236 Lighthouse Dr, New Braunfels, TX 78130Sold
- $315,8004 bd2 ba1.3k sqft2233 Kolibri Way, New Braunfels, TX 78130Off Market
- $324,8004 bd2 ba2.2k sqft945 Cypress Ml, New Braunfels, TX 78130Off Market
A local agent can set up tours, give advice and negotiate with sellers.
Similar homes
- $--5 bd4 ba3.1k sqft706 Tupelo Tank Dr, New Braunfels, TX 78130Auction
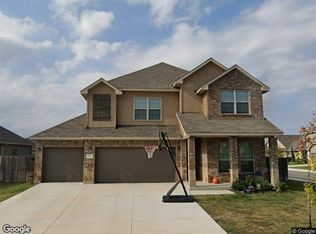 Xome
Xome - $--4 bd3 ba2.3k sqft2700 San Martin Ln, Seguin, TX 78155Auction
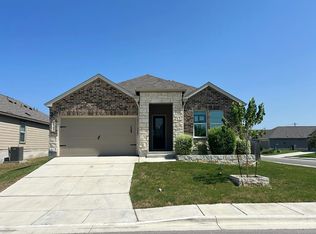 Auction.com 2
 - $298,5004 bd3 ba2.5k sqft3983 TRINITY TRL, New Braunfels, TX 78132For Sale

 MLS ID #2008877, Sharon Peters TREC #482835, Sharon Peters. LERA MLS
 - $269,9004 bd2 ba1.6k sqft1351 Fall Cover St, New Braunfels, TX 78130Active
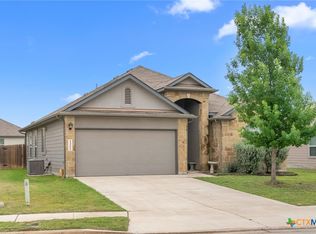
 MLS ID #611762, Derek Slafka, Anders Pierce Realty, LLC. Central Texas MLS
 - $258,5003 bd2 ba1.4k sqft2650 LONESOME CREEK TRL, New Braunfels, TX 78130For SaleMLS ID #2009031, Sharon Peters TREC #482835, Sharon Peters. LERA MLS
- from $367,9903 bd2 ba1.6k sqftArapaho Plan, Legacy at Lake Dunlap, New Braunfels, TX 78130New ConstructionPulte
- from $356,9904 bd3 ba2.5k sqftMajestic Plan, Cloud Country, New Braunfels, TX 78130New ConstructionDRB Homes
- from $436,9904 bd3 ba2.7k sqftHarvard Plan, Legacy at Lake Dunlap, New Braunfels, TX 78130New ConstructionPulte
- from $395,9903 bd2 ba2.1k sqftDenali Plan, Legacy at Lake Dunlap, New Braunfels, TX 78130New ConstructionPulte
- from $379,9903 bd2 ba1.7k sqftBell Plan, Legacy at Lake Dunlap, New Braunfels, TX 78130New ConstructionPulte
- from $392,9903 bd2 ba2.1k sqftBlue Sky Plan, Legacy at Lake Dunlap, New Braunfels, TX 78130New ConstructionPulte
- $239,9003 bd2 ba1.5k sqft124 Laurel Grace Ln, New Braunfels, TX 78130ActiveMLS ID #621538, Mandi Weatherly, RE/MAX GO - NB. Central Texas MLS
- $368,9904 bd2 ba1.9k sqft3620 Meteor Road, New Braunfels, TX 78130New ConstructionLERA MLS
- from $336,9904 bd2 ba2k sqftParamount Plan, Cloud Country, New Braunfels, TX 78130New ConstructionDRB Homes
- $--4 bd4 ba3.1k sqft512 Landmark Fls, Cibolo, TX 78108AuctionAuction.com 2
- $404,0006 bd4 ba2.2k sqft1066 Carolyn, New Braunfels, TX 78130For SaleMLS ID #1938214, Erion Shehaj TREC #516948, Signature Real Estate. LERA MLS
- $359,9904 bd3 ba1.9k sqft2827 Sacaton Dr, New Braunfels, TX 78130ActiveMLS ID #607977, Chaquia Thomas, DRB Group Realty, LLC. Central Texas MLS
- $259,0003 bd2 ba1.5k sqft2616 Diamondback Trl, New Braunfels, TX 78130ActiveMLS ID #620489, Melanie Esqueda, Anders Pierce Realty, LLC. Central Texas MLS
- from $375,9905 bd3 ba2.7k sqftMeyerson Plan, Cloud Country, New Braunfels, TX 78130New ConstructionDRB Homes
- $--4 bd3 ba2.7k sqft712 Rushing Banks, Cibolo, TX 78108AuctionAuction.com 4
