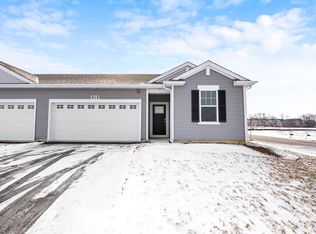
Welcome to this beautifully maintained Ashford ranch townhome in the highly desirable Lincoln Valley clubhouse community of North Aurora! Built in 2023, this thoughtfully designed home offers 2 bedrooms, 2 full bathrooms, and an attached 2-car garage, all with the convenience of easy, low-maintenance living. Step inside to a bright, open-concept floor plan featuring a spacious kitchen with designer cabinetry, quartz countertops, stainless-steel appliances, and a large peninsula with additional seating. The kitchen flows seamlessly into the great room, creating an inviting space for everyday living and entertaining. The spacious primary suite features a large walk-in closet and private en-suite bath complete with a tiled walk-in shower with built-in seat, double-bowl raised vanity, and separate linen closet. A second bedroom and full bath provide the perfect space for guests, a home office, or additional living space. One of this home's standout features is its premium setting backing to open green space with no homes directly behind you, offering added privacy and peaceful views. Enjoy the incredible amenities Lincoln Valley has to offer, including a clubhouse, outdoor swimming pool, fitness center, indoor and outdoor fireplaces, bocce ball courts, pickleball courts, dog park, walking trails, and pond. Outdoor enthusiasts will also appreciate convenient access to the Red Oak Nature Center and Fox River Trail. The home also features smart-home technology, allowing compatible features to be monitored and controlled from your smartphone, tablet, or computer. Beautifully landscaped, move-in ready, and located in an amenity-filled community, this home offers the perfect combination of comfort, convenience, privacy, and low-maintenance living. Don't miss the opportunity to make this exceptional Lincoln Valley townhome your own!
Closed
Zillow last checked:
Listing updated:
Bought with:
Laura Parker, CSC
eXp Realty
Source: MRED as distributed by MLS GRID,MLS#: 12739188
Price history
| Date | Event | Price |
|---|---|---|
| 10/2/2026 | Sold | $330,000-2.9%$263/sqft |
Source:  MRED as distributed by MLS GRID #12739188 Report a problem | ||
| 9/2/2026 | Contingent | $339,991$271/sqft |
Source: MRED as distributed by MLS GRID #12739188 Report a problem | ||
| 8/21/2026 | Listed for sale | $339,991+16%$271/sqft |
Source: MRED as distributed by MLS GRID #12739188 Report a problem | ||
| 8/18/2023 | Sold | $292,990$233/sqft |
Source: MRED as distributed by MLS GRID #11810514 Report a problem | ||
| 6/19/2023 | Pending sale | $292,990$233/sqft |
Source:  DR Horton Report a problem | ||
| 6/19/2023 | Listed for sale | $292,990$233/sqft |
Source: DR Horton Report a problem | ||
| 6/19/2023 | Pending sale | $292,990$233/sqft |
Source: DR Horton Report a problem | ||
| 6/16/2023 | Listed for sale | $292,990$233/sqft |
Source: MRED as distributed by MLS GRID #11810514 Report a problem | ||

Get a cash offer in 3 minutes
Find out how much your home could sell for in as little as 3 minutes with a no-obligation cash offer.
Estimated market value
