Pride of Original Ownership best describes this Three bedroom / Three-bathroom home in the Villages of Flowers Mill; an active, vibrant, gated community. Grade A’ location and premium lot backs to woods with much privacy! The exterior siding is comprised of stone and vinyl. Enter through front door into Living room /Dining room combination with cathedral ceiling great for family gatherings. Family room with cathedral ceiling flanked by large windows topped with palladium windows. Sun Room was an upgrade at time of construction and leads to oversized deck with scenic views. Kitchen with adjacent breakfast room. Primary bedroom with additional vaulted ceilings and large palladium window with walk-in closet, additional closet and full bathroom with large shower stall and double vanity. Second bedroom and full bathroom across the hall. First floor laundry with wash sink and gas dryer. Third bedroom loft with dormer and full bathroom. Two-Car garage with electric openers. Lawn sprinkler system. Roof 2022. The Villages of Flowers Mill is a 55+ community; its association offers residents a carefree lifestyle by taking care of lawn maintenance, snow and garbage removal and use of a multi-million-dollar clubhouse where residents gather on a regular basis to enjoy a wide variety of amenities, including a state-of-the-art fitness center, swimming pools, an elegant ballroom and walking trails.
Sold for $536,000
$536,000
944 Daylily Dr, Langhorne, PA 19047
3beds
1,936sqft
Townhouse
Built in 2000
3,400 Square Feet Lot
$578,900 Zestimate®
$277/sqft
$3,324 Estimated rent
Home value
$578,900
$550,000 - $608,000
$3,324/mo
Zestimate® history
Owner options
List your home for rent
$3,324/mo
Rent Zestimate®
Find your next renter with Zillow Rental Manager. Plus, with online applications, you can quickly screen prospective tenants – for free.
$3,324/mo
Rent Zestimate®
Refinance and save
$3,703/mo
Est. payment
Refinancing to a lower rate could help reduce your monthly payments and save thousands over the life of the loan.
$3,703/mo
Est. payment
Explore your selling options
Work with a Zillow partner agent
Leverage their expertise and Zillow's premium Showcase listings to get your home seen by more buyers.
Get startedList with your own agent
Get your home in front of millions of buyers by listing it on Zillow.
Learn how to do itSell it yourself
Take full control of how buyers see your home on Zillow by listing For Sale by Owner (FSBO).
List your homeWhat's special
Swimming poolsElegant ballroomAdditional vaulted ceilingsPalladium windowsWash sinkLarge palladium windowLarge shower stall
Zillow last checked:
Listing updated:
Listed by:
Larry Minsky 610-618-0880,
Keller Williams Real Estate - Newtown
Bought with:
Nazariy Danylyshyn, RS360521
Realty Mark Associates
Source: Bright MLS,MLS#: PABU2058852
Facts & features
Interior
Bedrooms & bathrooms
- Bedrooms: 3
- Bathrooms: 3
- Full bathrooms: 3
- Main level bathrooms: 2
- Main level bedrooms: 2
Basement
- Area: 0
Heating
- Forced Air, Natural Gas
Cooling
- Central Air, Electric
Appliances
- Included: Gas Water Heater
Features
- Has basement: No
- Has fireplace: No
Interior area
- Total structure area: 1,936
- Total interior livable area: 1,936 sqft
- Finished area above ground: 1,936
- Finished area below ground: 0
Property
Parking
- Total spaces: 2
- Parking features: Garage Faces Front, Attached
- Attached garage spaces: 2
Accessibility
- Accessibility features: None
Features
- Levels: One and One Half
- Stories: 1.5
- Pool features: Community
Lot
- Size: 3,400 Square Feet
Details
- Additional structures: Above Grade, Below Grade
- Parcel number: 22032561167
- Zoning: R1
- Special conditions: Standard
Construction
Type & style
- Home type: Townhouse
- Architectural style: Traditional
- Property subtype: Townhouse
Materials
- Frame
- Foundation: Slab
Condition
- New construction: No
- Year built: 2000
Details
- Builder model: Mulberry
Utilities & green energy
- Sewer: Public Sewer
- Water: Public
Community & HOA
Community
- Senior community: Yes
- Subdivision: Flowers Mill
HOA
- Has HOA: Yes
- HOA fee: $259 monthly
- HOA name: FLOWERS MILL
Location
- Region: Langhorne
- Municipality: MIDDLETOWN TWP
Financial & listing details
- Price per square foot: $277/sqft
- Tax assessed value: $33,020
- Annual tax amount: $7,074
- Date on market: 10/11/2023
- Listing agreement: Exclusive Right To Sell
- Ownership: Fee Simple
Price history
| Date | Event | Price |
|---|---|---|
| 12/7/2023 | Sold | $536,000+1.3%$277/sqft |
Source:  Bright MLS #PABU2058852 Report a problem Bright MLS #PABU2058852 Report a problem | ||
| 10/16/2023 | Pending sale | $529,000$273/sqft |
Source: Bright MLS #PABU2058852 Report a problem | ||
| 10/11/2023 | Listed for sale | $529,000+149.7%$273/sqft |
Source: Bright MLS #PABU2058852 Report a problem | ||
| 10/23/2000 | Sold | $211,870$109/sqft |
Source: Public Record Report a problem | ||
Public tax history
| Year | Property taxes | Tax assessment |
|---|---|---|
| 2025 | $7,534 | $33,020 |
| 2024 | $7,534 +6.5% | $33,020 |
| 2023 | $7,075 +2.7% | $33,020 |
| 2022 | $6,889 | $33,020 |
| 2021 | $6,889 +1.2% | $33,020 |
| 2020 | $6,806 +4.2% | $33,020 |
| 2018 | $6,532 +2.6% | $33,020 |
| 2017 | $6,365 +3.4% | $33,020 |
| 2016 | $6,156 0% | $33,020 |
| 2015 | $6,159 | $33,020 |
| 2014 | $6,159 | $33,020 |
| 2013 | -- | $33,020 |
| 2012 | -- | $33,020 |
| 2011 | -- | $33,020 -5.3% |
| 2010 | -- | $34,880 |
| 2009 | -- | $34,880 |
| 2008 | -- | $34,880 |
| 2007 | -- | $34,880 |
Find assessor info on the county website
Neighborhood: 19047
Nearby homes
- $586,8002 bd3 ba1.9k sqft930 Daylily Dr, Langhorne, PA 19047Off Market

- $486,0002 bd2 ba1.9k sqft924 Daylily Dr, Langhorne, PA 19047Off Market
- $530,0003 bd3 ba1.8k sqft923 Daylily Dr, Langhorne, PA 19047Sold
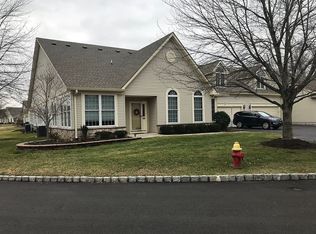
- $608,5002 bd2 ba2k sqft928 Daylily Dr, Langhorne, PA 19047Off Market
- $576,0002 bd3 ba2k sqft921 Daylily Dr, Langhorne, PA 19047Off Market
- $494,5002 bd2 ba1.9k sqft926 Daylily Dr, Langhorne, PA 19047Off Market
- $578,8002 bd3 ba2.2k sqft932 Daylily Dr, Langhorne, PA 19047Off Market
- $530,9002 bd3 ba1.9k sqft925 Daylily Dr, Langhorne, PA 19047Off Market
Nearby schools
GreatSchools rating
- 5/10Maple Point Middle SchoolGrades: 5-8Distance: 1 mi
- 8/10Neshaminy High SchoolGrades: 9-12Distance: 3.7 mi
- 9/10Buck El SchoolGrades: K-4Distance: 1.1 mi
Schools provided by the listing agent
- District: Neshaminy
Source: Bright MLS. This data may not be complete. We recommend contacting the local school district to confirm school assignments for this home.
Get a cash offer in 3 minutes
Find out how much your home could sell for in as little as 3 minutes with a no-obligation cash offer.
Estimated market value
$578,900
Get a cash offer in 3 minutes
Find out how much your home could sell for in as little as 3 minutes with a no-obligation cash offer.
Estimated market value
$578,900
- Pennsylvania
- Bucks County
- Langhorne
- 19047
- 944 Daylily Dr
Nearby cities
Nearby neighborhoods
Nearby zip codes
Other Langhorne Topics
