Look No More, Investers Special!!! A Stunning & Spacious 6 bedrooms, 3 bathrooms, with NO HOA. Sparkling Pool and Spa with a nice size Backyard and huge front yard. Upgraded Kitchen with Custom Cabinets, Granite Countertops, New Sink, Faucet, and Stainless-Steel Appliances. Minutes from The Strip, UNLV, Thomas & Mack Center, and Harry Reid International Airport. This home feature a huge Sunroom that can be Game room, Family room, or whatever you want it to be. Gated with multiple parking and potential RV park as well. Recent improvements within last a few years including New Roof, New HVAC, New Windows, New Sliding doors, New Sinks, New Toilets, and New Water Heater, and remodeled Bathrooms. New Ceiling Fans in all rooms. Pool Pump, filter, and Pool heater recently replaced. Pool was Plastered and drainage line updated. This Property have so much Potentials. With proper licensing and city and state approvals, you might be able to do more.
Closed
$535,000
944 De Met Dr, Las Vegas, NV 89119
6beds
2,132sqft
Single Family Residence
Built in 1963
7,405 Square Feet Lot
$532,200 Zestimate®
$251/sqft
$3,132 Estimated rent
Home value
$532,200
$484,000 - $585,000
$3,132/mo
Zestimate® history
Owner options
List your home for rent
$3,132/mo
Rent Zestimate®
Find your next renter with Zillow Rental Manager. Plus, with online applications, you can quickly screen prospective tenants – for free.
$3,132/mo
Rent Zestimate®
Refinance and save
$3,174/mo
Est. payment
Refinancing to a lower rate could help reduce your monthly payments and save thousands over the life of the loan.
$3,174/mo
Est. payment
Explore your selling options
Work with a Zillow partner agent
Leverage their expertise and Zillow's premium Showcase listings to get your home seen by more buyers.
Get startedList with your own agent
Get your home in front of millions of buyers by listing it on Zillow.
Learn how to do itSell it yourself
Take full control of how buyers see your home on Zillow by listing For Sale by Owner (FSBO).
List your homeWhat's special
Sparkling pool and spaPotential rv parkGated with multiple parkingHuge sunroomHuge front yardNice size backyardUpgraded kitchen
Zillow last checked:
Listing updated:
Listed by:
Antoine W. Tawfik BS.0146597 (702)349-7648,
Signature Real Estate Group
Bought with:
Samantha Ramirez, S.0203043
United Realty Group
Source: LVR,MLS#: 2705273 Originating MLS: Greater Las Vegas Association of Realtors Inc
Originating MLS: Greater Las Vegas Association of Realtors IncFacts & features
Interior
Bedrooms & bathrooms
- Bedrooms: 6
- Bathrooms: 3
- Full bathrooms: 3
Primary bedroom
- Description: Ceiling Fan,Ceiling Light,Closet
- Dimensions: 18x12
Bedroom 2
- Description: Ceiling Fan,Ceiling Light,Closet
- Dimensions: 11x13
Bedroom 3
- Description: Ceiling Fan,Ceiling Light,Closet
- Dimensions: 11x12
Bedroom 4
- Description: Ceiling Fan,Ceiling Light,Closet
- Dimensions: 11x12
Bedroom 5
- Description: Ceiling Fan,Ceiling Light,Closet
- Dimensions: 10x12
Bedroom 6
- Description: Ceiling Fan,Ceiling Light,Closet
- Dimensions: 8x10
Dining room
- Description: Kitchen/Dining Room Combo
- Dimensions: 10x12
Kitchen
- Description: Custom Cabinets,Granite Countertops,Tile Flooring
Living room
- Dimensions: 18x15
Heating
- Central, Electric, Gas
Cooling
- Central Air, Electric
Appliances
- Included: Dryer, Disposal, Gas Range, Microwave, Refrigerator, Washer
- Laundry: Electric Dryer Hookup, Gas Dryer Hookup, Main Level
Features
- Bedroom on Main Level, Ceiling Fan(s), Primary Downstairs, Window Treatments
- Flooring: Tile
- Windows: Drapes
- Has fireplace: No
Interior area
- Total structure area: 2,132
- Total interior livable area: 2,132 sqft
Property
Parking
- Total spaces: 1
- Parking features: Detached Carport, Guest, Open, RV Gated, RV Access/Parking
- Carport spaces: 1
- Has uncovered spaces: Yes
Features
- Stories: 1
- Patio & porch: Enclosed, Patio, Porch
- Exterior features: Porch, Patio, Private Yard
- Has private pool: Yes
- Pool features: Heated, In Ground, Private
- Has spa: Yes
- Fencing: Block,Brick,Chain Link,Full
Lot
- Size: 7,405 Square Feet
- Features: Synthetic Grass, < 1/4 Acre
Details
- Parcel number: 16227610021
- Zoning description: Single Family
- Horse amenities: None
Construction
Type & style
- Home type: SingleFamily
- Architectural style: One Story
- Property subtype: Single Family Residence
Materials
- Roof: Composition,Shingle
Condition
- Resale,Very Good Condition
- Year built: 1963
Utilities & green energy
- Electric: Photovoltaics Seller Owned
- Sewer: Public Sewer
- Water: Public
- Utilities for property: Underground Utilities
Green energy
- Energy efficient items: Solar Panel(s)
Community & HOA
Community
- Subdivision: Wilbur Clarks Paradise Gardens Tr 3
HOA
- Has HOA: No
- Amenities included: None
Location
- Region: Las Vegas
Financial & listing details
- Price per square foot: $251/sqft
- Tax assessed value: $188,046
- Annual tax amount: $1,755
- Date on market: 7/30/2025
- Listing agreement: Exclusive Right To Sell
- Listing terms: Cash,Conventional,FHA,VA Loan
Price history
| Date | Event | Price |
|---|---|---|
| 1/7/2026 | Sold | $535,000+143.2%$251/sqft |
Source:  LVR #2705273 Report a problem LVR #2705273 Report a problem | ||
| 11/8/2019 | Sold | $220,000$103/sqft |
Source: Public Record Report a problem | ||
| 3/19/2018 | Sold | $220,000+182.1%$103/sqft |
Source: LVR #1960502 Report a problem | ||
| 8/6/2010 | Sold | $78,000-76%$37/sqft |
Source: Public Record Report a problem | ||
| 4/19/2007 | Sold | $325,000+182.6%$152/sqft |
Source: Public Record Report a problem | ||
| 4/7/1998 | Sold | $115,000+475%$54/sqft |
Source: Public Record Report a problem | ||
| 11/14/1997 | Sold | $20,000-61.6%$9/sqft |
Source: Public Record Report a problem | ||
| 4/9/1997 | Sold | $52,128$24/sqft |
Source: Public Record Report a problem | ||
Public tax history
| Year | Property taxes | Tax assessment |
|---|---|---|
| 2026 | $1,896 +8% | $65,816 +0.2% |
| 2025 | $1,755 +8% | $65,684 +5.5% |
| 2024 | $1,626 +8% | $62,288 +17.2% |
| 2023 | $1,506 +8% | $53,131 +1% |
| 2022 | $1,394 +7.7% | $52,613 -1.2% |
| 2021 | $1,294 +6.7% | $53,254 +8.5% |
| 2020 | $1,212 +4.8% | $49,092 +3.8% |
| 2019 | $1,157 -14.7% | $47,316 |
| 2018 | $1,357 | $47,316 -2.4% |
| 2017 | $1,357 | $48,463 +0.6% |
| 2016 | $1,357 +0.2% | $48,195 +11.6% |
| 2015 | $1,353 +2.5% | $43,167 +24.8% |
| 2014 | $1,320 | $34,591 |
| 2013 | -- | $34,591 -16.7% |
| 2012 | -- | $41,535 +10.4% |
| 2011 | -- | $37,633 +28.3% |
| 2010 | -- | $29,327 -48.6% |
| 2009 | -- | $57,002 |
| 2008 | -- | $57,002 -22.7% |
| 2007 | -- | $73,730 +54.9% |
| 2006 | -- | $47,610 +57.5% |
| 2005 | -- | $30,219 -2.2% |
| 2004 | -- | $30,912 +0.3% |
| 2003 | -- | $30,821 -4.3% |
| 2002 | -- | $32,200 +4.9% |
| 2001 | -- | $30,700 |
Find assessor info on the county website
Neighborhood: Paradise
Nearby homes
- $316,8004 bd2 ba1.2k sqft934 De Met Dr, Las Vegas, NV 89119Off Market

- $315,3003 bd2 ba1.3k sqft945 Dalton Dr, Las Vegas, NV 89119Off Market
- $366,9003 bd2 ba1.6k sqft935 Dalton Dr, Las Vegas, NV 89119Off Market
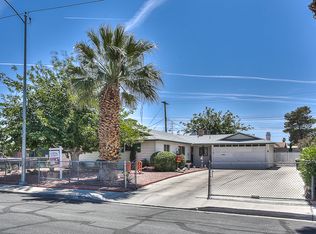
- $367,3003 bd2 ba1.9k sqft924 De Met Dr, Las Vegas, NV 89119Off Market
- $403,8003 bd2 ba1.7k sqft5184 Merle St, Las Vegas, NV 89119Off Market
- $350,7003 bd3 ba1.5k sqft5174 Merle St, Las Vegas, NV 89119Off Market
- $302,7003 bd2 ba1.1k sqft925 Dalton Dr, Las Vegas, NV 89119Off Market
- $378,5004 bd2 ba1.7k sqft943 De Met Dr, Las Vegas, NV 89119Off Market
Nearby schools
GreatSchools rating
- 4/10Gene Ward Elementary SchoolGrades: PK-5Distance: 0.7 mi
- 4/10Helen C Cannon Junior High SchoolGrades: 6-8Distance: 1.7 mi
- 3/10Del Sol High SchoolGrades: 9-12Distance: 2.3 mi
Schools provided by the listing agent
- Elementary: Ward, Gene,Ward, Gene
- Middle: Cannon Helen C.
- High: Del Sol HS
Source: LVR. This data may not be complete. We recommend contacting the local school district to confirm school assignments for this home.
Get a cash offer in 3 minutes
Find out how much your home could sell for in as little as 3 minutes with a no-obligation cash offer.
Estimated market value
$532,200
Get a cash offer in 3 minutes
Find out how much your home could sell for in as little as 3 minutes with a no-obligation cash offer.
Estimated market value
$532,200
- Nevada
- Clark County
- Las Vegas
- 89119
- Paradise
- 944 De Met Dr
Nearby cities
Nearby neighborhoods
Nearby zip codes
Other Las Vegas Topics
