Skip main navigation
Off market
  • $461,400

    944 Easton Dr, San Marcos, TX 78666

    4beds
    2,959sqft
    SingleFamily
    Built in 2021
    7,840 Square Feet Lot
    $461,400 Zestimate®
    $156/sqft
    $2,773 Estimated rent

    Home value

    $461,400

    $434,000 - $489,000

    $2,773/mo

    Zestimate® history
    Loading
    Loading...

    Owner options

    List your home for rent

    $2,773/mo

    Rent Zestimate®

    Find your next renter with Zillow Rental Manager. Plus, with online applications, you can quickly screen prospective tenants – for free.

    Learn more

    $2,773/mo

    Rent Zestimate®

    Refinance and save

    $3,161/mo

    Est. payment

    Refinancing to a lower rate could help reduce your monthly payments and save thousands over the life of the loan.

    See today's rates

    $3,161/mo

    Est. payment

    Explore your selling options

    Work with a Zillow partner agent

    Leverage their expertise and Zillow's premium Showcase listings to get your home seen by more buyers.

    Get started

    List with your own agent

    Get your home in front of millions of buyers by listing it on Zillow.

    Learn how to do it

    Sell it yourself

    Take full control of how buyers see your home on Zillow by listing For Sale by Owner (FSBO).

    List your home

    What's special

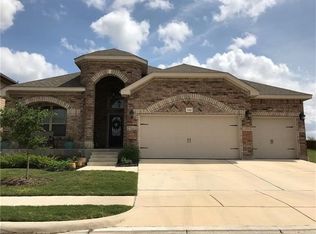
    The elegant Silverthorne floor plan is for the family that wants it all. Upon entry, you are met with your secluded private study that will make working from home productive. Next, you will come across the entry to your walk-in utility room, along with the entry to your two-car garage. If you desire more room to store items, supplies, or another car, the Silverthorne plan gives you the option of having a two-and-a-half car or three-car garage. Past the staircase, you enter the heart of your home. The combined family room and dining area make this layout perfect for entertaining any size of gathering. The dramatic two-story dining ceiling and sloped family ceiling give this home tons of character, but if you are looking for another reason to catch your guests' eye, then opt to include a stylish fireplace in your family room. The spacious kitchen boasts plenty of desirable features like granite countertops, birch cabinets, designer light fixtures and the option for a kitchen island if you need more counter space. Step out into the great outdoors onto your covered patio. If you want to enjoy a larger area to spend time with family and friends, choose to extend your patio. Past your downstairs powder bathroom, the master suite resides with his-and-hers closets, dual vanities, and a separate bathtub/shower that you can opt to transform into a super shower. You will love what the second floor has in store! Upstairs in the Silverthorne plan, you will find a large gameroom with a media room right next door - perfect for family movie nights! Also, there are three spacious bedrooms with two containing walk-in closets with an option of tacking on a third bathroom to the second bedroom, and a full secondary bathroom that you can turn the tub/shower into a super shower. Not interested in a media room? Opt for a fifth bedroom with a third bathroom, instead. The options are limitless! Filled with attractive options and exclusive included features, you will love the Silverthorne!

    This property is not currently displayed as for sale or rent on Zillow. This may be different from what's on other websites or public sources.

    Facts & features

    Interior

    Bedrooms & bathrooms
    • Bedrooms: 4
    • Bathrooms: 4
    • Full bathrooms: 3
    • 1/2 bathrooms: 1
    Heating
    • Other
    Cooling
    • Central
    Interior area
    • Total interior livable area: 2,959 sqft

    Property

    Parking
    • Parking features: Garage - Attached
    Features
    • Exterior features: Other
    Lot
    • Size: 7,840 Square Feet
    Details
    • Parcel number: 110625000C011002

    Construction

    Type & style
    • Home type: SingleFamily
    Materials
    • Other
    • Foundation: Slab
    • Roof: Composition
    Condition
    • Year built: 2021

    Community & HOA

    Location
    • Region: San Marcos

    Financial & listing details

    • Price per square foot: $156/sqft
    • Tax assessed value: $441,000

    Price history

    DateEventPrice
    10/24/2022Listing removed--
    Source: RE/MAX International Report a problem
    7/28/2022Pending sale$484,053$164/sqft
    Source: RE/MAX International #1197247 Report a problem
    7/28/2022Listing removed--
    Source: RE/MAX International Report a problem
    10/7/2021Pending sale$484,053$164/sqft
    Source: Unlock MLS #1197247 Report a problem
    9/30/2021Listed for sale$484,053$164/sqft
    Source: Unlock MLS #1197247 Report a problem

    Public tax history

    YearProperty taxesTax assessment
    2025-- $441,000 -8.1%
    2024$9,334 -11%$480,000 -0.8%
    2023$10,485 +91.1%$484,053 +107.9%
    2022$5,487 +309.5%$232,850 +326.5%
    2021$1,340 +29.7%$54,600 +33.3%
    2020$1,033 +67.6%$40,950 +73.3%
    2019$617 -3%$23,630
    2018$636 -0.3%$23,630
    2017$637 +2.6%$23,630
    2016$621 +12.5%$23,630
    2015$553 $23,630
    Find assessor info on the county website

    Neighborhood: 78666

    Nearby schools

    GreatSchools rating
    Get a cash offer in 3 minutes
    Find out how much your home could sell for in as little as 3 minutes with a no-obligation cash offer.
    Estimated market value
    $461,400
    Get a cash offer in 3 minutes
    Find out how much your home could sell for in as little as 3 minutes with a no-obligation cash offer.
    Estimated market value
    $461,400