The home you’ve been waiting for has finally arrived — and it’s ready to fit beautifully into the way you live.
Imagine gathering in a stunning custom kitchen designed to be the true heart of the home — where weeknight dinners, holiday baking, and casual conversations naturally unfold. The open floorplan flows effortlessly into the spacious main-floor family room, creating the perfect setting for hosting friends, celebrating milestones, or simply enjoying a quiet evening in.
Thoughtfully updated bathrooms with high-end finishes offer a spa-like retreat at the end of the day, blending comfort and style in every detail.
Downstairs, the full walk-out basement is a blank canvas just waiting for your vision — whether that’s the ultimate game room, home theater, fitness space, or even a fifth bedroom thanks to the large window already in place. It’s an opportunity to grow into the home for years to come.
Step outside and discover a backyard that feels like your own private park. Large, level, and beautifully open, it’s perfect for backyard barbecues, games of catch, garden parties, or simply stretching out and enjoying a peaceful afternoon. Backing to Eureka High School, you’ll love the convenience of an easy walk to school — and the added sense of space and openness behind you. Just a short stroll away, a nearby park offers even more room to unwind, walk the dog, or enjoy a sunset stroll.
This isn’t just a house — it’s a place where everyday moments feel a little more special. Schedule your showing today and start imagining your life here.
Check out the video of this Home... and remember to set your appointment to see! https://drive.google.com/file/d/1QkenM3W_Jw__6cpmtnmp8-8yCFrsjfgm/view?usp=sharing
Closed
Listed by: RE/MAX Results • Dave Townsend • Contact: 314-369-4999
Bought with: Keller Williams Realty St. Louis
Price Unknown
944 Emerald Oaks Ct, Eureka, MO 63025
4beds
2,516sqft
Single Family Residence
Built in 1998
0.39 Acres Lot
$504,200 Zestimate®
$--/sqft
$3,080 Estimated rent
Home value
$504,200
$469,000 - $539,000
$3,080/mo
Zestimate® history
Owner options
List your home for rent
$3,080/mo
Rent Zestimate®
Find your next renter with Zillow Rental Manager. Plus, with online applications, you can quickly screen prospective tenants – for free.
$3,080/mo
Rent Zestimate®
Refinance and save
$200/mo
Est. payment
Refinancing to a lower rate could help reduce your monthly payments and save thousands over the life of the loan.
$200/mo
Est. payment
Explore your selling options
Work with a Zillow partner agent
Leverage their expertise and Zillow's premium Showcase listings to get your home seen by more buyers.
Get startedList with your own agent
Get your home in front of millions of buyers by listing it on Zillow.
Learn how to do itSell it yourself
Take full control of how buyers see your home on Zillow by listing For Sale by Owner (FSBO).
List your homeWhat's special
Full walk-out basementOpen floorplanSpacious main-floor family roomStunning custom kitchen
Zillow last checked:
Listing updated:
Listed by:
Dave Townsend 314-369-4999,
RE/MAX Results,
John W Gidden 314-781-7777,
RE/MAX Results
Bought with:
Kelly Britt, 2004026969
Keller Williams Realty St. Louis
Source: MARIS,MLS#: 26008707 Originating MLS: St. Louis Association of REALTORS
Originating MLS: St. Louis Association of REALTORSFacts & features
Interior
Bedrooms & bathrooms
- Bedrooms: 4
- Bathrooms: 3
- Full bathrooms: 2
- 1/2 bathrooms: 1
- Main level bathrooms: 1
Primary bedroom
- Level: Upper
- Area: 225
- Dimensions: 15x15
Bedroom 2
- Level: Upper
- Area: 143
- Dimensions: 13x11
Bedroom 3
- Level: Upper
- Area: 132
- Dimensions: 12x11
Bedroom 4
- Level: Upper
- Area: 132
- Dimensions: 12x11
Primary bathroom
- Level: Upper
- Area: 110
- Dimensions: 11x10
Breakfast room
- Level: Main
- Area: 150
- Dimensions: 15x10
Dining room
- Level: Main
- Area: 169
- Dimensions: 13x13
Family room
- Level: Main
- Area: 300
- Dimensions: 20x15
Kitchen
- Level: Main
- Area: 182
- Dimensions: 14x13
Living room
- Level: Main
- Area: 180
- Dimensions: 15x12
Heating
- Forced Air, Natural Gas
Cooling
- Central Air
Appliances
- Included: Oven, Convection Oven, Range, Refrigerator, Free-Standing Refrigerator, Bar Fridge
- Laundry: Main Level
Features
- Chandelier, Custom Cabinetry, Double Vanity, Eat-in Kitchen, Granite Counters, High Ceilings, High Speed Internet, Kitchen Island, Open Floorplan, Pantry, Separate Dining, Separate Shower, Shower, Solid Surface Countertop(s), Special Millwork, Tub, Workshop/Hobby Area
- Flooring: Carpet, Hardwood
- Doors: Sliding Doors
- Basement: Full,Walk-Out Access
- Number of fireplaces: 1
- Fireplace features: Family Room
Interior area
- Total structure area: 2,516
- Total interior livable area: 2,516 sqft
- Finished area above ground: 2,516
- Finished area below ground: 0
Property
Parking
- Total spaces: 2
- Parking features: Additional Parking, Concrete, Driveway, Garage, Garage Door Opener, Garage Faces Front, Paved
- Attached garage spaces: 2
- Has uncovered spaces: Yes
Features
- Levels: Two
- Has view: Yes
- View description: Rural, Trees/Woods
Lot
- Size: 0.39 Acres
- Dimensions: 100 x 135 (irr.)
- Features: Back Yard, Front Yard
Details
- Parcel number: 28V240111
- Special conditions: Standard
Construction
Type & style
- Home type: SingleFamily
- Architectural style: Traditional
- Property subtype: Single Family Residence
Materials
- Brick, Vinyl Siding
- Roof: Architectural Shingle
Condition
- Updated/Remodeled
- New construction: No
- Year built: 1998
Utilities & green energy
- Electric: Ameren
- Sewer: Public Sewer
- Water: Public
- Utilities for property: Electricity Connected, Sewer Connected, Water Connected
Community & HOA
Community
- Subdivision: Emerald Forest Five
HOA
- Has HOA: Yes
- Amenities included: None
- Services included: Maintenance Grounds
- HOA fee: $200 annually
- HOA name: Emerald Forest
Location
- Region: Eureka
Financial & listing details
- Tax assessed value: $455,500
- Annual tax amount: $5,535
- Date on market: 2/27/2026
- Cumulative days on market: 3 days
- Listing terms: Cash,Conventional,FHA,VA Loan
- Ownership: Private
- Electric utility on property: Yes
- Road surface type: Concrete
Price history
| Date | Event | Price |
|---|---|---|
| 4/3/2026 | Sold | -- |
Source:  MARIS #26008707 Report a problem MARIS #26008707 Report a problem | ||
| 3/2/2026 | Pending sale | $479,000$190/sqft |
Source: MARIS #26008707 Report a problem | ||
| 2/27/2026 | Listed for sale | $479,000$190/sqft |
Source: MARIS #26008707 Report a problem | ||
| 12/2/1998 | Sold | -- |
Source: Public Record Report a problem | ||
Public tax history
| Year | Property taxes | Tax assessment |
|---|---|---|
| 2025 | $6,269 +13.3% | $86,550 +16.7% |
| 2024 | $5,535 -0.1% | $74,140 |
| 2023 | $5,540 +8.4% | $74,140 +16.6% |
| 2022 | $5,108 +0.7% | $63,610 |
| 2021 | $5,071 +4.3% | $63,610 +9.1% |
| 2020 | $4,863 +7.8% | $58,330 |
| 2019 | $4,513 | $58,330 +14.6% |
| 2018 | $4,513 | $50,920 |
| 2017 | $4,513 +3.8% | $50,920 +3.5% |
| 2016 | $4,347 -0.5% | $49,190 |
| 2015 | $4,368 | $49,190 +5.3% |
| 2014 | $4,368 +3.8% | $46,720 |
| 2013 | $4,209 | $46,720 -8.2% |
| 2012 | -- | $50,920 |
| 2011 | -- | $50,920 -6% |
| 2010 | $4,365 +4.8% | $54,170 |
| 2009 | $4,166 -9.5% | $54,170 -10.7% |
| 2008 | $4,605 +19.6% | $60,670 |
| 2007 | $3,851 | $60,670 +27.8% |
| 2006 | $3,851 -1.4% | $47,470 |
| 2005 | $3,906 | $47,470 +0.3% |
| 2003 | -- | $47,310 +6.7% |
| 2002 | $3,641 +10.7% | $44,350 |
| 2001 | $3,288 | $44,350 |
Find assessor info on the county website
Neighborhood: 63025
Nearby homes
- $--4 bd3 ba3.2k sqft948 Emerald Oaks Ct, Eureka, MO 63025Sold
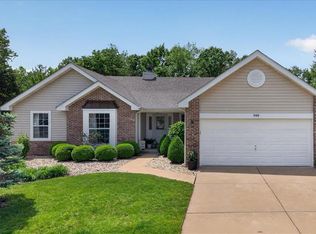
- $491,5004 bd3 ba2.2k sqft940 Emerald Oaks Ct, Eureka, MO 63025Off Market

- $42,000-- bd-- ba-- sqft4421 Highway 109 St, Eureka, MO 63025Off Market
- $465,2004 bd3 ba2.5k sqft936 Emerald Oaks Ct, Eureka, MO 63025Off Market
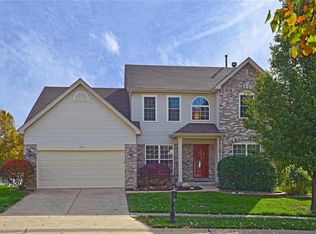
- $450,7003 bd3 ba1.6k sqft952 Emerald Oaks Ct, Eureka, MO 63025Off Market
- $497,9005 bd4 ba2.7k sqft941 Emerald Oaks Ct, Eureka, MO 63025Off Market
- $574,3004 bd2 ba3.1k sqft949 Emerald Oaks Ct, Eureka, MO 63025Off Market
- $468,8004 bd3 ba2.4k sqft932 Emerald Oaks Ct, Eureka, MO 63025Off Market
Nearby schools
GreatSchools rating
- 9/10Blevins Elementary SchoolGrades: K-5Distance: 0.7 mi
- 7/10LaSalle Springs Middle SchoolGrades: 6-8Distance: 2.4 mi
- 8/10Eureka Sr. High SchoolGrades: 9-12Distance: 0.2 mi
Schools provided by the listing agent
- Elementary: Blevins Elem.
- Middle: Lasalle Springs Middle
- High: Eureka Sr. High
Source: MARIS. This data may not be complete. We recommend contacting the local school district to confirm school assignments for this home.
Get a cash offer in 3 minutes
Find out how much your home could sell for in as little as 3 minutes with a no-obligation cash offer.
Estimated market value
$504,200
Get a cash offer in 3 minutes
Find out how much your home could sell for in as little as 3 minutes with a no-obligation cash offer.
Estimated market value
$504,200
- Missouri
- Saint Louis County
- Eureka
- 63025
- 944 Emerald Oaks Ct
Nearby cities
Nearby zip codes
Other Eureka Topics
