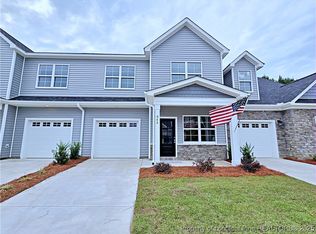
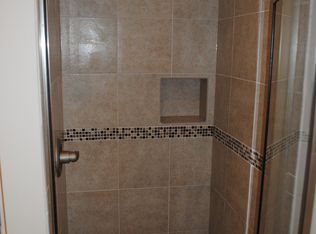
View this Beautiful Gated Townhomes, inside The Ridges at Kings Grant, 3 bedrooms, 2.5 baths, includes community pool and walking trails, open Family room with vaulted ceilings and fireplace. Kitchen includes granite countertops, and breakfast bar with stainless steel appliances, including a gas range, Upstairs includes Owner suite includes large walk-in closet with separate shower and door vanities, two additional bedrooms with a full bath and a loft area the view of the family room, and enjoy the covered porch and yard space. Pet Fencing is available for the Rear Yard. Neighborhood is next to 295 and minutes to Fort liberty
New construction
$299,900
944 Kensington Park Rd, Fayetteville, NC 28311
3beds
1,873sqft
Townhouse
Built in 2025
-- sqft lot
$299,700 Zestimate®
$160/sqft
$174/mo HOA
What's special
Breakfast barGated townhomesCommunity poolGas rangeYard spaceWalking trailsStainless steel appliances
- 279 days |
- 113 |
- 6 |
Zillow last checked:
Listing updated:
Listed by:
KENNETH BAREFOOT,
COLDWELL BANKER ADVANTAGE - FAYETTEVILLE
Source: LPRMLS,MLS#: 751620 Originating MLS: Longleaf Pine Realtors
Originating MLS: Longleaf Pine RealtorsLoading...
Facts & features
Interior
Bedrooms & bathrooms
- Bedrooms: 3
- Bathrooms: 3
- Full bathrooms: 2
- 1/2 bathrooms: 1
Heating
- Heat Pump
Cooling
- Central Air, Electric
Appliances
- Included: Dishwasher, Gas Range, Microwave
- Laundry: In Unit
Features
- Ceiling Fan(s), Cathedral Ceiling(s), Granite Counters, Living/Dining Room, Vaulted Ceiling(s)
- Flooring: Carpet, Luxury Vinyl Plank
- Number of fireplaces: 1
- Fireplace features: Gas, Vented
Interior area
- Total interior livable area: 1,873 sqft
Video & virtual tour
Property
Parking
- Total spaces: 1
- Parking features: Attached, Garage
- Attached garage spaces: 1
Features
- Patio & porch: Covered, Front Porch, Patio, Porch
- Exterior features: Porch
Lot
- Features: < 1/4 Acre, Level
- Topography: Level
Details
- Parcel number: 0520983976
- Special conditions: Standard
Construction
Type & style
- Home type: Townhouse
- Property subtype: Townhouse
Materials
- Vinyl Siding
- Foundation: Slab
Condition
- New Construction
- New construction: Yes
- Year built: 2025
Details
- Warranty included: Yes
Utilities & green energy
- Sewer: Public Sewer
- Water: Public
Community & HOA
Community
- Features: Community Pool, Golf, Gated
- Security: Gated Community
- Subdivision: Kings Grant
HOA
- Has HOA: Yes
- HOA fee: $2,085 annually
- HOA name: Kg Townhome Assoc Inc/Kg Owners Assoc Ii
Location
- Region: Fayetteville
Financial & listing details
- Price per square foot: $160/sqft
- Date on market: 10/9/2025
- Cumulative days on market: 629 days
- Listing terms: Cash,New Loan
- Inclusions: None
- Exclusions: None
- Ownership: Not yet owned
Estimated market value
$299,700
$285,000 - $315,000
$2,080/mo
Price history
| Date | Event | Price |
|---|---|---|
| 12/10/2025 | Price change | $299,900-4.5%$160/sqft |
Source:  LPRMLS #751620 Report a problem LPRMLS #751620 Report a problem | ||
| 10/9/2025 | Price change | $313,900-2.1%$168/sqft |
Source: LPRMLS #751620 Report a problem | ||
| 10/24/2024 | Listed for sale | $320,500$171/sqft |
Source: LPRMLS #733745 Report a problem | ||
Public tax history
Tax history is unavailable.
Monthly payment
Est. payment
Payment breakdown
Explore the cost of this home by adjusting the details. Changes won't be saved.Climate risks
Neighborhood: 28311
Nearby schools
GreatSchools rating
- 8/10Howard L Hall ElementaryGrades: K-5Distance: 1 mi
- 4/10Pine Forest MiddleGrades: 6-8Distance: 3.3 mi
- 7/10Pine Forest HighGrades: 9-12Distance: 1 mi
Schools provided by the listing agent
- Middle: Pine Forest Middle School
- High: Pine Forest Senior High
Source: LPRMLS. This data may not be complete. We recommend contacting the local school district to confirm school assignments for this home.
- $299,9003 bd3 ba1.8k sqft942 Kensington Park Rd, Fayetteville, NC 28311New Construction
- $1,9503 bd3 ba1.9k sqft946 Kensington Park Rd, Fayetteville, NC 28311For Rent

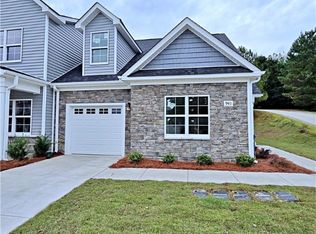
- $304,5003 bd3 ba1.8k sqft940 Kensington Park Rd, Fayetteville, NC 28311Sold
- $273,4003 bd2 ba1.9k sqft933 Kensington Park Rd, Fayetteville, NC 28311Off Market
- $279,8003 bd3 ba1.9k sqft938 Kensington Park Rd, Fayetteville, NC 28311Off Market
- $284,0003 bd3 ba1.7k sqft935 Kensington Park Rd, Fayetteville, NC 28311Off Market
- $282,7004 bd3 ba2.1k sqft931 Kensington Park Rd, Fayetteville, NC 28311Off Market
- $285,9004 bd3 ba2k sqft937 Kensington Park Rd, Fayetteville, NC 28311Off Market
A local agent can set up tours, give advice and negotiate with sellers.
A local lender can help you make sure your offer is ready when you are.
Similar homes
- $299,9003 bd3 ba1.8k sqft942 Kensington Park Rd, Fayetteville, NC 28311New ConstructionMLS ID #751618, KENNETH BAREFOOT, COLDWELL BANKER ADVANTAGE - FAYETTEVILLE. LPRMLS
- $299,9003 bd3 ba1.7k sqft3019 Candlelight Dr, Fayetteville, NC 28311New Construction
 MLS ID #762240, KIMBERLY BULLARD, KASTLE PROPERTIES LLC. LPRMLS
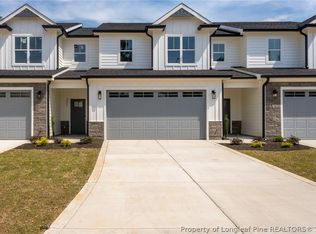
 - $299,9003 bd3 ba1.7k sqft3023 Candlelight Dr, Fayetteville, NC 28311New Construction
 MLS ID #762236, KIMBERLY BULLARD, KASTLE PROPERTIES LLC. LPRMLS
 - $314,9993 bd3 ba1.8k sqft3026 Candlelight Dr, Fayetteville, NC 28311New Construction
 MLS ID #751943, KIMBERLY BULLARD, KASTLE PROPERTIES LLC. LPRMLS
 - $349,9994 bd3 ba1.9k sqft3899 Blackhills Rd Lot 63, Fayetteville, NC 28311New ConstructionMLS ID #758539, LAUREN FURR, COLDWELL BANKER ADVANTAGE - FAYETTEVILLE. LPRMLS
- $315,0003 bd3 ba1.9k sqft3541 Coupure Way, Fayetteville, NC 28312For SaleMLS ID #764966, ERICA MORGAN, CASA MORGAN REAL ESTATE, LLC. LPRMLS
- $287,0003 bd3 ba2.1k sqft306 Fairfield Rd, Fayetteville, NC 28303For SaleMLS ID #756764, JAMES "ALEX" MCFADYEN, COLDWELL BANKER ADVANTAGE - FAYETTEVILLE. LPRMLS
- $344,9004 bd3 ba1.9k sqft124 Nairn St, Fayetteville, NC 28311For SaleMLS ID #760209, DONI (LUCINA) CROWELL, RE/MAX CHOICE. LPRMLS
- $363,0003 bd3 ba2k sqft105 John St, Fayetteville, NC 28305For SaleMLS ID #765689, NICOLE MCKENNA, SOLDIERS FIRST REAL ESTATE LLC.. LPRMLS
- $245,0003 bd2 ba1.5k sqft1602 Ferndell Dr, Fayetteville, NC 28314For SaleMLS ID #765797, JAMES "ALEX" MCFADYEN, COLDWELL BANKER ADVANTAGE - FAYETTEVILLE. LPRMLS
- $333,0004 bd3 ba2.2k sqft1729 Bluffside Dr, Fayetteville, NC 28312For SaleMLS ID #762268, AMELIA SHIRLEY, KELLER WILLIAMS REALTY (FAYETTEVILLE). LPRMLS
- $345,0003 bd4 ba1.9k sqft258 Hugh Shelton Loop, Fayetteville, NC 28301For SaleMLS ID #762925, LAURA REAGAN, EXP REALTY LLC. LPRMLS
- $279,9993 bd3 ba1.4k sqft3354 Starboard Way, Fayetteville, NC 28314New ConstructionMLS ID #763218, LINDSAY COLLINS, CRESFUND REALTY. LPRMLS
- $254,9003 bd3 ba1.8k sqft5113 Chapel Ln, Fayetteville, NC 28314For SaleMLS ID #765629, QUINNEICE PEURIFOY, EXP REALTY LLC. LPRMLS
- $309,0004 bd3 ba1.8k sqft402 Rutherford St, Spring Lake, NC 28390New ConstructionMLS ID #758038, SUSAN NEPSTAD, SWEET HOME REAL ESTATE OF FAYETTEVILLE. LPRMLS
- $279,9993 bd3 ba1.4k sqft3334 Starboard Way, Fayetteville, NC 28314New ConstructionMLS ID #762152, LINDSAY COLLINS, CRESFUND REALTY. LPRMLS
- $345,0004 bd3 ba2.2k sqft14 Wildlife Bridge Ct, Spring Lake, NC 28390For SaleMLS ID #765884, TEAM SAMPSON, EXP REALTY LLC. LPRMLS
- $312,0003 bd3 ba1.9k sqft4420 Timber Grove Dr, Hope Mills, NC 28348For SaleMLS ID #762948, KRISTIN MULLER, CENTURY 21 Family Realty. LPRMLS
- $320,0003 bd3 ba1.9k sqft207 Wynngate Dr, Cameron, NC 28326For SaleMLS ID #764994, ANNA LABELLE, NORTHGROUP REAL ESTATE. LPRMLS
- $345,0004 bd3 ba2k sqft1515 Gray Hill Ct, Hope Mills, NC 28348For SaleMLS ID #765756, SHERRY DEWEESE, RE/MAX SOUTHERN PROPERTIES LLC.. LPRMLS
