Live the life of luxury in tranquil, private surroundings only 8 minutes from Destin's beautiful beaches, shopping, golf, dining, water parks, and more. This executive home is located in Lake Pippin Estates of Niceville, a private community with a bayside park and picnic area only 18 minutes from EAFB. This home was built in 2006 to the highest of building standards on a one-acre lot. There is room for everyone and then some! The main house with nearly 3700sf features 5 bedrooms, multiple living areas and 3.5 baths. The ADDITIONAL 1200sf workshop/garage with finished living quarters above to serve as a guest house, mother-in-law suite, office, etc.! This southern style home greets you with a wide wrap around front porch and elegant columns. Upon entering this fine home, you will find the living room located on the left and the dining room on the right. Just beyond these rooms are the family room and amazing kitchen. The family room with high ceilings and hardwood floors is accented by built-in bookshelves and a cheery fireplace. The family-sized kitchen features a large breakfast room open to a custom kitchen with granite counters, cherry cabinets, tiled floors and upgraded stainless steel appliances. The master bedroom suite is also located on the first floor. The master bath is true luxury with a large whirlpool tub, separate shower, dual sink vanity AND a dressing area with a make-up vanity and a large walk in closet. On the second floor of this home, you will find 4 LARGE bedrooms, 2 full baths, a good sized loft that is the perfect place for the family computer and an abundance of storage space. The outdoor living facilities are almost as impressive as the indoor ones! Off of the rear of the home is a screened-in gunnite pool and hot tub that look out over the Eglin reservation offering complete privacy! Just off the right side of the house, sharing the driveway with an attached oversized 2-car garage, there is ANOTHER 2 car garage/workshop with additional finished living quarters above. Extra insulation is in place between the first/second floors and in interior walls. Termite bond in place. If you want to live the life of luxury while still enjoying country living, this home is for YOU!
Sold for $985,000
$985,000
944 Lake Dr, Niceville, FL 32578
4beds
3,665sqft
Single Family Residence
Built in 2006
1.01 Acres Lot
$980,400 Zestimate®
$269/sqft
$4,462 Estimated rent
Home value
$980,400
$892,000 - $1.08M
$4,462/mo
Zestimate® history
Owner options
List your home for rent
$4,462/mo
Rent Zestimate®
Find your next renter with Zillow Rental Manager. Plus, with online applications, you can quickly screen prospective tenants – for free.
$4,462/mo
Rent Zestimate®
Refinance and save
$6,324/mo
Est. payment
Refinancing to a lower rate could help reduce your monthly payments and save thousands over the life of the loan.
$6,324/mo
Est. payment
Explore your selling options
Work with a Zillow partner agent
Leverage their expertise and Zillow's premium Showcase listings to get your home seen by more buyers.
Get startedList with your own agent
Get your home in front of millions of buyers by listing it on Zillow.
Learn how to do itSell it yourself
Take full control of how buyers see your home on Zillow by listing For Sale by Owner (FSBO).
List your homeWhat's special
Cheery fireplaceHot tubGranite countersScreened-in gunnite poolFamily roomAbundance of storage spaceComplete privacy
Zillow last checked:
Listing updated:
Listed by:
Joseph L Gianelloni 850-797-8466,
Eagle Bay Real Estate
Bought with:
The Probst George Group
EXP Realty LLC
Source: ECAOR,MLS#: 975508
Facts & features
Interior
Bedrooms & bathrooms
- Bedrooms: 4
- Bathrooms: 4
- Full bathrooms: 3
- 1/2 bathrooms: 1
Primary bedroom
- Description: Buyer to verify all info
- Level: First
- Area: 252 Square Feet
- Dimensions: 18 x 14
Bedroom
- Description: Buyer to verify all info
- Level: Second
- Area: 270 Square Feet
- Dimensions: 18 x 15
Bedroom
- Description: Buyer to verify all info
- Level: Second
- Area: 156 Square Feet
- Dimensions: 13 x 12
Bedroom
- Description: Buyer to verify all info
- Level: Second
- Area: 132 Square Feet
- Dimensions: 12 x 11
Bedroom
- Description: Buyer to verify all info
- Level: Second
- Area: 154 Square Feet
- Dimensions: 14 x 11
Primary bathroom
- Description: Buyer to verify all info
- Level: First
Bathroom
- Description: Buyer to verify all info
- Level: Second
Breakfast room
- Description: Buyer to verify all info
- Level: First
- Area: 140 Square Feet
- Dimensions: 14 x 10
Dining room
- Description: Buyer to verify all info
- Level: First
- Area: 195 Square Feet
- Dimensions: 15 x 13
Family room
- Description: Buyer to verify all info
- Level: First
- Area: 357 Square Feet
- Dimensions: 21 x 17
Garage
- Description: Buyer to verify all info
- Level: First
- Area: 484 Square Feet
- Dimensions: 22 x 22
Kitchen
- Description: Buyer to verify all info
- Level: First
- Area: 182 Square Feet
- Dimensions: 14 x 13
Living room
- Description: Buyer to verify all info
- Level: First
- Area: 195 Square Feet
- Dimensions: 15 x 13
Loft
- Description: Buyer to verify all info
- Level: Second
- Area: 96 Square Feet
- Dimensions: 16 x 6
Workshop
- Description: Buyer to verify all info
- Level: First
- Area: 575 Square Feet
- Dimensions: 25 x 23
Heating
- Central
Cooling
- Central Air
Appliances
- Included: Dishwasher, Microwave, Double Oven, Electric Water Heater
Features
- Central Vacuum, Bookcases, Vaulted Ceiling(s), Kitchen Island, Pantry, Split Bedroom
- Flooring: Hardwood, Tile
- Windows: Window Treatments
- Attic: Pull Down Stairs
- Has fireplace: Yes
- Common walls with other units/homes: No Common Walls
Interior area
- Total structure area: 3,665
- Total interior livable area: 3,665 sqft
Property
Parking
- Total spaces: 4
- Parking features: Garage Door Opener, Detached, Oversized, Garage
- Attached garage spaces: 4
Features
- Stories: 2
- Patio & porch: Enclosed, Porch
- Exterior features: Columns, Lawn Pump, Outdoor Shower, Sprinkler System
- Has private pool: Yes
- Pool features: Heated, In Ground, Gunite, Pool - Enclosed
- Has spa: Yes
- Spa features: Heated
- On waterfront: Yes
Lot
- Size: 1.01 Acres
- Dimensions: 175 x 250
- Features: Easements
Details
- Additional structures: Workshop
- Parcel number: 361S2200000003043A
- Zoning description: Resid Single Family
Construction
Type & style
- Home type: SingleFamily
- Architectural style: Pueblo
- Property subtype: Single Family Residence
Materials
- Brick
- Foundation: Slab
- Roof: Shingle
Condition
- Construction Complete
- New construction: No
- Year built: 2006
Utilities & green energy
- Sewer: Septic Tank
- Water: Public
Community & HOA
Community
- Features: BBQ Pit/Grill, Beach, Picnic Area, Waterfront
- Subdivision: LAKE PIPPIN
HOA
- Has HOA: Yes
Location
- Region: Niceville
Financial & listing details
- Price per square foot: $269/sqft
- Tax assessed value: $867,479
- Annual tax amount: $6,750
- Date on market: 5/7/2025
Price history
| Date | Event | Price |
|---|---|---|
| 7/9/2025 | Sold | $985,000$269/sqft |
Source:  ECAOR #975508 Report a problem ECAOR #975508 Report a problem | ||
| 5/16/2025 | Pending sale | $985,000$269/sqft |
Source: ECAOR #975508 Report a problem | ||
| 5/7/2025 | Listed for sale | $985,000+85.8%$269/sqft |
Source: ECAOR #975508 Report a problem | ||
| 6/14/2012 | Sold | $530,000-3.5%$145/sqft |
Source: ECAOR #556252 Report a problem | ||
| 12/10/2011 | Price change | $549,500-3.3%$150/sqft |
Source: Listhub #556252 Report a problem | ||
| 9/5/2011 | Price change | $568,000-5%$155/sqft |
Source: Listhub #556252 Report a problem | ||
| 4/20/2011 | Listed for sale | $598,000+1228.9%$163/sqft |
Source: Keller Williams Realty- Emerald Coast #556252 Report a problem | ||
| 12/3/2004 | Sold | $45,000$12/sqft |
Source: Public Record Report a problem | ||
Public tax history
| Year | Property taxes | Tax assessment |
|---|---|---|
| 2025 | $6,946 +2.9% | $628,344 +2.9% |
| 2024 | $6,750 +2.3% | $610,636 +3% |
| 2023 | $6,597 +2.3% | $592,850 +3% |
| 2022 | $6,449 +0.1% | $575,583 +3% |
| 2021 | $6,444 +0.1% | $558,818 +1.4% |
| 2020 | $6,438 +1% | $551,103 +2.3% |
| 2019 | $6,371 -6.9% | $538,713 +1.4% |
| 2018 | $6,840 | $531,262 +6% |
| 2017 | $6,840 +4.1% | $501,240 +3.3% |
| 2016 | $6,568 +4% | $485,130 +2.1% |
| 2015 | $6,318 -0.7% | $474,967 +6.8% |
| 2014 | $6,363 | $444,655 +5.3% |
| 2013 | -- | $422,268 +4.2% |
| 2012 | -- | $405,130 -3.3% |
| 2011 | -- | $418,927 -2% |
| 2010 | -- | $427,649 -6.3% |
| 2009 | -- | $456,628 -11.8% |
| 2008 | -- | $517,873 -10.7% |
| 2007 | -- | $580,147 +1123% |
| 2006 | -- | $47,437 +26.5% |
| 2005 | -- | $37,500 +498.9% |
| 2004 | -- | $6,262 +33.8% |
| 2003 | -- | $4,681 +2% |
| 2002 | -- | $4,590 +2% |
| 2001 | -- | $4,500 |
Find assessor info on the county website
Neighborhood: 32578
Nearby homes
- $426,3003 bd2 ba1.5k sqft948 Lake Dr, Niceville, FL 32578Off Market
- $710,0005 bd3 ba3.2k sqft940 Lake Dr, Niceville, FL 32578Sold
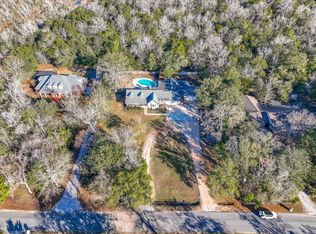
- $574,6004 bd2 ba2.3k sqft952 Lake Dr, Niceville, FL 32578Off Market
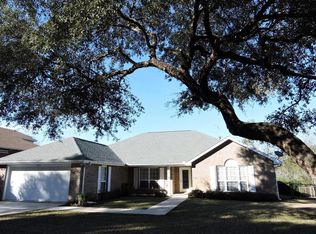
- $121,8161.002 AcresLake Dr, Niceville, FL 32578Off Market
- $109,6540.517 AcresLake Dr, Niceville, FL 32578Off Market
- $940,0004 bd4 ba3.2k sqft943 Lake Dr, Niceville, FL 32578Sold
- $602,9003 bd2 ba2.3k sqft947 Lake Dr, Niceville, FL 32578Off Market
- $542,6003 bd2 ba1.7k sqft936 Lake Dr, Niceville, FL 32578Off Market
Nearby schools
GreatSchools rating
- 8/10Bluewater Elementary SchoolGrades: PK-5Distance: 2.4 mi
- 9/10C. W. Ruckel Middle SchoolGrades: 6-8Distance: 6.1 mi
- 7/10Niceville Senior High SchoolGrades: 9-12Distance: 6.1 mi
Schools provided by the listing agent
- Elementary: Bluewater
- High: Niceville
Source: ECAOR. This data may not be complete. We recommend contacting the local school district to confirm school assignments for this home.


Get pre-qualified for a loan
At Zillow Home Loans, we can pre-qualify you in as little as 5 minutes with no impact to your credit score.An equal housing lender. NMLS #10287.
Sell for more on Zillow
Get a Zillow Showcase℠ listing at no additional cost and you could sell for .
$980,400
2% more
+$19,608
With Zillow Showcase(estimated)
$1,000,008
- Florida
- Okaloosa County
- Niceville
- 32578
- 944 Lake Dr
Nearby cities
Nearby zip codes
Other Niceville Topics
