Skip main navigation
For sale
  • $775,000

    944 Land Of Goshen Dr, Springtown, TX 76082

    5beds
    3,000sqft
    : 
    Loading
    Get pre-qualified
    Single Family Residence
    Built in 2002
    12 Acres Lot
    $740,900 Zestimate®
    $258/sqft
    $-- HOA

    What's special

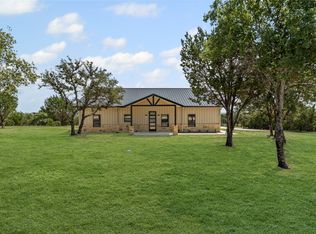
    New sidingTwo separate wraparound porchesNew appliancesStorage shedAbove-ground poolAbove ground gardenLarge back patio
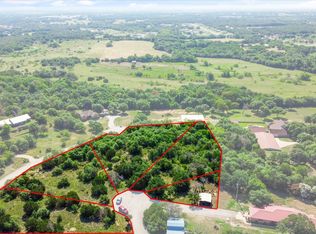
    This 12 acre retreat is a must see; an elegant, spacious home designed for comfortable family living and serious acreage pursuits. Inside, four bedrooms are complemented by a versatile library or office with built-in bookcases that can serve as a fifth bedroom. The chef-ready kitchen centers on an oversized island and breakfast bar, plus a huge pantry and abundant cabinetry. Living spaces include a large family room with a wood-burning fireplace and a built in wet bar, four full baths, and nearly every room highlighted by charming bay windows,one upstairs window even frames Fort Worth skyline views. The primary suite is a private sanctuary with a massive walk-in closet, built-in vanity or desk, and an oversized jetted tub. Two upstairs bedrooms are ensuites with large walk in closets. Practical features include a roomy laundry with utility sink and space for a small fridge, and a downstairs guest bedroom with its own exterior door and private porch. Outdoors, the property shines for equestrian or hobby use: multiple pasture areas ready for a barn or arena, two fenced pastures, livestock water faucet, and abundant wildlife. Enjoy two separate wraparound porches (the master has direct porch access), a large back patio, an above-ground pool, storage shed, well house, full-size water softener, and an above ground garden. Recent upgrades; new roof, new siding, some new windows, three AC units (two new), and new appliances add value and peace of mind. This home perfectly combines roomy, comfortable living with exceptional acreage potential.
    34 days
    |
    375
    |
    25
    |

    Zillow last checked:

    Listing updated:

    Listed by:

    Lori Silves 0792800 888-519-7431,

    eXp Realty, LLC 888-519-7431

    Source: NTREIS,MLS#: 21295460

    Loading...

      Facts & features

      Interior

      Bedrooms & bathrooms
      • Bedrooms: 5
      • Bathrooms: 4
      • Full bathrooms: 4
      Primary bedroom
      • Features: Built-in Features, Ceiling Fan(s), Dual Sinks, En Suite Bathroom, Jetted Tub, Separate Shower, Walk-In Closet(s)
      • Level: First
      • Dimensions: 18 x 13
      Living room
      • Features: Built-in Features, Ceiling Fan(s), Fireplace
      • Level: First
      • Dimensions: 15 x 23
      Heating
      • Central, Electric, Fireplace(s)
      Cooling
      • Central Air
      Appliances
      • Included: Dishwasher, Electric Cooktop, Electric Oven, Electric Water Heater, Ice Maker, Microwave, Refrigerator, Water Softener, Vented Exhaust Fan
      • Laundry: Laundry in Utility Room
      Features
      • Wet Bar, High Speed Internet, In-Law Floorplan, Kitchen Island, Loft, Multiple Master Suites, Open Floorplan, Pantry, Vaulted Ceiling(s), Natural Woodwork, Walk-In Closet(s)
      • Flooring: Carpet, Luxury Vinyl Plank, Tile
      • Windows: Bay Window(s), Window Coverings
      • Has basement: No
      • Number of fireplaces: 1
      • Fireplace features: Decorative, Family Room, Masonry, Wood Burning
      Interior area
      • Total interior livable area: 3,000 sqft
      Video & virtual tour

      Property

      Parking
      • Parking features: Additional Parking, Driveway, Gravel, Gated, Boat, RV Access/Parking
      Features
      • Levels: Two
      • Stories: 2
      • Patio & porch: Covered
      • Exterior features: Fire Pit, Garden, RV Hookup, Storage
      • Pool features: Above Ground, Other, Pool
      • Fencing: Back Yard,Cross Fenced,Metal
      Lot
      • Size: 12 Acres
      • Features: Acreage, Agricultural, Back Yard, Lawn, Landscaped, Many Trees
      • Residential vegetation: Grassed, Partially Wooded
      Details
      • Parcel number: R000016240

      Construction

      Type & style
      • Home type: SingleFamily
      • Architectural style: Traditional,Detached
      • Property subtype: Single Family Residence
      • Attached to another structure: Yes
      Materials
      • Brick
      • Foundation: Slab
      • Roof: Composition
      Condition
      • Year built: 2002

      Utilities & green energy

      • Sewer: Septic Tank
      • Water: Well
      • Utilities for property: Electricity Available, Electricity Connected, Septic Available, Water Available

      Community & HOA

      Community
      • Security: Smoke Detector(s)
      • Subdivision: Land Of Goshen
      HOA
      • Has HOA: No
      Location
      • Region: Springtown

      Financial & listing details

      • Price per square foot: $258/sqft
      • Tax assessed value: $568,350
      • Annual tax amount: $7,365
      • Date on market: 6/12/2026
      • Cumulative days on market: 35 days
      • Listing terms: Cash,Conventional,VA Loan
      • Road surface type: Gravel

        Estimated market value

        $740,900

        $704,000 - $778,000

        $3,377/mo

        Price history

        DateEventPrice
        6/12/2026Listed for sale$775,000+244.4%$258/sqft
        Source: NTREIS #21295460 Report a problem
        7/9/2025Listing removed$225,000$75/sqft
        Source: NTREIS #20781746 Report a problem
        5/16/2025Price change$225,000-6.3%$75/sqft
        Source: NTREIS #20781746 Report a problem
        3/21/2025Price change$240,000-11.1%$80/sqft
        Source: NTREIS #20781746 Report a problem
        2/4/2025Price change$270,000-6.7%$90/sqft
        Source: NTREIS #20781746 Report a problem
        11/23/2024Listed for sale$289,500+32.9%$97/sqft
        Source: NTREIS #20781746 Report a problem
        7/1/2024Listing removed$217,800$73/sqft
        Source: NTREIS #20376477 Report a problem
        2/22/2024Price change$217,800-1.4%$73/sqft
        Source: NTREIS #20376477 Report a problem
        2/2/2024Price change$220,800-0.1%$74/sqft
        Source: NTREIS #20376477 Report a problem
        10/14/2023Price change$221,000-1.8%$74/sqft
        Source: NTREIS #20376477 Report a problem
        8/13/2023Price change$225,000-2.2%$75/sqft
        Source: NTREIS #20376477 Report a problem
        7/12/2023Listed for sale$230,000-6.1%$77/sqft
        Source: NTREIS #20376477 Report a problem
        6/10/2023Listing removed--
        Source: NTREIS #20260697 Report a problem
        6/5/2023Price change$245,000-0.4%$82/sqft
        Source: NTREIS #20260697 Report a problem
        5/5/2023Price change$246,000-0.8%$82/sqft
        Source: NTREIS #20260697 Report a problem
        4/14/2023Price change$248,000-1.6%$83/sqft
        Source: NTREIS #20260697 Report a problem
        2/17/2023Listed for sale$252,000+2.6%$84/sqft
        Source: NTREIS #20260697 Report a problem
        12/13/2022Listing removed$245,590$82/sqft
        Source: NTREIS #20083885 Report a problem
        8/16/2022Price change$245,590-2.5%$82/sqft
        Source: NTREIS #20083885 Report a problem
        6/12/2022Listed for sale$252,000-70.9%$84/sqft
        Source: NTREIS #20083885 Report a problem
        6/12/2022Listing removed$865,000$288/sqft
        Source: NTREIS #14657014 Report a problem
        10/14/2021Price change$865,000-1.1%$288/sqft
        Source: NTREIS #14657014 Report a problem
        8/25/2021Listed for sale$875,000$292/sqft
        Source: NTREIS #14657014 Report a problem

        Public tax history

        YearProperty taxesTax assessment
        2025$3,540 -19.7%$568,350 +1.2%
        2024$4,406 +2%$561,710
        2023$4,317 -22.2%$561,710 +25.3%
        2022$5,547 +6.4%$448,470 +4.3%
        2021$5,211 +3.2%$429,950 +29.4%
        2020$5,050 +11.4%$332,150
        2019$4,532 +3.5%$332,150 +41.2%
        2018$4,380 +1.7%$235,190
        2017$4,307 +6.2%$235,190 +12%
        2016$4,054 +0.8%$209,990
        2015$4,022 $209,990 +3.7%
        2014$4,022 $202,490 -5.3%
        2010-- $213,790
        Find assessor info on the county website

        Monthly payment

        Est. payment

        Payment breakdown

        Explore the cost of this home by adjusting the details. Changes won't be saved.
        All calculations are estimates and provided by Zillow, Inc. for informational purposes only. Actual amounts may vary.
        HOA fees may include property taxes on listings classified as Co-Ops. Contact the listing agent and/or owner for fee details.
        Mortgage interest rates are dependent on a number of factors, including credit score, down payment, and repayment length. Interest rate data provided by Zillow Group Marketplace, Inc. as of 1/1/1970 from various mortgage lenders with which we have lead or other similar arrangements; the Estimated Payment is an average of those rates.
        See how much you could borrow to make a competitive offer.

        Climate risks

        Neighborhood: 76082

        Getting around

        3 / 100
        Car-Dependent
        11 / 100
        Somewhat Bikeable

        Nearby schools

        GreatSchools rating
        Schools provided by the listing agent
        • Elementary: Goshen Creek
        • Middle: Springtown
        • High: Springtown
        • District: Springtown ISD

        Source: NTREIS. This data may not be complete. We recommend contacting the local school district to confirm school assignments for this home.

        A local agent can set up tours, give advice and negotiate with sellers.

        A local lender can help you make sure your offer is ready when you are.

        Browse local experts

        Similar homes