# Architect-Designed. Engineer-Reviewed. City-Permitted. Built for Peace of Mind. Welcome to **944 Larissa Court**, where the Seller has invested **hundreds of thousands of dollars** in a comprehensive, architect-designed and engineer-reviewed rebuildcompleted with **City permits and inspections**. This is far more than a cosmetic remodel. Major components have been replaced or upgraded, including **the kitchen, 3 bathrooms,****plumbing, electrical, HVAC, doors, windows, ****roof,****flooring, smooth-wall finishes, and stucco exterior**. The value is not just what you seeit's also in the quality of the construction behind the walls. Professionally designed, permitted, and inspected improvements provide a level of confidence and peace of mind that is difficult to find in today's market. **Seller is offering a credit toward a temporary 2-1 mortgage rate buydown**, potentially reducing the buyer's interest rate by **2% in year one and 1% in year two**, subject to lender approval and loan guidelines. A standout feature is the home's **two private suites, each with its own full bathroom**, ideal for multigenerational living, extended family, guests, or flexible living arrangements. The bright, open floor plan features **soaring vaulted ceilings, six skylights, a stunning waterfall island, custom cabinetry, premium appliances, designer bathrooms, walk-in closets, a tankless water heater, soft-water filtration system**, and contemporary finishes throughout. Located on a **quiet cul-de-sac in the desirable Erickson neighborhood of Blossom Valley**, you'll enjoy mature tree-lined streets, nearby parks, Blossom Valley Lake, shopping, dining, and convenient access to **Highways 85, 87, and 101**. **Rarely does a home combine hundreds of thousands of dollars in improvements, a professionally permitted rebuild, two private suites, contemporary design, and true peace of mind.** **Come experience the differenceand discover a home you'll enjoy, not repair.**
Closed
$1,750,000
944 Larissa Ct, San Jose, CA 95136
5beds
1,704sqft
Single Family Residence
Built in 1970
6,159 Square Feet Lot
$1,714,000 Zestimate®
$1,027/sqft
$5,035 Estimated rent
Home value
$1,714,000
$1.63M - $1.80M
$5,035/mo
Zestimate® history
Owner options
List your home for rent
$5,035/mo
Rent Zestimate®
Find your next renter with Zillow Rental Manager. Plus, with online applications, you can quickly screen prospective tenants – for free.
$5,035/mo
Rent Zestimate®
Refinance and save
$11,481/mo
Est. payment
Refinancing to a lower rate could help reduce your monthly payments and save thousands over the life of the loan.
$11,481/mo
Est. payment
Explore your selling options
Work with a Zillow partner agent
Leverage their expertise and Zillow's premium Showcase listings to get your home seen by more buyers.
Get startedList with your own agent
Get your home in front of millions of buyers by listing it on Zillow.
Learn how to do itSell it yourself
Take full control of how buyers see your home on Zillow by listing For Sale by Owner (FSBO).
List your homeWhat's special
Stunning waterfall islandContemporary finishes throughoutMature tree-lined streetsQuiet cul-de-sacCustom cabinetrySmooth wallStucco exterior
Zillow last checked:
Listing updated:
Listed by:
Iris Tran DRE #01372401 916-470-6067,
Windermere Signature Properties Elk Grove,
Thuy Nga Nguyen DRE #01476281 916-205-9450,
Windermere Signature Properties Elk Grove
Bought with:
Clint Moore, DRE #01981682
Intero Real Estate Services
Source: MetroList Services of CA,MLS#: 226071191Originating MLS: MetroList Services, Inc.
Facts & features
Interior
Bedrooms & bathrooms
- Bedrooms: 5
- Bathrooms: 3
- Full bathrooms: 3
Rooms
- Room types: Dining Room, Living Room
Primary bedroom
- Features: Closet, Walk-In Closet
Primary bathroom
- Features: Bidet, Shower Stall(s), Skylight/Solar Tube, Tile, Quartz, Window
Dining room
- Features: Formal Room
Kitchen
- Features: Pantry Closet, Slab Counter, Stone Counters
Heating
- Central, Radiant, Natural Gas
Cooling
- Central Air
Appliances
- Included: Free-Standing Refrigerator, Dishwasher, Disposal, Microwave, Free-Standing Gas Oven
- Laundry: Gas Dryer Hookup, In Garage
Features
- Flooring: Tile, Wood
- Number of fireplaces: 1
- Fireplace features: Brick, Decorative, Dining Room
Interior area
- Total structure area: 0
- Total interior livable area: 1,704 sqft
Property
Parking
- Total spaces: 2
- Parking features: Attached, Garage Door Opener, Garage Faces Front
- Attached garage spaces: 2
Features
- Fencing: Back Yard
Lot
- Size: 6,159 Square Feet
- Features: Sprinklers In Front, Shape Regular, Landscape Front, Low Maintenance
Details
- Parcel number: 45809009
- Zoning: R1-8
- Special conditions: Standard
Construction
Type & style
- Home type: SingleFamily
- Architectural style: Contemporary
- Property subtype: Single Family Residence
Materials
- Concrete, Stucco, Wood Siding
- Foundation: Slab
- Roof: Shingle
Condition
- Year built: 1970
Utilities & green energy
- Electric: 220 Volts in Laundry
- Sewer: Public Sewer
- Water: Public
- Utilities for property: Public
Community & HOA
Community
- Subdivision: Pyramind Homes
Location
- Region: San Jose
Financial & listing details
- Price per square foot: $1,027/sqft
- Tax assessed value: $1,452,500
- Price range: $1.8M - $1.8M
- Date on market: 6/5/2026
- Road surface type: Paved
Price history
| Date | Event | Price |
|---|---|---|
| 8/28/2026 | Sold | $1,750,000-0.8%$1,027/sqft |
Source: MetroList Services of CA #226071191 Report a problem | ||
| 8/25/2026 | Pending sale | $1,765,000$1,036/sqft |
Source: MetroList Services of CA #226071191 Report a problem | ||
| 8/20/2026 | Price change | $1,765,000-1.7%$1,036/sqft |
Source: MetroList Services of CA #226071191 Report a problem | ||
| 7/23/2026 | Price change | $1,795,000-4.9%$1,053/sqft |
Source: MetroList Services of CA #226071191 Report a problem | ||
| 6/5/2026 | Listed for sale | $1,888,000+32%$1,108/sqft |
Source: MetroList Services of CA #226071191 Report a problem | ||
| 7/31/2025 | Sold | $1,430,000$839/sqft |
Source: Public Record Report a problem | ||
Public tax history
| Year | Property taxes | Tax assessment |
|---|---|---|
| 2026 | -- | $1,452,500 +396% |
| 2025 | $4,995 +4% | $292,820 +2% |
| 2024 | $4,802 +2.7% | $287,079 +2% |
| 2023 | $4,676 +0.9% | $281,451 +2% |
| 2022 | $4,635 +3.1% | $275,933 +2% |
| 2021 | $4,494 +3.2% | $270,524 +1% |
| 2020 | $4,354 | $267,751 +2% |
| 2019 | $4,354 +4.2% | $262,502 +2% |
| 2018 | $4,179 | $257,355 +2% |
| 2017 | $4,179 +1.1% | $252,310 +2% |
| 2016 | $4,132 +4.8% | $247,363 +1.5% |
| 2015 | $3,945 +12.1% | $243,648 +2% |
| 2014 | $3,520 | $238,876 +0.5% |
| 2013 | -- | $237,797 +2% |
| 2012 | -- | $233,135 +2% |
| 2011 | -- | $228,565 +0.8% |
| 2010 | -- | $226,858 -0.2% |
| 2009 | -- | $227,398 +2% |
| 2008 | -- | $222,940 +2% |
| 2007 | -- | $218,570 +2% |
| 2006 | -- | $214,286 +2% |
| 2005 | -- | $210,085 +2% |
| 2004 | -- | $205,966 +1.9% |
| 2003 | -- | $202,192 +2% |
| 2002 | -- | $198,228 +2% |
| 2001 | -- | $194,342 |
Find assessor info on the county website
Neighborhood: Blossom Valley
Nearby homes
- $1,403,2003 bd2 ba1.5k sqft940 Larissa Ct, San Jose, CA 95136Off Market
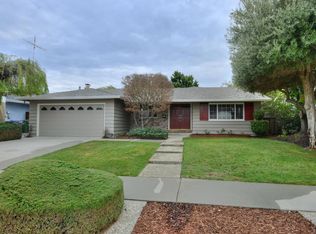
- $1,600,0003 bd2 ba1.7k sqft948 Larissa Ct, San Jose, CA 95136Sold
- $1,317,1003 bd2 ba1.5k sqft945 Chynoweth Ave, San Jose, CA 95136Off Market
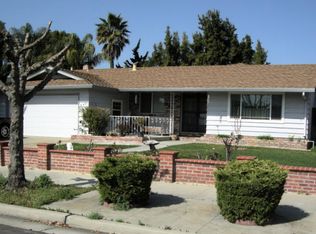
- $1,466,2003 bd2 ba1.4k sqft949 Chynoweth Ave, San Jose, CA 95136Off Market
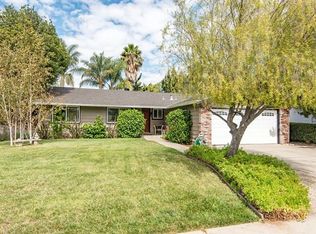
- $1,275,0003 bd2 ba1.4k sqft936 Larissa Ct, San Jose, CA 95136Off Market
- $1,360,3004 bd2 ba1.5k sqft941 Chynoweth Ave, San Jose, CA 95136Off Market
- $1,340,4003 bd2 ba1.4k sqft5120 Fell Ave, San Jose, CA 95136Off Market
- $1,299,6003 bd2 ba1.4k sqft937 Chynoweth Ave, San Jose, CA 95136Off Market
Nearby schools
GreatSchools rating
- 3/10Terrell Elementary SchoolGrades: K-5Distance: 0.9 mi
- 6/10John Muir Middle SchoolGrades: 6-8Distance: 0.9 mi
- 6/10Gunderson High SchoolGrades: 9-12Distance: 0.6 mi
Get a cash offer in 3 minutes
Find out how much your home could sell for in as little as 3 minutes with a no-obligation cash offer.
Estimated market value
$1,714,000
Get a cash offer in 3 minutes
Find out how much your home could sell for in as little as 3 minutes with a no-obligation cash offer.
Estimated market value
$1,714,000
- California
- Santa Clara County
- San Jose
- 95136
- Blossom Valley
- 944 Larissa Ct
