Welcome to this charming home located in the west side of Bridgeport lovingly maintained by the same family for over 50 years! Built in 1915, this large, bright, and airy 3,352+- sq ft. colonial style home offers the charm and the architecture of the past. This home boasts 5 bedrooms and 3 baths. The main level features an inviting foyer, an oversized living room with fireplace and built-ins, office/den with separate entrance, great for home office or business, formal dining room, eat in kitchen, half bath, washer/dryer, and servant's staircase to the 2nd level. The 2nd level offers a large, step down primary suite with additional 4 bedrooms and a full bath. Potential living space in the partially finished, large walk up attic that includes a finished room with heat and a closet for possible 6th bedroom with plumbing for additional bathroom. Private backyard with patio and gas grill with underground gas line. This home will comfortably accommodate a large family. Close to I-95 and within walking distance to public transportation.
Sold for $430,000
$430,000
944 Laurel Avenue, Bridgeport, CT 06604
5beds
3,352sqft
Single Family Residence
Built in 1915
8,712 Square Feet Lot
$566,600 Zestimate®
$128/sqft
$3,657 Estimated rent
Home value
$566,600
$527,000 - $612,000
$3,657/mo
Zestimate® history
Owner options
List your home for rent
$3,657/mo
Rent Zestimate®
Find your next renter with Zillow Rental Manager. Plus, with online applications, you can quickly screen prospective tenants – for free.
$3,657/mo
Rent Zestimate®
Refinance and save
$2,423/mo
Est. payment
Refinancing to a lower rate could help reduce your monthly payments and save thousands over the life of the loan.
$2,423/mo
Est. payment
Explore your selling options
Work with a Zillow partner agent
Leverage their expertise and Zillow's premium Showcase listings to get your home seen by more buyers.
Get startedList with your own agent
Get your home in front of millions of buyers by listing it on Zillow.
Learn how to do itSell it yourself
Take full control of how buyers see your home on Zillow by listing For Sale by Owner (FSBO).
List your homeWhat's special
Separate entranceColonial style homePrivate backyardFinished roomLarge walk up atticEat in kitchenHalf bath
Zillow last checked:
Listing updated:
Listed by:
Paula Testani 203-685-6208,
Coldwell Banker Realty 203-452-3700
Bought with:
Jessica Edward, RES. 0829445
YellowBrick Real Estate LLC
Source: Smart MLS,MLS#: 170604900
Facts & features
Interior
Bedrooms & bathrooms
- Bedrooms: 5
- Bathrooms: 3
- Full bathrooms: 2
- 1/2 bathrooms: 1
Primary bedroom
- Features: Vaulted Ceiling(s), Ceiling Fan(s), Full Bath, Sunken, Walk-In Closet(s), Plywood Floor
- Level: Upper
Bedroom
- Features: Hardwood Floor
- Level: Upper
Bedroom
- Features: Hardwood Floor
- Level: Upper
Bedroom
- Features: Hardwood Floor
- Level: Upper
Bedroom
- Features: Plywood Floor
- Level: Upper
Dining room
- Features: High Ceilings, Built-in Features, Hardwood Floor
- Level: Main
Kitchen
- Features: Bay/Bow Window, Half Bath, Stall Shower, Laundry Hookup, Vinyl Floor
- Level: Main
Living room
- Features: High Ceilings, Built-in Features, Fireplace, Hardwood Floor
- Level: Main
Office
- Features: Bookcases, Built-in Features, Wall/Wall Carpet
- Level: Main
Heating
- Radiator, Zoned, Gas In Street
Cooling
- Attic Fan, Ceiling Fan(s), Window Unit(s)
Appliances
- Included: Gas Range, Refrigerator, Dishwasher, Washer, Dryer, Gas Water Heater
- Laundry: Main Level
Features
- Basement: Full,Unfinished,Interior Entry,Hatchway Access
- Attic: Walk-up,Partially Finished,Heated
- Number of fireplaces: 1
Interior area
- Total structure area: 3,352
- Total interior livable area: 3,352 sqft
- Finished area above ground: 3,352
Property
Parking
- Parking features: Driveway, Paved
- Has uncovered spaces: Yes
Accessibility
- Accessibility features: Bath Grab Bars
Features
- Patio & porch: Patio
- Exterior features: Outdoor Grill
Lot
- Size: 8,712 Square Feet
- Features: Historic District, Dry, Level, Few Trees
Details
- Additional structures: Shed(s)
- Parcel number: 20749
- Zoning: RA
Construction
Type & style
- Home type: SingleFamily
- Architectural style: Colonial
- Property subtype: Single Family Residence
Materials
- Aluminum Siding
- Foundation: Concrete Perimeter, Stone
- Roof: Asphalt
Condition
- New construction: No
- Year built: 1915
Utilities & green energy
- Sewer: Public Sewer
- Water: Public
Community & HOA
Community
- Features: Medical Facilities, Near Public Transport, Shopping/Mall
- Security: Security System
- Subdivision: West End
HOA
- Has HOA: No
Location
- Region: Bridgeport
Financial & listing details
- Price per square foot: $128/sqft
- Tax assessed value: $203,680
- Annual tax amount: $8,850
- Date on market: 1/10/2024
Price history
| Date | Event | Price |
|---|---|---|
| 1/9/2024 | Sold | $430,000-4.4%$128/sqft |
Source:  Smart MLS #170604900 Report a problem Smart MLS #170604900 Report a problem | ||
| 10/17/2023 | Listed for sale | $449,900$134/sqft |
Source: Smart MLS #170604900 Report a problem | ||
Public tax history
| Year | Property taxes | Tax assessment |
|---|---|---|
| 2025 | $8,850 | $203,680 |
| 2024 | $8,850 | $203,680 |
| 2023 | $8,850 | $203,680 |
| 2022 | $8,850 | $203,680 |
| 2021 | $8,850 -0.7% | $203,680 +23.4% |
| 2020 | $8,908 | $165,000 |
| 2019 | $8,908 -0.7% | $165,000 |
| 2018 | $8,971 | $165,000 |
| 2017 | $8,971 | $165,000 |
| 2016 | $8,971 -10.9% | $165,000 -30.8% |
| 2015 | $10,067 | $238,550 |
| 2014 | $10,067 +0.8% | $238,550 |
| 2013 | $9,983 +1.8% | $238,550 |
| 2012 | $9,807 +3.7% | $238,550 |
| 2011 | $9,456 | $238,550 |
| 2010 | $9,456 +2.3% | $238,550 |
| 2009 | $9,241 -2.5% | $238,550 +12.2% |
| 2008 | $9,481 +3.9% | $212,680 -0.1% |
| 2007 | $9,125 +1.4% | $212,800 |
| 2006 | $8,997 +8.4% | $212,800 |
| 2004 | $8,297 +25.6% | $212,800 +77.8% |
| 2003 | $6,607 -15.1% | $119,701 |
| 2001 | $7,781 +78.4% | $119,701 +78.4% |
| 2000 | $4,362 | $67,109 +0% |
| 1999 | $4,362 | $67,100 |
Find assessor info on the county website
Neighborhood: Brooklawn/ St. Vincent's
Nearby homes
- $375,9003 bd1 ba1.8k sqft964 Laurel Ave, Bridgeport, CT 06604Off Market
- $525,8004 bd3 ba2.4k sqft968 Laurel Ave, Bridgeport, CT 06604Off Market
- $585,2007 bd3 ba2.9k sqft2148 North Ave, Bridgeport, CT 06604Off Market
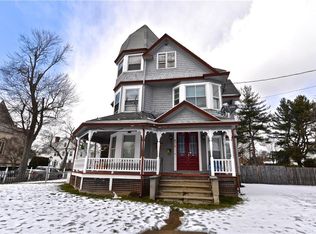
- $367,2003 bd1 ba1.9k sqft2134 North Ave, Bridgeport, CT 06604Off Market
- $--2 bd1 ba900 sqft963 Laurel Ave #1, Bridgeport, CT 06604Off Market
- $427,3004 bd1 ba2k sqft978 Laurel Ave, Bridgeport, CT 06604Off Market
- $486,6005 bd2 ba3.5k sqft151 Pacific St, Bridgeport, CT 06604Off Market
- $619,4006 bd3 ba2.5k sqft2124 North Ave, Bridgeport, CT 06604Off Market
Nearby schools
GreatSchools rating
- 3/10Classical Studies AcademyGrades: PK-8Distance: 0.2 mi
- 1/10Bassick High SchoolGrades: 9-12Distance: 0.6 mi
- 3/10Geraldine Johnson SchoolGrades: PK-8Distance: 0.6 mi
Sell for more on Zillow
Get a Zillow Showcase℠ listing at no additional cost and you could sell for .
$566,600
2% more
+$11,332
With Zillow Showcase(estimated)
$577,932
Sell for more on Zillow
Get a Zillow Showcase℠ listing at no additional cost and you could sell for .
$566,600
2% more
+$11,332
With Zillow Showcase(estimated)
$577,932
- Connecticut
- Fairfield County
- Bridgeport
- 06604
- Brooklawn/ St. Vincent's
- 944 Laurel Avenue
