Skip main navigation
Sold for $530,000
  • $530,000

    944 Lupine Hills Dr Unit 111, Vista, CA 92081

    2beds
    1,077sqft
    Condominium
    Built in 1983
    -- sqft lot
    $527,100 Zestimate®
    $492/sqft
    $2,758 Estimated rent

    Home value

    $527,100

    $501,000 - $553,000

    $2,758/mo

    Zestimate® history
    Loading
    Loading...

    Owner options

    List your home for rent

    $2,758/mo

    Rent Zestimate®

    Find your next renter with Zillow Rental Manager. Plus, with online applications, you can quickly screen prospective tenants – for free.

    Learn more

    $2,758/mo

    Rent Zestimate®

    Refinance and save

    $3,800/mo

    Est. payment

    Refinancing to a lower rate could help reduce your monthly payments and save thousands over the life of the loan.

    See today's rates

    $3,800/mo

    Est. payment

    Explore your selling options

    Work with a Zillow partner agent

    Leverage their expertise and Zillow's premium Showcase listings to get your home seen by more buyers.

    Get started

    List with your own agent

    Get your home in front of millions of buyers by listing it on Zillow.

    Learn how to do it

    Sell it yourself

    Take full control of how buyers see your home on Zillow by listing For Sale by Owner (FSBO).

    List your home

    What's special

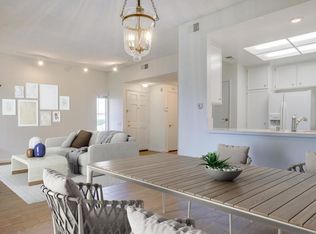
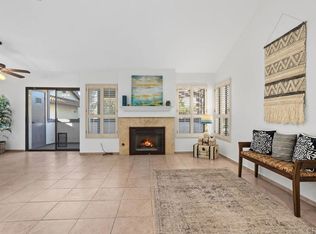
    $20,000 Price Reduction! Welcome to an exquisite, newly remodeled unit within the esteemed Shadowridge Glen Community. This captivating and rarely available bottom unit offers 2 sizable bedrooms and 1.25 bathrooms. As you step inside, discover an inviting space where the living room seamlessly connects to your private patio—a serene spot to unwind and relax. The kitchen showcases brand-new stainless steel appliances and pristine white cabinetry, while also featuring an open pass-through to seamlessly interact with your guests. This unit features a primary en suite bedroom with separate vanities, ensuring both comfort and functionality. Additionally, discover a side-by-side laundry closet with a full-size washer and dryer. Storage options include a patio storage room, laundry area space, and built-in garage shelves, accompanied by an extra parking spot. Enjoy the meticulously manicured grounds of Shadowridge Glen with a welcoming pool and spa. Easy access to the 78 and Shadowridge Golf Club. Positioned close to excellent schools, superb shopping, dining, and major highways, this residence seamlessly blends comfort with accessibility.

    Zillow last checked:

    Listing updated:

    Listed by:

    Daren Preece DRE #02045030 858-752-2737,

    Compass

    Bought with:

    Sophia Camille Metcalf-Pepi, DRE #02029293

    eXp Realty of Southern CA

    Source: SDMLS,MLS#: 240009789MLS LogoOriginating MLS: SDMLS

    Facts & features

    Interior

    Bedrooms & bathrooms
    • Bedrooms: 2
    • Bathrooms: 2
    • Full bathrooms: 1
    • 1/2 bathrooms: 1
    Heating
    • Fireplace, Forced Air Unit
    Cooling
    • Central Forced Air
    Appliances
    • Included: Dishwasher, Disposal, Dryer, Garage Door Opener, Refrigerator, Washer, Convection Oven, Electric Oven, Electric Range, Electric Stove, Free Standing Range, Freezer, Ice Maker, Range/Stove Hood, Recirculated Exhaust Fan, Water Line to Refr, Counter Top, Electric Cooking
    • Laundry: Other/Remarks
    Features
    • Flooring: Carpet, Tile, Wall-To-Wall Carpet
    • Number of fireplaces: 1
    • Fireplace features: FP in Family Room, Gas
    • Common walls with other units/homes: No Unit Below,End Unit
    Interior area
    • Total structure area: 1,077
    • Total interior livable area: 1,077 sqft

    Property

    Parking
    • Total spaces: 2
    • Parking features: Detached, Garage, Garage - Single Door, Garage Door Opener
    • Garage spaces: 1
    Features
    • Levels: 1 Story
    • Stories: 2
    • Pool features: Below Ground, Community/Common, Heated, Fenced, Filtered
    • Spa features: Community/Common, Private Below Ground, Heated
    • Fencing: N/K
    Details
    • Parcel number: 2173401155
    • Zoning: R-1:SINGLE
    • Zoning description: R-1:SINGLE

    Construction

    Type & style
    • Home type: Condo
    • Property subtype: Condominium
    Materials
    • Stucco
    • Roof: Other/Remarks,Common Roof
    Condition
    • Turnkey,Updated/Remodeled
    • Year built: 1983

    Utilities & green energy

    • Sewer: Sewer Connected, Public Sewer
    • Water: Public
    • Utilities for property: Cable Connected, Electricity Connected, Natural Gas Connected, Sewer Connected, Water Connected

    Community & HOA

    Community
    • Features: Pool
    • Security: Smoke Detector, Carbon Monoxide Detectors
    • Subdivision: Vista
    HOA
    • Amenities included: Pool
    • Services included: Common Area Maintenance, Exterior (Landscaping), Exterior Bldg Maintenance, Other/Remarks
    • HOA fee: $372 monthly
    • HOA name: Shadowridge Glen
    Location
    • Region: Vista

    Financial & listing details

    • Price per square foot: $492/sqft
    • Tax assessed value: $540,600
    • Date on market: 5/3/2024
    • Listing terms: Cash,Conventional,FHA,VA,Other/Remarks
    • Electric utility on property: Yes

    Price history

    DateEventPrice
    10/30/2025Listing removed$549,999+3.8%$511/sqft
    Source: SDMLS #240002867 Report a problem
    7/1/2024Sold$530,000-1.9%$492/sqft
    Source: SDMLS #240009789 Report a problem
    6/25/2024Pending sale$539,995$501/sqft
    Source: SDMLS #240009789 Report a problem
    5/3/2024Listed for sale$539,995-1.8%$501/sqft
    Source: SDMLS #240009789 Report a problem
    4/30/2024Listing removed--
    Source: SDMLS #240002867 Report a problem
    4/30/2024Listed for sale$549,999$511/sqft
    Source: SDMLS #240002867 Report a problem
    4/27/2024Pending sale$549,999$511/sqft
    Source: SDMLS #240002867 Report a problem
    2/8/2024Listed for sale$549,999-1.8%$511/sqft
    Source: SDMLS #240002867 Report a problem
    2/8/2024Listing removed--
    Source: SDMLS #240000142 Report a problem
    1/2/2024Listed for sale$559,999+261.3%$520/sqft
    Source: SDMLS #240000142 Report a problem
    5/14/2010Sold$155,000$144/sqft
    Source: Public Record Report a problem

    Public tax history

    YearProperty taxesTax assessment
    2026-- $540,600 +2%
    2025$6,702 +1.7%$530,000 -2%
    2024$6,587 +142.4%$540,600 +181.1%
    2023$2,718 +0.3%$192,294 +2%
    2022$2,711 +1.7%$188,525 +2%
    2021$2,664 +0.3%$184,830 +1%
    2020$2,657 +38.9%$182,936 +2%
    2019$1,913 -24.4%$179,350 +2%
    2018$2,529 -0.5%$175,835 +2%
    2017$2,542 +1.8%$172,388 +2%
    2016$2,497 +0.3%$169,009 +1.5%
    2015$2,489 +1.8%$166,471 +2%
    2014$2,445 $163,211 +4.5%
    2013-- $156,167
    2012-- $156,167
    2011-- $156,167 +9.6%
    2010-- $142,434 -0.2%
    2009-- $142,774 +2%
    2008-- $139,976 +2%
    2007-- $137,233 +2%
    2006-- $134,543 +2%
    2005-- $131,906 +2%
    2004-- $129,321 +1.9%
    2003-- $126,952 +2%
    2002-- $124,464 +2%
    2001-- $122,025
    Find assessor info on the county website

    Neighborhood: 92081

    Nearby schools

    GreatSchools rating
    Get a cash offer in 3 minutes
    Find out how much your home could sell for in as little as 3 minutes with a no-obligation cash offer.
    Estimated market value
    $527,100
    Get a cash offer in 3 minutes
    Find out how much your home could sell for in as little as 3 minutes with a no-obligation cash offer.
    Estimated market value
    $527,100