Own a rare piece of Plainfield history at 944 Madison Avenue. This distinctive 3,900 sq ft residence was built in 1897 as the carriage house to the iconic Coriell Mansion, the largest home ever constructed in the Queen City. Located in the Van Wyck Brooks Historic District, the property offers architectural integrity and timeless character rarely found today. The home has been featured in architectural publications and on historic home tours. Original craftsmanship is showcased throughout, including high ceilings, exposed beams, French doors, original wainscoting, stained-glass accents, and leaded transom windows. 5 gas fireplaces add warmth and old-world charm. The kitchen features a Viking range, stainless steel appliances, and a layout designed for entertaining. A generously sized dining room flows seamlessly into the main living areas. Set far off the street, mature hedges provide exceptional privacy. Expansive front and side yards, a detached two-car garage, and inviting outdoor spaces complete the setting. A summer kitchen opens to a patio and screened porch for easy indoor-outdoor living. The ground level offers flexible rooms with a full bath, ideal for a studio, home office, or recreation space. The main living level includes a primary suite, guest bedroom, additional full bath, and open living and dining areas. The third floor provides an additional bedroom or office and a full walk-in attic. A truly exceptional opportunity to own a one-of-a-kind historic residence.
Under contract
Price cut: $26K (5/28)
$799,000
944 Madison Ave, Plainfield City, NJ 07060
4beds
--sqft
Single Family Residence
Built in 1897
0.34 Acres Lot
$798,500 Zestimate®
$--/sqft
$-- HOA
What's special
- 56 days |
- 145 |
- 5 |
Zillow last checked:
Listing updated:
Listed by:
Ryan Mcgurl 908-202-8058,
Prominent Properties Sir,
Kacey Carrig
Source: GSMLS,MLS#: 4029144
Facts & features
Interior
Bedrooms & bathrooms
- Bedrooms: 4
- Bathrooms: 3
- Full bathrooms: 3
Primary bedroom
- Description: Fireplace, Full Bath, Walk-In Closet
Bedroom 1
- Level: Second
Bedroom 2
- Level: Second
Bedroom 3
- Level: First
Bedroom 4
- Level: Third
Primary bathroom
- Features: Tub Shower
Dining room
- Features: Living/Dining Combo
- Level: Second
Family room
- Level: Second
Kitchen
- Features: Separate Dining Area
- Level: Second
Living room
- Level: First
Heating
- 1 Unit, Baseboard - Hotwater, Natural Gas
Cooling
- 1 Unit, Central Air
Appliances
- Included: Carbon Monoxide Detector, Dishwasher, Dryer, Kitchen Exhaust Fan, Range/Oven-Gas, Washer, Gas Water Heater
Features
- Beamed Ceilings, Walk-In Closet(s), Bath(s) Other
- Flooring: Tile, Wood
- Windows: Blinds
- Basement: Yes
- Number of fireplaces: 5
- Fireplace features: Bedroom 1, Bedroom 3, Dining Room, Family Room, Foyer/Hall, Gas, Master Bedroom
Property
Parking
- Total spaces: 2
- Parking features: 2 Car Width, Detached Garage
- Garage spaces: 2
Features
- Patio & porch: Patio
Lot
- Size: 0.34 Acres
- Dimensions: 100 x 150
- Features: Level
Details
- Parcel number: 2912007590000000110000
- Other equipment: Generator-Hookup
Construction
Type & style
- Home type: SingleFamily
- Architectural style: Carriage House
- Property subtype: Single Family Residence
Materials
- Wood Siding
- Foundation: Slab
- Roof: Asphalt Shingle
Condition
- Year built: 1897
Utilities & green energy
- Gas: Gas-Natural
- Sewer: Public Sewer
- Water: Public
- Utilities for property: Natural Gas Connected, Fiber Optic Available, Garbage Extra Charge
Community & HOA
Community
- Security: Carbon Monoxide Detector(s), Smoke Detector(s), Carbon Monoxide Detector
- Subdivision: Van Wyck Brooks
Location
- Region: Plainfield
Financial & listing details
- Tax assessed value: $135,000
- Annual tax amount: $12,050
- Date on market: 5/21/2026
- Exclusions: Primary Bedroom and Dining Room Chandeliers
- Ownership type: Fee Simple
Estimated market value
$798,500
$759,000 - $838,000
$3,934/mo
Price history
| Date | Event | Price |
|---|---|---|
| 6/24/2026 | Pending sale | $799,000 |
Source:  GSMLS #4029144 Report a problem GSMLS #4029144 Report a problem | ||
| 5/28/2026 | Price change | $799,000-3.2% |
Source: GSMLS #4029144 Report a problem | ||
| 5/21/2026 | Listed for sale | $824,999-2.9% |
Source: GSMLS #4029144 Report a problem | ||
| 5/20/2026 | Listing removed | $849,999 |
Source: GSMLS #4018238 Report a problem | ||
| 4/6/2026 | Price change | $849,999-2.9% |
Source: GSMLS #4018238 Report a problem | ||
| 3/11/2026 | Price change | $874,999-2.7% |
Source: GSMLS #4005101 Report a problem | ||
| 1/18/2026 | Listed for sale | $899,000 |
Source: GSMLS #4005101 Report a problem | ||
Public tax history
Tax history is unavailable.
Monthly payment
Est. payment
Payment breakdown
Explore the cost of this home by adjusting the details. Changes won't be saved.Climate risks
Neighborhood: Van Wyck Brooks
Nearby schools
GreatSchools rating
- 3/10Evergreen Elementary SchoolGrades: K-5Distance: 0.4 mi
- 4/10Hubbard Middle SchoolGrades: 6-8Distance: 0.5 mi
- 1/10Plainfield High SchoolGrades: 9-12Distance: 0.2 mi
- $735,0003 bd3 ba-- sqft947 Madison Ave, Plainfield, NJ 07060Sold
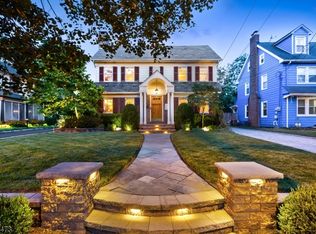
- $562,700-- bd-- ba1.7k sqft949-51 Madison Ave, Plainfield, NJ 07060Off Market
- $757,3004 bd3 ba3.6k sqft944-46 Madison Ave, Plainfield, NJ 07060Off Market
- $757,7006 bd4 ba2.9k sqft941-45 Madison Ave, Plainfield, NJ 07060Off Market
- $749,9006 bd4 ba2.9k sqft943 Madison Ave, Plainfield, NJ 07060Off Market
- $646,8005 bd3 ba1.7k sqft942 Madison Ave, Plainfield, NJ 07060Off Market
- $680,4004 bd-- ba2k sqft306 Stelle Ave, Plainfield, NJ 07060Off Market
- $678,4005 bd3 ba-- sqft940 Madison Ave, Plainfield, NJ 07060Off Market
A local agent can set up tours, give advice and negotiate with sellers.
A local lender can help you make sure your offer is ready when you are.
Similar homes
- $565,0005 bd2 ba-- sqft981 Carnegie Ave, Plainfield City, NJ 07060For SaleMLS ID #4040137, Dora Omana, Coldwell Banker Realty. GSMLS
- $650,0003 bd3 ba1.6k sqft1140-42 Hillside Ave, Plainfield City, NJ 07060For Sale
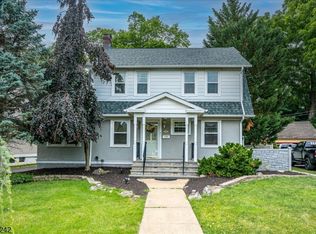 MLS ID #4038477, Eulondia Kaye Reese-turner, Coldwell Banker Realty. GSMLS
 - $648,8883 bd2 ba8.7k sqft132 Parkside Rd, Plainfield City, NJ 07060For Sale
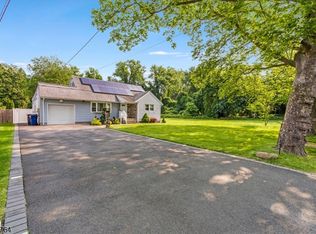 MLS ID #4007833, Kevin Pereyra, Ozana Realty Group. GSMLS
 - $599,0005 bd2 ba-- sqft1218 Martine Ave, Plainfield City, NJ 07060For Sale
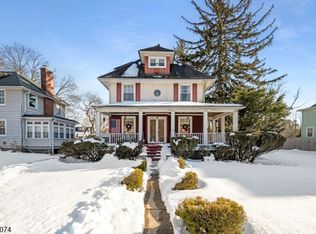 MLS ID #4015293, Scott Shuman, Keller Williams Realty. GSMLS
 - $649,9004 bd3 ba1.3k sqft812-818 Sterling St, Plainfield City, NJ 07062For SaleMLS ID #4038542, Yira Demorizi, Prominent Properties Sir. GSMLS
- $815,0004 bd3 ba-- sqft80 Briarwood Drive West, Berkeley Heights Twp., NJ 07922For SaleMLS ID #4038961, Theresa Voigt, Compass New Jersey, Llc. GSMLS
- $929,0004 bd2 ba-- sqft72 Mountain Ave, Warren Twp., NJ 07059For SaleMLS ID #4040823, Ke Song, United Real Estate. GSMLS
- $799,0004 bd3 ba2.5k sqft26 Tower Dr, Springfield Twp., NJ 07081For SaleMLS ID #4039586, Daniel Montano, Signature Realty Nj. GSMLS
- $775,0004 bd3 ba-- sqft16 Arnold Dr, Parsippany-Troy Hills Twp., NJ 07054For SaleMLS ID #4040230, Jacqueline Scura, Compass Of New Jersey. GSMLS
- $555,0004 bd2 ba-- sqft1141 Gresham Rd, Plainfield City, NJ 07062For SaleMLS ID #4035453, John Demarco, Coldwell Banker Realty. GSMLS
- $929,0003 bd3 ba-- sqft39 Whitney Dr, Berkeley Heights Twp., NJ 07922For SaleMLS ID #4039747, Brianna Bastianelli, Signature Realty Nj. GSMLS
- $664,9004 bd2 ba-- sqft1 Edgar Ave, Green Brook Twp., NJ 08812For SaleMLS ID #4028943, Aaron P. Collins, Re/Max Classic Group. GSMLS
- $735,0003 bd2 ba-- sqft43 KING GEORGE ROAD, Warren Twp., NJ 07059For SaleMLS ID #4024373, Cherie A. Berger, Compass New Jersey, Llc. GSMLS
- $799,9003 bd3 ba-- sqft28 Kew Dr, Springfield Twp., NJ 07081For SaleMLS ID #4039508, Lucas Wolf, Compass New Jersey, Llc. GSMLS
- $720,0002 bd1 ba-- sqft215 Mountainview Rd, Warren Twp., NJ 07059For SaleMLS ID #4038564, Theresa Filippone, Coldwell Banker Realty. GSMLS
- $799,0003 bd3 ba-- sqft1100 Edgewood Road, Elizabeth City, NJ 07208For SaleMLS ID #4037208, Tamatha A Costello, Keller Williams Realty. GSMLS
- $699,0003 bd2 ba-- sqft59 Mount Horeb Rd, Warren Twp., NJ 07059For SaleMLS ID #4027593, Alicia Fidelman, Weichert Realtors. GSMLS
- $749,9993 bd2 ba-- sqft1280 Oxford Rd, Bridgewater Twp., NJ 08807For SaleMLS ID #4039717, Zdenka Tichy, Bhhs Fox & Roach. GSMLS
- $699,0004 bd2 ba2.2k sqft321 Willow Ave, Garwood Boro, NJ 07027For SaleMLS ID #4036892, William Kenny Kwong, Exp Realty, Llc. GSMLS
- $799,0003 bd3 ba2.3k sqft54 Platz Drive, Montgomery Twp., NJ 08558For SaleMLS ID #4033595, Heidi A. Hartmann, Coldwell Banker Realty. GSMLS
