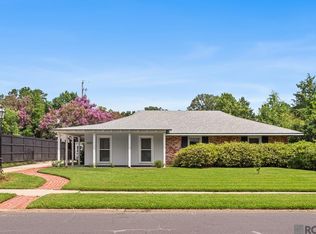
Perfectly positioned in the heart of town, this charming 3-bedroom, 2-bath home offers the ideal combination of comfort, convenience, and versatility. The open-concept floor plan creates a welcoming space for everyday living and entertaining, with multiple flex spaces throughout. Just off the kitchen, you’ll find a bonus room that’s perfect for a home office, workout space, playroom, or hobby room. Another room could be used as either a formal dining room or a den. The kitchen features beautiful granite countertops and backsplash, stainless steel appliances, and plenty of workspace for the home chef. As an added bonus, there are beautiful wood and ceramic floors throughout with no carpet. Situated on an oversized lot, the property also includes a fully fenced backyard, offering plenty of room to relax, play, and enjoy outdoor living. Enjoy the convenience of being just a short walk from the Magnolia Woods Swim & Racquet Club, where a membership gives you access to swimming, tennis, and a vibrant community atmosphere. This home offers the lifestyle you’ve been looking for in one of the area’s most convenient locations! Schedule your showing today!
Pending
$430,000
944 Magnolia Wood Ave, Baton Rouge, LA 70808
3beds
2,115sqft
Single Family Residence, Residential
Built in 1964
0.61 Acres Lot
$-- Zestimate®
$203/sqft
$-- HOA
What's special
Open-concept floor planFully fenced backyardMultiple flex spaces throughoutStainless steel appliancesOversized lot
- 36 days
- 74
- 1
Likely to sell faster than
Zillow last checked:
Listing updated:
Listed by:
Phyllis Guedry,
Compass - Perkins 225-769-1500
Source: ROAM MLS,MLS#: 2026013561
Facts & features
Interior
Bedrooms & bathrooms
- Bedrooms: 3
- Bathrooms: 2
- Full bathrooms: 2
Rooms
- Room types: Bedroom, Primary Bedroom, Dining Room, Kitchen, Living Room, Office, Workshop
Primary bedroom
- Features: En Suite Bath, Ceiling Fan(s)
- Level: First
- Area: 180.96
- Width: 11.6
Bedroom 1
- Level: First
- Area: 156
- Dimensions: 13 x 12
Bedroom 2
- Level: First
- Area: 148.4
- Dimensions: 14 x 10.6
Primary bathroom
- Features: Double Vanity, Shower Combo
Dining room
- Level: First
- Area: 263.52
Kitchen
- Features: Granite Counters
- Level: First
- Area: 122.96
Living room
- Level: First
- Area: 378
- Dimensions: 27 x 14
Office
- Level: First
- Area: 154
- Dimensions: 14 x 11
Heating
- Central
Cooling
- Central Air, Ceiling Fan(s)
Appliances
- Included: Electric Cooktop, Dishwasher, Refrigerator, Separate Cooktop, Stainless Steel Appliance(s)
- Laundry: Inside, Washer/Dryer Hookups
Features
- Built-in Features
- Flooring: Ceramic Tile, Wood
- Windows: Window Treatments
- Number of fireplaces: 1
Interior area
- Total structure area: 2,787
- Total interior livable area: 2,115 sqft
Property
Parking
- Total spaces: 4
- Parking features: 4+ Cars Park, No Covered Parking, Driveway
- Has uncovered spaces: Yes
Features
- Stories: 1
- Patio & porch: Covered, Patio
- Exterior features: Lighting
- Fencing: Full,Privacy,Wood
Lot
- Size: 0.61 Acres
- Dimensions: 110 x 245
- Features: Landscaped
Details
- Additional structures: Workshop
- Parcel number: 00735795
- Special conditions: Standard
Construction
Type & style
- Home type: SingleFamily
- Architectural style: Traditional
- Property subtype: Single Family Residence, Residential
Materials
- Brick Siding, Frame
- Foundation: Slab
- Roof: Shingle
Condition
- New construction: No
- Year built: 1964
Utilities & green energy
- Gas: Other
- Sewer: Public Sewer
- Water: Public
- Utilities for property: Cable Connected
Community & HOA
Community
- Features: Pool, Tennis Court(s)
- Subdivision: Magnolia Wood
Location
- Region: Baton Rouge
Financial & listing details
- Price per square foot: $203/sqft
- Tax assessed value: $394,300
- Annual tax amount: $4,049
- Price range: $430K - $430K
- Date on market: 7/24/2026
- Listing terms: Cash,Conventional,FHA,VA Loan
Estimated market value
Not available
Estimated sales range
Not available
Not available
Price history
| Date | Event | Price |
|---|---|---|
| 7/27/2026 | Pending sale | $430,000$203/sqft |
Source:  ROAM MLS #2026013561 Report a problem ROAM MLS #2026013561 Report a problem | ||
| 7/24/2026 | Listed for sale | $430,000+3.6%$203/sqft |
Source: ROAM MLS #2026013561 Report a problem | ||
| 7/23/2024 | Sold | -- |
Source: ROAM MLS #2024008974 Report a problem | ||
| 6/24/2024 | Pending sale | $415,000$196/sqft |
Source: ROAM MLS #2024008974 Report a problem | ||
| 6/17/2024 | Price change | $415,000-3.5%$196/sqft |
Source: ROAM MLS #2024008974 Report a problem | ||
| 5/13/2024 | Listed for sale | $429,900$203/sqft |
Source: ROAM MLS #2024008974 Report a problem | ||
| 7/14/2017 | Sold | -- |
Source: ROAM MLS #2017011234 Report a problem | ||
Public tax history
| Year | Property taxes | Tax assessment |
|---|---|---|
| 2025 | $4,049 +56.2% | $39,430 +36.6% |
| 2024 | $2,591 +5.9% | $28,860 +5.9% |
| 2023 | $2,447 -0.2% | $27,250 |
| 2022 | $2,453 +2.3% | $27,250 |
| 2021 | $2,399 +0.2% | $27,250 |
| 2020 | $2,394 -27.5% | $27,250 |
| 2019 | $3,300 +1.3% | $27,250 |
| 2018 | $3,259 +32.5% | $27,250 +16% |
| 2017 | $2,459 +22.3% | $23,500 |
| 2016 | $2,011 +2.4% | $23,500 +17.5% |
| 2015 | $1,963 +26.5% | $20,000 |
| 2014 | $1,552 | $20,000 |
| 2013 | $1,552 -33.3% | $20,000 |
| 2012 | $2,326 +28% | $20,000 +17.6% |
| 2011 | $1,818 | $17,000 |
| 2010 | $1,818 +62.8% | $17,000 |
| 2009 | $1,116 -0.5% | $17,000 |
| 2008 | $1,123 -0.9% | $17,000 |
| 2007 | $1,133 +0.8% | $17,000 |
| 2006 | $1,124 +1% | $17,000 |
| 2005 | $1,113 +129.3% | $17,000 +51.1% |
| 2004 | $485 +37.9% | $11,250 +14.2% |
| 2003 | $352 0% | $9,850 |
| 2002 | $352 +0% | $9,850 |
| 2001 | $352 +20.2% | $9,850 |
| 2000 | $293 | $9,850 |
Find assessor info on the county website
Monthly payment
Est. payment
Payment breakdown
Explore the cost of this home by adjusting the details. Changes won't be saved.Climate risks
Neighborhood: Kenilworth
Nearby schools
Schools provided by the listing agent
- District: East Baton Rouge
Source: ROAM MLS. This data may not be complete. We recommend contacting the local school district to confirm school assignments for this home.
- $476,5004 bd3 ba2.9k sqft964 Magnolia Wood Ave, Baton Rouge, LA 70808Off Market
- $285,900-- bd-- ba1.8k sqft936 Magnolia Wood Ave, Baton Rouge, LA 70808Off Market
- $289,800-- bd-- ba1.9k sqft926 Magnolia Wood Ave, Baton Rouge, LA 70808Off Market
- $462,500-- bd-- ba2.7k sqft977 Castle Kirk Dr, Baton Rouge, LA 70808Off Market
Similar homes
- $399,9003 bd2 ba1.8k sqft6239 Peggy St, Baton Rouge, LA 70808For Sale
 MLS ID #2026011784, Phyllis Guedry, Compass - Perkins. ROAM MLS
 - $399,9004 bd2 ba1.6k sqft1314 Pickett Ave, Baton Rouge, LA 70808For Sale
 MLS ID #2026011682, Katherine Coghlan, Burns & Co., Inc.. ROAM MLS
 - $424,9003 bd2 ba1.6k sqft2151 Hollydale Ave, Baton Rouge, LA 70808For Sale
 MLS ID #2026006499, Chad Milton, Milton Lakvold Real Estate, LLC. ROAM MLS
 - $437,7004 bd3 ba2.2k sqft1451 Parker St, Baton Rouge, LA 70808For Sale
 MLS ID #2026012068, Timothy DeAngelo, Compass - Perkins. ROAM MLS
 - $424,9003 bd4 ba2.4k sqft4718 Loyola Dr, Baton Rouge, LA 70808For SaleMLS ID #2026006542, Dalton Adams, Century 21 Investment Realty. ROAM MLS
- $375,0003 bd2 ba1.6k sqft4724 Orchid St, Baton Rouge, LA 70808For SaleMLS ID #2026013348, Cal Madere, Keyfinders Team Realty. ROAM MLS
- $350,0003 bd2 ba2k sqft8924 Gail Dr, Baton Rouge, LA 70809For SaleMLS ID #2026015113, Kim Jones, The Dowden Group. ROAM MLS
- $475,0003 bd2 ba2.5k sqft12128 Oak Haven Ave, Baton Rouge, LA 70810For SaleMLS ID #2026012420, Kevin Young, RE/MAX Professional. ROAM MLS
- $519,0003 bd2 ba2.1k sqft955 Aberdeen Ave, Baton Rouge, LA 70808For SaleMLS ID #2026011426, Phyllis Guedry, Compass - Perkins. ROAM MLS
- $404,4444 bd3 ba2k sqft10530 Tanwood Ave, Baton Rouge, LA 70809For SaleMLS ID #2026014799, Ryan Spencer, Coldwell Banker ONE. ROAM MLS
- $399,0005 bd2 ba2.6k sqft8591 Wakefield Ave, Baton Rouge, LA 70806For SaleMLS ID #2026013815, Clonise Stewart, Keller Williams Realty Red Stick Partners. ROAM MLS
- $399,0003 bd3 ba1.9k sqft642 Rapides St, Baton Rouge, LA 70806For SaleMLS ID #2026011158, Trey Willard, The W Group Real Estate LLC. ROAM MLS
- $289,9004 bd3 ba1.9k sqft635 Staring Ln, Baton Rouge, LA 70810For SaleMLS ID #2026014980, Terry Wilks, Redfin Corporation. ROAM MLS
- $375,0005 bd3 ba2.8k sqft10375 Ridgely Dr, Baton Rouge, LA 70809For SaleMLS ID #2026015516, Brandon Baird, Keyfinders Team Realty. ROAM MLS
- $355,0004 bd3 ba2.1k sqft4112 Pine Park Dr, Baton Rouge, LA 70809For SaleMLS ID #2026010525, Jeffrey Welsh, Keyfinders Team Realty. ROAM MLS
- $384,9004 bd2 ba2.1k sqft2040 Oakcliff Dr, Baton Rouge, LA 70810For SaleMLS ID #2026007875, David Landry, David Landry Real Estate, LLC. ROAM MLS
- $399,0004 bd3 ba3k sqft1343 Crescent Dr, Baton Rouge, LA 70806For SaleMLS ID #2025016564, Molly Desselle, Coldwell Banker ONE. ROAM MLS
- $365,0003 bd3 ba2.5k sqft1056 E Lakeview Dr, Baton Rouge, LA 70810For SaleMLS ID #2026005919, Timothy Houk, Keller Williams Realty Red Stick Partners. ROAM MLS
- $599,9004 bd4 ba3k sqft1674 Glenmore Ave, Baton Rouge, LA 70808For SaleMLS ID #2026014987, Jan King, Keller Williams Realty Red Stick Partners. ROAM MLS
- $299,0003 bd2 ba1.8k sqft10011 Bunting Dr, Baton Rouge, LA 70809For SaleMLS ID #2026014417, Trey Willard, The W Group Real Estate LLC. ROAM MLS
