Located in the heart of the coveted Allendale Terrace neighborhood, this beautifully renovated 2-bedroom, 1-bathroom home offers the ideal combination of timeless charm and modern updates. The updated kitchen is a true highlight, featuring white cabinets, granite countertops, a stylish tile backsplash, and sleek stainless steel appliances. The bathroom has been tastefully updated with modern glass shower doors and a contemporary pedestal style sink, adding a fresh, elegant touch. Original oak hardwood floors run throughout the home, enhancing its character and warmth. Custom ceiling fans provide a stylish yet functional accent to every room. Outside, the oversized detached one-car garage offers convenient alley access, while the fenced backyard creates a private oasis for relaxation or entertaining. The front yard is beautifully landscaped with mature oak trees, and an in-ground irrigation system ensures the grounds stay lush year-round. Set on high and dry land with no flood insurance required, this home offers peace of mind and convenience. This is a rare opportunity to own a home on one of Allendale’s most desirable streets at an unbeatable price. With its blend of modern upgrades and classic appeal, this home is sure to go fast—don’t miss out! All of this is located only minutes from downtown St. Pete and all the cultural, entertainment, shopping and dining available there.
Sold for $495,000
$495,000
944 MONTROSE BOULEVARD N, ST PETERSBURG, FL 33703
2beds
1,044sqft
Single Family Residence
Built in 1949
5,432 Square Feet Lot
$471,700 Zestimate®
$474/sqft
$2,464 Estimated rent
Home value
$471,700
$425,000 - $524,000
$2,464/mo
Zestimate® history
Owner options
List your home for rent
$2,464/mo
Rent Zestimate®
Find your next renter with Zillow Rental Manager. Plus, with online applications, you can quickly screen prospective tenants – for free.
$2,464/mo
Rent Zestimate®
Refinance and save
$3,431/mo
Est. payment
Refinancing to a lower rate could help reduce your monthly payments and save thousands over the life of the loan.
$3,431/mo
Est. payment
Explore your selling options
Work with a Zillow partner agent
Leverage their expertise and Zillow's premium Showcase listings to get your home seen by more buyers.
Get startedList with your own agent
Get your home in front of millions of buyers by listing it on Zillow.
Learn how to do itSell it yourself
Take full control of how buyers see your home on Zillow by listing For Sale by Owner (FSBO).
List your homeWhat's special
Oversized detached one-car garageGranite countertopsMature oak treesContemporary pedestal style sinkFenced backyardModern glass shower doorsIn-ground irrigation system
Zillow last checked:
Listing updated:
Listed by:
Niel Allen 727-687-1885,
DOUGLAS ELLIMAN 727-698-5708,
Mandy Hand 727-599-8057,
DOUGLAS ELLIMAN
Bought with:
Lora Murphy, 397195
BHHS FLORIDA PROPERTIES GROUP
Source: Stellar MLS,MLS#: TB8331962 Originating MLS: Suncoast Tampa
Originating MLS: Suncoast Tampa
Facts & features
Interior
Bedrooms & bathrooms
- Bedrooms: 2
- Bathrooms: 1
- Full bathrooms: 1
Rooms
- Room types: Den/Library/Office, Utility Room
Primary bedroom
- Features: Built-in Closet
- Level: First
- Area: 169 Square Feet
- Dimensions: 13x13
Bedroom 2
- Features: Built-in Closet
- Level: First
- Area: 110 Square Feet
- Dimensions: 10x11
Bathroom 1
- Features: Tub With Shower
- Level: First
- Area: 30 Square Feet
- Dimensions: 6x5
Dining room
- Level: First
- Area: 128 Square Feet
- Dimensions: 16x8
Kitchen
- Level: First
- Area: 144 Square Feet
- Dimensions: 9x16
Laundry
- Level: First
- Area: 64 Square Feet
- Dimensions: 8x8
Living room
- Level: First
- Area: 165 Square Feet
- Dimensions: 11x15
Heating
- Central, Heat Pump
Cooling
- Central Air
Appliances
- Included: Dishwasher, Disposal, Dryer, Electric Water Heater, Range, Refrigerator, Washer
- Laundry: Inside
Features
- Ceiling Fan(s), Solid Wood Cabinets, Stone Counters, Thermostat
- Flooring: Porcelain Tile, Hardwood
- Windows: Shutters
- Has fireplace: No
Interior area
- Total structure area: 1,120
- Total interior livable area: 1,044 sqft
Property
Parking
- Total spaces: 1
- Parking features: On Street, Oversized
- Garage spaces: 1
- Has uncovered spaces: Yes
Features
- Levels: One
- Stories: 1
- Exterior features: Irrigation System, Sprinkler Metered
- Fencing: Fenced
Lot
- Size: 5,432 Square Feet
- Dimensions: 58 x 110
- Features: City Lot, Near Public Transit
- Residential vegetation: Mature Landscaping, Oak Trees, Trees/Landscaped
Details
- Additional structures: Shed(s)
- Parcel number: 013116586800020120
- Special conditions: None
Construction
Type & style
- Home type: SingleFamily
- Architectural style: Bungalow
- Property subtype: Single Family Residence
Materials
- Wood Frame
- Foundation: Crawlspace
- Roof: Shingle
Condition
- New construction: No
- Year built: 1949
Utilities & green energy
- Sewer: Public Sewer
- Water: Public
- Utilities for property: BB/HS Internet Available, Cable Available, Cable Connected, Electricity Connected, Public, Sprinkler Meter
Community & HOA
Community
- Security: Security System Owned, Smoke Detector(s)
- Pet fee: $0 monthly
- Subdivision: MONTICELLO PARK
HOA
- Has HOA: No
Location
- Region: Saint Petersburg
Financial & listing details
- Price per square foot: $474/sqft
- Tax assessed value: $428,172
- Annual tax amount: $3,467
- Date on market: 12/20/2024
- Cumulative days on market: 6 days
- Listing terms: Cash,Conventional,FHA,VA Loan
- Ownership: Fee Simple
- Total actual rent: 0
- Electric utility on property: Yes
- Road surface type: Paved, Asphalt
Price history
| Date | Event | Price |
|---|---|---|
| 2/10/2025 | Sold | $495,000-0.8%$474/sqft |
Source:  Stellar MLS #TB8331962 Report a problem Stellar MLS #TB8331962 Report a problem | ||
| 12/28/2024 | Pending sale | $499,000$478/sqft |
Source: Stellar MLS #TB8331962 Report a problem | ||
| 12/23/2024 | Listed for sale | $499,000$478/sqft |
Source: Stellar MLS #TB8331962 Report a problem | ||
| 12/23/2024 | Pending sale | $499,000$478/sqft |
Source: Stellar MLS #TB8331962 Report a problem | ||
| 12/20/2024 | Listed for sale | $499,000+117%$478/sqft |
Source: Stellar MLS #TB8331962 Report a problem | ||
| 5/2/2017 | Sold | $230,000-5.7%$220/sqft |
Source: Public Record Report a problem | ||
| 3/15/2017 | Listed for sale | $244,000+67.1%$234/sqft |
Source: MC HOMES REALTY INC #U7811323 Report a problem | ||
| 12/17/2010 | Sold | $146,000$140/sqft |
Source: Stellar MLS #U7453840 Report a problem | ||
Public tax history
| Year | Property taxes | Tax assessment |
|---|---|---|
| 2025 | $3,817 +5.7% | $234,240 +2.9% |
| 2024 | $3,612 +1.9% | $227,638 +3% |
| 2023 | $3,544 +2.9% | $221,008 +3% |
| 2022 | $3,446 -1.2% | $214,571 +3% |
| 2021 | $3,486 +0% | $208,321 +1.4% |
| 2020 | $3,485 +2% | $205,445 +2.3% |
| 2019 | $3,416 | $200,826 +1.9% |
| 2018 | $3,416 +1.6% | $197,081 +109.7% |
| 2017 | $3,362 +199.7% | $93,990 +2.1% |
| 2016 | $1,122 -1.4% | $92,057 +0.7% |
| 2015 | $1,138 +1% | $91,417 +0.8% |
| 2014 | $1,127 +1.4% | $90,691 +1.5% |
| 2013 | $1,111 +2.7% | $89,351 +1.7% |
| 2012 | $1,082 | $87,857 -4% |
| 2011 | -- | $91,507 +43.4% |
| 2010 | -- | $63,831 +2.7% |
| 2009 | -- | $62,153 +0.1% |
| 2008 | $636 | $62,091 +3% |
| 2007 | -- | $60,283 -56.7% |
| 2005 | -- | $139,300 +18.8% |
| 2004 | $741 +2.9% | $117,300 +52.7% |
| 2003 | $720 +6.3% | $76,800 +2.3% |
| 2002 | $678 | $75,100 +0.1% |
| 2001 | $678 +5.6% | $75,000 +11.6% |
| 2000 | $642 | $67,200 |
Find assessor info on the county website
Neighborhood: The Allendale Association
Nearby homes
- $380,100-- bd1 ba992 sqft954 Montrose Blvd N, Saint Petersburg, FL 33703Off Market
- $569,000-- bd2 ba1.8k sqft938 Montrose Blvd N, Saint Petersburg, FL 33703Off Market
- $432,300-- bd1 ba814 sqft4425 10th St N, Saint Petersburg, FL 33703Off Market
- $526,2003 bd2 ba990 sqft930 Montrose Blvd N, Saint Petersburg, FL 33703Off Market
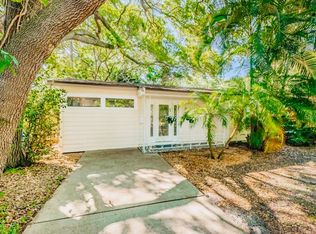
- $225,3002 bd1 ba820 sqft4454 Dr Martin Luther King Jr St N, Saint Petersburg, FL 33703Off Market
- $280,0002 bd1 ba700 sqft4446 Dr Martin Luther King Jr St N, Saint Petersburg, FL 33703Sold
- $264,2002 bd1 ba800 sqft4438 Dr Martin Luther King Jr St N, Saint Petersburg, FL 33703Off Market
- $207,8001 bd1 ba629 sqft4500 Dr Martin Luther King Jr St N, Saint Petersburg, FL 33703Off Market
Nearby schools
GreatSchools rating
- 6/10John M. Sexton Elementary SchoolGrades: PK-5Distance: 1 mi
- 3/10Meadowlawn Middle SchoolGrades: 6-8Distance: 1.1 mi
- 5/10Northeast High SchoolGrades: PK,9-12Distance: 0.9 mi
Schools provided by the listing agent
- Elementary: John M Sexton Elementary-PN
- Middle: Meadowlawn Middle-PN
- High: Northeast High-PN
Source: Stellar MLS. This data may not be complete. We recommend contacting the local school district to confirm school assignments for this home.
Get a cash offer in 3 minutes
Find out how much your home could sell for in as little as 3 minutes with a no-obligation cash offer.
Estimated market value
$471,700
Get a cash offer in 3 minutes
Find out how much your home could sell for in as little as 3 minutes with a no-obligation cash offer.
Estimated market value
$471,700
- Florida
- Pinellas County
- Saint Petersburg
- 33703
- The Allendale Association
- 944 MONTROSE BOULEVARD N
Nearby cities
Nearby neighborhoods
Nearby zip codes
Other Saint Petersburg Topics
- Apartments for Rent in 33703
- Houses for Sale in 33703
- Houses for Rent in 33703
- 33703 Real Estate
- Saint Petersburg Condos
- Houses for Sale in Saint Petersburg
- Newest Listings in Saint Petersburg
- Saint Petersburg Home Values
- Saint Petersburg Real Estate Agents
- Saint Petersburg Refinance
- Saint Petersburg Mortgage Rates
