**1% CLOSING COST OR RATE BUY-DOWN CREDIT WITH SELLER'S PREFERRED LENDER!** Nestled on a private preserve lot with a fully fenced backyard and upgrades galore! Inside, you'll find luxury vinyl plank flooring throughout, updated lighting and fixtures, and a kitchen featuring a deep farmhouse sink, large walk-in pantry, abundant storage, and an open-concept layout perfect for gathering. The split floor plan provides privacy for the whole family, including a spacious primary suite with dual sinks, a separate water closet, oversized linen closet, huge walk-in closet, and a stunningly luxurious glass-enclosed walk-in shower that replaced the original garden tub. Outside, enjoy peaceful preserve views from the extended paver patio, entertain in the fenced backyard, or unwind with your morning coffee while nature provides the backdrop. An expanded paver driveway, separate laundry room, 2-car garage, and low HOA fees add even more convenience. Move-in ready, upgraded throughout, and backing to nature instead of neighbors, this is the one you've been waiting for.
Active
$379,900
944 MORGANS TREASURE Road, St. Augustine, FL 32084
4beds
1,856sqft
Single Family Residence
Built in 2022
6,969 Square Feet Lot
$372,900 Zestimate®
$205/sqft
$31/mo HOA
What's special
Separate laundry roomUpdated lighting and fixturesAbundant storageSpacious primary suiteExtended paver patioDual sinksExpanded paver driveway
- 97 days
- 293
- 18
Zillow last checked:
Listing updated:
Listed by:
MAUREEN ASPINWALL 904-540-5631,
MOMENTUM REALTY 904-903-1558
Source: realMLS,MLS#: 2149467
Facts & features
Interior
Bedrooms & bathrooms
- Bedrooms: 4
- Bathrooms: 2
- Full bathrooms: 2
Heating
- Central
Cooling
- Central Air
Appliances
- Included: Dishwasher, Disposal, Electric Cooktop, Electric Oven, Electric Water Heater, Ice Maker, Microwave, Refrigerator
- Laundry: In Unit
Features
- Ceiling Fan(s), Kitchen Island, Open Floorplan, Pantry, Primary Bathroom - Shower No Tub, Split Bedrooms, Walk-In Closet(s)
Interior area
- Total interior livable area: 1,856 sqft
Property
Parking
- Total spaces: 2
- Parking features: Garage
- Garage spaces: 2
Features
- Levels: One
- Stories: 1
- Fencing: Back Yard
Lot
- Size: 6,969 Square Feet
- Features: Sprinklers In Front, Sprinklers In Rear, Wooded
Details
- Parcel number: 0956010850
- Zoning description: Residential
Construction
Type & style
- Home type: SingleFamily
- Property subtype: Single Family Residence
Materials
- Frame
- Roof: Shingle
Condition
- New construction: No
- Year built: 2022
Utilities & green energy
- Sewer: Public Sewer
- Water: Public
- Utilities for property: Electricity Connected, Sewer Connected, Water Connected
Community & HOA
Community
- Subdivision: Morgans Cove
HOA
- Has HOA: Yes
- Amenities included: Playground
- HOA fee: $376 annually
- HOA name: Alliance Realty and Management
Location
- Region: Saint Augustine
Financial & listing details
- Price per square foot: $205/sqft
- Tax assessed value: $328,195
- Annual tax amount: $4,219
- Date on market: 6/8/2026
- Listing terms: Cash,Conventional,FHA,USDA Loan,VA Loan
Estimated market value
$372,900
$354,000 - $392,000
$2,486/mo
Price history
| Date | Event | Price |
|---|---|---|
| 6/12/2026 | Listing removed | $2,650$1/sqft |
Source: Zillow Rentals Report a problem | ||
| 6/8/2026 | Listed for sale | $379,900+3.8%$205/sqft |
Source:  realMLS #2149467 Report a problem realMLS #2149467 Report a problem | ||
| 5/5/2026 | Listed for rent | $2,650$1/sqft |
Source: Zillow Rentals Report a problem | ||
| 8/30/2022 | Sold | $365,990$197/sqft |
Source: Public Record Report a problem | ||
Public tax history
| Year | Property taxes | Tax assessment |
|---|---|---|
| 2025 | $4,219 +12.5% | $326,054 +2.9% |
| 2024 | $3,749 -9.3% | $316,865 +4.2% |
| 2023 | $4,131 +378.1% | $303,993 +352.4% |
| 2022 | $864 | $67,200 +1244% |
| 2021 | -- | $5,000 |
Find assessor info on the county website
Monthly payment
Est. payment
Payment breakdown
Explore the cost of this home by adjusting the details. Changes won't be saved.Climate risks
Neighborhood: 32084
Nearby schools
Schools provided by the listing agent
- Elementary: Webster
- Middle: Murray
- High: St. Augustine
Source: realMLS. This data may not be complete. We recommend contacting the local school district to confirm school assignments for this home.
- $416,6004 bd2 ba2.4k sqft934 Morgans Treasure Rd, Saint Augustine, FL 32084Off Market
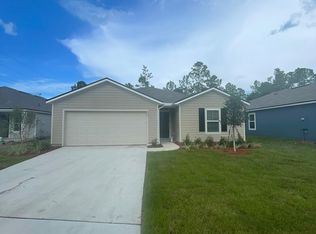
- $352,1004 bd2 ba1.6k sqft954 Morgans Treasure Rd, Saint Augustine, FL 32084Off Market
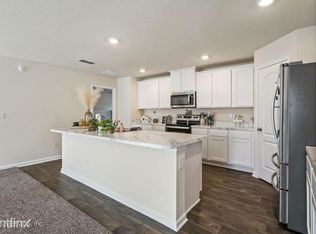
- $359,6004 bd2 ba1.9k sqft922 Morgans Treasure Rd, Saint Augustine, FL 32084Off Market
- $392,1004 bd2 ba2.1k sqft964R Morgans Treasure Rd, Saint Augustine, FL 32084Off Market
Similar homes
- $350,0003 bd2 ba1.5k sqft52 FALCON RIDGE Road, St. Augustine, FL 32084For Sale
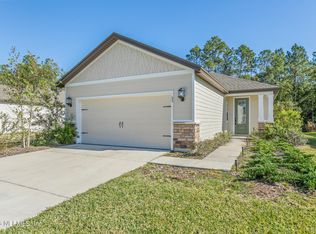 MLS ID #2163042, JEREMIAH CHRISTMAS. realMLS
 - $380,0004 bd2 ba1.7k sqft203 NARVAREZ Avenue, St. Augustine, FL 32084For Sale
 MLS ID #2138123, MEGAN HUGHEY. realMLS
 - $376,5003 bd2 ba1.7k sqft780 NARVAREZ Avenue, St. Augustine, FL 32084For Sale
 MLS ID #2159273, KARMIN WALKER. realMLS
 - $385,0003 bd3 ba1.5k sqft241 Columbus St, Saint Augustine, FL 32084For Sale
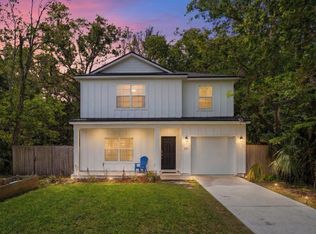 MLS ID #261746, Andres Gamero, DJ & Lindsey Real Estate. St Augustine St Johns County BOR
