Enjoy your privacy without giving up the perks of living in the city. Enter through the front door to an open concept ranch home. Expansive living room with a large bay window that allows an abundance of natural light into the home. The living area flows into a separate dining area and is open to the custom kitchen. The custom kitchen was completed in 2019 and features an enormous granite island, stainless apron sink, matte black faucet and stainless steel Samsung dishwasher. Butcher block countertops, subway tile, black stove and refrigerator, and stainless microwave are featured. Enjoy the custom J&K soft-close cabinetry that includes a built in pantry with pull out drawers and built in dual trash cans. Luxury vinyl plank flooring was installed in 2019 and runs through living areas, hallway and bathrooms. Home has a second living area that offers access to the garage, rear covered patio and features a gas fireplace. Recessed LED lighting installed with dimmer switches through living areas, kitchen and dining area. Half bath located off the kitchen (2019) with stylish vanity and black faucet. Hallways lead to the spatial master and accompanying two bedrooms. All bedrooms feature lighted closet space and lighted paddle fans. Large storage closet that has additional plumbing access avail. Both baths have been completed in 2022. Additional features include a full tub and new vanity, flooring & lighting. Backyard you’ll find a large private oasis with a giant covered porch, grilling area, and mature landscaping. Storage shed with ramp for yardtools. Easily fence backyard in for even more privacy. Home has a freshly painted garage door, brand new front door and a whole house fan. Gas heat and Central AC. Property has 2 separate parcels!
Enjoy the bicycle capital of the Midwest! Come see this home today!
Agent owned. Rely on own measurements. Fireplace not warranted.
Sold for $278,900
$278,900
944 Morningside Dr, Xenia, OH 45385
3beds
1,591sqft
Single Family Residence
Built in 1958
0.4 Acres Lot
$290,100 Zestimate®
$175/sqft
$1,880 Estimated rent
Home value
$290,100
$276,000 - $305,000
$1,880/mo
Zestimate® history
Owner options
List your home for rent
$1,880/mo
Rent Zestimate®
Find your next renter with Zillow Rental Manager. Plus, with online applications, you can quickly screen prospective tenants – for free.
$1,880/mo
Rent Zestimate®
Refinance and save
$1,832/mo
Est. payment
Refinancing to a lower rate could help reduce your monthly payments and save thousands over the life of the loan.
$1,832/mo
Est. payment
Explore your selling options
Work with a Zillow partner agent
Leverage their expertise and Zillow's premium Showcase listings to get your home seen by more buyers.
Get startedList with your own agent
Get your home in front of millions of buyers by listing it on Zillow.
Learn how to do itSell it yourself
Take full control of how buyers see your home on Zillow by listing For Sale by Owner (FSBO).
List your homeWhat's special
Zillow last checked:
Listing updated:
Listed by:
Kristin Beem (937)376-3390,
Howard Hanna Real Estate Serv,
Heather K Beem GRI 937-604-0805,
Howard Hanna Real Estate Serv
Bought with:
Stacy Reeves, 2021005981
Howard Hanna Real Estate Serv
Source: DABR MLS,MLS#: 909487 Originating MLS: Dayton Area Board of REALTORS
Originating MLS: Dayton Area Board of REALTORSFacts & features
Interior
Bedrooms & bathrooms
- Bedrooms: 3
- Bathrooms: 2
- Full bathrooms: 1
- 1/2 bathrooms: 1
- Main level bathrooms: 2
Primary bedroom
- Level: Main
- Dimensions: 13 x 11
Bedroom
- Level: Main
- Dimensions: 11 x 11
Bedroom
- Level: Main
- Dimensions: 10 x 11
Dining room
- Level: Main
- Dimensions: 11 x 11
Family room
- Level: Main
- Dimensions: 18 x 12
Kitchen
- Level: Main
- Dimensions: 14 x 11
Living room
- Level: Main
- Dimensions: 15 x 13
Other
- Level: Main
- Dimensions: 4 x 5
Heating
- Forced Air, Natural Gas
Cooling
- Central Air, Whole House Fan
Appliances
- Included: Dryer, Dishwasher, Disposal, Microwave, Range, Refrigerator, Water Softener, Washer, Gas Water Heater
Features
- Butcher Block Counters, Ceiling Fan(s), Granite Counters, High Speed Internet, Kitchen Island, Kitchen/Family Room Combo, Remodeled
- Windows: Bay Window(s)
- Basement: Crawl Space
- Has fireplace: Yes
- Fireplace features: Gas, Glass Doors
Interior area
- Total structure area: 1,591
- Total interior livable area: 1,591 sqft
Property
Parking
- Total spaces: 2
- Parking features: Air Conditioned Garage, Attached, Garage, Two Car Garage, Garage Door Opener, Heated Garage
- Attached garage spaces: 2
Features
- Levels: One
- Stories: 1
- Patio & porch: Patio, Porch
- Exterior features: Fence, Porch, Patio, Storage
- Fencing: Partial
Lot
- Size: 0.4 Acres
- Dimensions: 12619.5
Details
- Additional structures: Shed(s)
- Parcel number: M40000200020005200
- Zoning: Residential
- Zoning description: Residential
Construction
Type & style
- Home type: SingleFamily
- Architectural style: Ranch
- Property subtype: Single Family Residence
Materials
- Brick
Condition
- Year built: 1958
Utilities & green energy
- Water: Public
- Utilities for property: Natural Gas Available, Sewer Available, Water Available
Community & HOA
Community
- Security: Smoke Detector(s)
- Subdivision: Meadowbrook
HOA
- Has HOA: No
Location
- Region: Xenia
Financial & listing details
- Price per square foot: $175/sqft
- Tax assessed value: $197,690
- Annual tax amount: $3,014
- Date on market: 4/22/2024
- Date available: 04/23/2024
- Listing terms: Conventional,FHA,VA Loan
- Ownership: Agent Owned
Price history
| Date | Event | Price |
|---|---|---|
| 6/3/2024 | Sold | $278,900-3.8%$175/sqft |
Source:  DABR MLS #909487 Report a problem DABR MLS #909487 Report a problem | ||
| 5/3/2024 | Pending sale | $289,900$182/sqft |
Source: DABR MLS #909487 Report a problem | ||
| 4/27/2024 | Price change | $289,900-3.3%$182/sqft |
Source: DABR MLS #909487 Report a problem | ||
| 4/23/2024 | Listed for sale | $299,900+112.7%$188/sqft |
Source: DABR MLS #909487 Report a problem | ||
| 3/22/2019 | Sold | $141,000-5.9%$89/sqft |
Source: DABR MLS #778579 Report a problem | ||
| 3/9/2019 | Pending sale | $149,900$94/sqft |
Source: HER Realtors #778579 Report a problem | ||
| 12/20/2018 | Price change | $149,900-3.2%$94/sqft |
Source: HER Realtors #778579 Report a problem | ||
| 10/26/2018 | Listed for sale | $154,900$97/sqft |
Source: HER Realtors #778579 Report a problem | ||
Public tax history
| Year | Property taxes | Tax assessment |
|---|---|---|
| 2025 | $3,014 +4.5% | $69,200 |
| 2024 | $2,885 -1.8% | $69,200 |
| 2023 | $2,938 +18.5% | $69,200 +36.5% |
| 2022 | $2,479 -1.3% | $50,700 |
| 2021 | $2,513 +4.5% | $50,700 |
| 2020 | $2,405 +21.5% | $50,700 +32.5% |
| 2019 | $1,980 +32.6% | $38,260 |
| 2018 | $1,493 +106.1% | $38,260 |
| 2017 | $725 -46.6% | $38,260 +9.1% |
| 2016 | $1,356 -0.3% | $35,060 |
| 2015 | $1,359 | $35,060 |
| 2014 | $1,359 -3% | $35,060 -6.8% |
| 2013 | $1,401 +100.1% | $37,620 |
| 2012 | $700 | $37,620 |
| 2011 | -- | $37,620 -8.7% |
| 2010 | $1,431 -0.2% | $41,200 |
| 2009 | $1,434 +2.8% | $41,200 |
| 2008 | $1,395 -5.6% | $41,200 -2% |
| 2007 | $1,477 -21.1% | $42,020 |
| 2006 | $1,871 +4% | $42,020 +5.5% |
| 2004 | $1,799 +23.5% | $39,820 0% |
| 2003 | $1,456 +24.8% | $39,824 |
| 2002 | $1,167 +0.3% | $39,824 +5% |
| 2001 | $1,164 +0.1% | $37,934 |
| 2000 | $1,162 | $37,934 |
Find assessor info on the county website
Neighborhood: 45385
Nearby homes
- $10,750-- bd-- ba-- sqft944 Morningside Dr, Xenia, OH 45385Off Market
- $290,9003 bd3 ba1.6k sqft926 Morningside Dr, Xenia, OH 45385Off Market

- $335,0002 bd2 ba3k sqft966 Morningside Dr, Xenia, OH 45385Sold
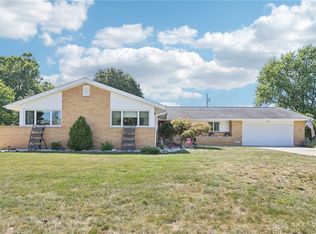
- $26,240-- bd-- ba-- sqft926 Morningside Dr, Xenia, OH 45385Off Market
- $254,7003 bd2 ba1.5k sqft939 N Monroe Dr, Xenia, OH 45385Off Market
- $194,1003 bd1 ba1k sqft923 N Monroe Dr, Xenia, OH 45385Off Market
- $211,3002 bd1 ba1k sqft959 N Monroe Dr, Xenia, OH 45385Off Market
- $366,1004 bd4 ba3.1k sqft949 Morningside Dr, Xenia, OH 45385Off Market
Nearby schools
GreatSchools rating
- 7/10Spring Hill Elementary SchoolGrades: K-5Distance: 0.2 mi
- 5/10Warner Middle SchoolGrades: 6-8Distance: 2.1 mi
- 3/10Xenia High SchoolGrades: 9-12Distance: 0.7 mi
Schools provided by the listing agent
- District: Xenia
Source: DABR MLS. This data may not be complete. We recommend contacting the local school district to confirm school assignments for this home.
Get a cash offer in 3 minutes
Find out how much your home could sell for in as little as 3 minutes with a no-obligation cash offer.
Estimated market value
$290,100
Get a cash offer in 3 minutes
Find out how much your home could sell for in as little as 3 minutes with a no-obligation cash offer.
Estimated market value
$290,100
- Ohio
- Greene County
- Xenia
- 45385
- 944 Morningside Dr
Nearby cities
Nearby neighborhoods
Nearby zip codes
Other Xenia Topics
