Skip main navigation
Off market
  • $882,100

    944 N Ogden St, Denver, CO 80218

    4beds
    1,690sqft
    SingleFamily
    Built in 1906
    3,130 Square Feet Lot
    $882,100 Zestimate®
    $522/sqft
    $3,370 Estimated rent

    Home value

    $882,100

    $838,000 - $926,000

    $3,370/mo

    Zestimate® history
    Loading
    Loading...

    Owner options

    List your home for rent

    $3,370/mo

    Rent Zestimate®

    Find your next renter with Zillow Rental Manager. Plus, with online applications, you can quickly screen prospective tenants – for free.

    Learn more

    $3,370/mo

    Rent Zestimate®

    Refinance and save

    $5,133/mo

    Est. payment

    Refinancing to a lower rate could help reduce your monthly payments and save thousands over the life of the loan.

    See today's rates

    $5,133/mo

    Est. payment

    Explore your selling options

    Work with a Zillow partner agent

    Leverage their expertise and Zillow's premium Showcase listings to get your home seen by more buyers.

    Get started

    List with your own agent

    Get your home in front of millions of buyers by listing it on Zillow.

    Learn how to do it

    Sell it yourself

    Take full control of how buyers see your home on Zillow by listing For Sale by Owner (FSBO).

    List your home

    What's special

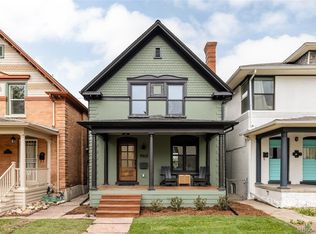
    Vintage Victorian Single Family Brick Home in Cap Hill. Rich in Character and Tasteful Updates. Stain Grade Woodwork, Tall Baseboards, Crown Molding, Hardwoods and 6-Panel Doors with Classic Hardware. Elegant Foyer Featuring Wooden Stairwell and 9 Foot Ceilings on Main. Slab Granite, Island, Pantry and Abundant Cabinetry in Kitchen. Generously Sized Living Room Featuring Original Tiled Fireplace, Traditional Mantel and Built-In Bookshelf. Formal Dining Room Has Gorgeous Swinging Doors Between Neighboring Spaces. 4th Bedroom on Main with Full Bath Can Function as Guest Suite, Study or Flex Room. Three Upstairs Beds and Full Bath with Claw Foot Tub and Pedestal. Myriad of Outdoor Spaces with Front Porch, 2nd Story Composite Deck, Backyard Brick Patio and Deck. A Plethora of Storage in Basement Plus Laundry Area with Heavy Duty Sink, Cabinets and Folding Counters. Oversized 2 Car Garage has Additional Storage Above and on Side. Terrific Walkability to Restaurants, Whole Foods, Coffee Shops and Grocery Stores.

    This property is off market, which means it's not currently listed for sale or rent on Zillow. This may be different from what's available on other websites or public sources.

    Facts & features

    Interior

    Bedrooms & bathrooms
    • Bedrooms: 4
    • Bathrooms: 2
    • Full bathrooms: 2
    Heating
    • Forced air, Gas
    Cooling
    • Evaporative
    Appliances
    • Included: Dishwasher, Garbage disposal, Microwave, Range / Oven, Refrigerator
    Features
    • Flooring: Tile, Hardwood
    • Basement: Partially finished
    • Has fireplace: Yes
    Interior area
    • Total interior livable area: 1,690 sqft

    Property

    Parking
    • Parking features: Garage - Detached
    Features
    • Exterior features: Brick
    • Has view: Yes
    • View description: None
    Lot
    • Size: 3,130 Square Feet
    Details
    • Parcel number: 0502306006000

    Construction

    Type & style
    • Home type: SingleFamily
    Materials
    • Roof: Composition
    Condition
    • Year built: 1906

    Community & HOA

    Location
    • Region: Denver

    Financial & listing details

    • Price per square foot: $522/sqft
    • Tax assessed value: $856,000
    • Annual tax amount: $4,159

    Price history

    DateEventPrice
    6/6/2022Sold$875,000+58.8%$518/sqft
    Source: Public Record Report a problem
    5/20/2016Sold$551,000+44.1%$326/sqft
    Source: YOUR CASTLE REAL ESTATE solds #5848892_80218 Report a problem
    9/12/2012Sold$382,500+77.9%$226/sqft
    Source: Public Record Report a problem
    10/6/1999Sold$215,000+72%$127/sqft
    Source: Public Record Report a problem
    7/25/1995Sold$125,000$74/sqft
    Source: Public Record Report a problem

    Public tax history

    YearProperty taxesTax assessment
    2024$4,159 +11%$53,670 -5.7%
    2023$3,748 +3.6%$56,890 +20.7%
    2022$3,618 +0.7%$47,130 -2.8%
    2021$3,593 +2.9%$48,490 +0.1%
    2020$3,492 +16.7%$48,420 -0.7%
    2019$2,992 $48,758 +26.1%
    2018$2,992 +0.3%$38,680
    2017$2,984 +12.6%$38,680 +14%
    2016$2,650 +35.9%$33,920
    2015$1,950 0%$33,920 +44.5%
    2014$1,951 -2.7%$23,480
    2013$2,006 +17.9%$23,480 -1.6%
    2012$1,701 -9%$23,860
    2011$1,870 +2.2%$23,860 -15%
    2010$1,829 +2.2%$28,080
    2009$1,789 -0.2%$28,080 +4.8%
    2008$1,792 +13.3%$26,790
    2007$1,581 +1.1%$26,790 +13.4%
    2006$1,564 +12.6%$23,620
    2005$1,389 +7.1%$23,620 +6.6%
    2003$1,297 +1.9%$22,160 +2.3%
    2002$1,273 $21,670 +31.5%
    2001-- $16,480
    Find assessor info on the county website

    Neighborhood: Capitol Hill

    Nearby schools

    GreatSchools rating
    Get a cash offer in 3 minutes
    Find out how much your home could sell for in as little as 3 minutes with a no-obligation cash offer.
    Estimated market value
    $882,100
    Get a cash offer in 3 minutes
    Find out how much your home could sell for in as little as 3 minutes with a no-obligation cash offer.
    Estimated market value
    $882,100