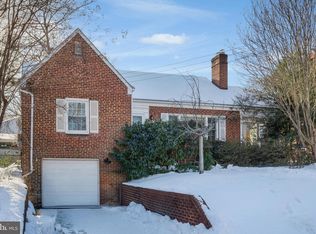
This one truly checks all the boxes! Brimming with curb appeal and ideally situated in the sought after Madison Manor neighborhood, this home enjoys a prime Metro-centric location on a rare, oversized corner lot (approximately 10,883 sq ft comprising 1.5 lots). Inside, you’ll find a spacious, thoughtfully updated interior offering approximately 3,450 sq ft across three finished levels. This unique Rambler/Cape Cod hybrid combines the ease of main level living with the charm and character of a Cape, featuring a finished upper level and distinctive rooflines. The main and lower levels provide a functional rambler-style layout, highlighted by a welcoming foyer entry, gleaming refinished hardwood floors, fresh paint throughout, an expansive living room with fireplace and oversized windows, and a separate dining room opening to the kitchen. Three main level bedrooms include a primary suite with ensuite bath. Upstairs, the fully finished top level offers a private fourth bedroom retreat, complete with an adjoining den or sitting room, custom built-in cabinetry, abundant closet space and skylight. The finished lower level adds even more versatility with a large recreation room, guest room or office, and a generous laundry/mechanical area with ample storage. Additional features include a three season sunroom with bonus storage room/workshop below and an attached garage. The home is nestled on an exceptional lot filled with mature plantings and lush gardens, complemented by a beautiful flagstone patio and deck for outdoor enjoyment. Located less than a mile from the shops and restaurants of Westover Village and the East Falls Church Metro, this home offers exceptional convenience. Madison Manor Park—an anchor of the neighborhood—hosts seasonal community events and features ballfields, picnic pavilions, a playground and easy access to the W&OD Trail. With multiple commuting options, proximity to major employment hubs, and quick access into Washington, DC, this is truly a commuter’s dream. Sellers respectfully request any offers be submitted by 11 am Monday, April 27th.
Sold for $1,350,000
$1,350,000
944 N Potomac St, Arlington, VA 22205
4beds
3,276sqft
Single Family Residence
Built in 1954
10,883 Square Feet Lot
$1,200,200 Zestimate®
$412/sqft
$4,856 Estimated rent
Home value
$1,200,200
$1.14M - $1.26M
$4,856/mo
Zestimate® history
Owner options
List your home for rent
$4,856/mo
Rent Zestimate®
Find your next renter with Zillow Rental Manager. Plus, with online applications, you can quickly screen prospective tenants – for free.
$4,856/mo
Rent Zestimate®
Refinance and save
$8,899/mo
Est. payment
Refinancing to a lower rate could help reduce your monthly payments and save thousands over the life of the loan.
$8,899/mo
Est. payment
Explore your selling options
Work with a Zillow partner agent
Leverage their expertise and Zillow's premium Showcase listings to get your home seen by more buyers.
Get startedList with your own agent
Get your home in front of millions of buyers by listing it on Zillow.
Learn how to do itSell it yourself
Take full control of how buyers see your home on Zillow by listing For Sale by Owner (FSBO).
List your homeWhat's special
Attached garageCurb appealFresh paint throughoutWelcoming foyer entryGleaming refinished hardwood floorsAbundant closet spaceCustom built-in cabinetry
Zillow last checked:
Listing updated:
Listed by:
David Lloyd 703-593-3204,
Weichert, REALTORS,
Co-Listing Agent: Suzanne Sykes 703-725-3014,
Weichert, REALTORS
Bought with:
Norm Odeneal, 0225088276
KW Metro Center
Source: Bright MLS,MLS#: VAAR2071314
Facts & features
Interior
Bedrooms & bathrooms
- Bedrooms: 4
- Bathrooms: 2
- Full bathrooms: 2
- Main level bathrooms: 2
- Main level bedrooms: 3
Rooms
- Room types: Living Room, Dining Room, Primary Bedroom, Bedroom 4, Kitchen, Sun/Florida Room, Laundry, Office, Recreation Room, Storage Room, Bathroom 2, Primary Bathroom
Primary bedroom
- Features: Ceiling Fan(s), Flooring - Solid Hardwood, Attached Bathroom
- Level: Main
- Area: 143 Square Feet
- Dimensions: 11 X 13
Bedroom 4
- Features: Built-in Features, Flooring - Carpet, Recessed Lighting, Track Lighting, Skylight(s)
- Level: Upper
- Area: 558 Square Feet
- Dimensions: 18 X 31
Primary bathroom
- Features: Bathroom - Stall Shower, Flooring - Ceramic Tile
- Level: Main
Bathroom 2
- Features: Bathroom - Tub Shower, Flooring - Ceramic Tile
- Level: Main
- Area: 156 Square Feet
- Dimensions: 12 X 13
Dining room
- Features: Flooring - Solid Hardwood
- Level: Main
- Area: 110 Square Feet
- Dimensions: 10 X 11
Kitchen
- Features: Countertop(s) - Solid Surface, Flooring - Ceramic Tile, Kitchen - Gas Cooking
- Level: Main
- Area: 88 Square Feet
- Dimensions: 8 X 11
Laundry
- Features: Flooring - Ceramic Tile
- Level: Lower
- Area: 270 Square Feet
- Dimensions: 15 X 18
Living room
- Features: Flooring - Solid Hardwood, Fireplace - Wood Burning
- Level: Main
- Area: 285 Square Feet
- Dimensions: 15 X 19
Office
- Features: Flooring - Luxury Vinyl Plank
- Level: Lower
- Area: 156 Square Feet
- Dimensions: 12 X 13
Recreation room
- Features: Flooring - Luxury Vinyl Plank, Recessed Lighting
- Level: Lower
- Area: 351 Square Feet
- Dimensions: 13 X 27
Storage room
- Level: Lower
- Area: 160 Square Feet
- Dimensions: 8 X 20
Other
- Level: Main
- Area: 180 Square Feet
- Dimensions: 9 X 20
Heating
- Forced Air, Heat Pump, Zoned, Natural Gas, Electric
Cooling
- Central Air, Zoned, Electric
Appliances
- Included: Dishwasher, Disposal, Dryer, Exhaust Fan, Humidifier, Oven/Range - Gas, Range Hood, Refrigerator, Stainless Steel Appliance(s), Cooktop, Washer, Water Heater, Gas Water Heater
- Laundry: Dryer In Unit, Washer In Unit, Laundry Room
Features
- Built-in Features, Ceiling Fan(s), Entry Level Bedroom, Formal/Separate Dining Room, Primary Bath(s), Bathroom - Tub Shower, Bathroom - Stall Shower, Recessed Lighting
- Flooring: Carpet, Ceramic Tile, Hardwood, Luxury Vinyl, Wood
- Windows: Double Pane Windows, Replacement, Skylight(s)
- Basement: Full,Connecting Stairway,Garage Access,Improved,Heated,Interior Entry,Windows,Workshop
- Number of fireplaces: 1
- Fireplace features: Mantel(s), Wood Burning
Interior area
- Total structure area: 3,936
- Total interior livable area: 3,276 sqft
- Finished area above ground: 2,176
- Finished area below ground: 1,100
Property
Parking
- Total spaces: 4
- Parking features: Built In, Garage Faces Side, Concrete, Driveway, Attached
- Attached garage spaces: 1
- Uncovered spaces: 3
Accessibility
- Accessibility features: None
Features
- Levels: Three
- Stories: 3
- Patio & porch: Patio
- Exterior features: Sidewalks, Street Lights
- Pool features: None
- Has view: Yes
- View description: Garden
Lot
- Size: 10,883 Square Feet
- Features: Landscaped
Details
- Additional structures: Above Grade, Below Grade
- Parcel number: 11053020
- Zoning: R-6
- Special conditions: Standard
Construction
Type & style
- Home type: SingleFamily
- Architectural style: Ranch/Rambler
- Property subtype: Single Family Residence
Materials
- Brick
- Foundation: Block
Condition
- New construction: No
- Year built: 1954
Utilities & green energy
- Sewer: Public Sewer
- Water: Public
Community & HOA
Community
- Subdivision: Madison Manor
HOA
- Has HOA: No
Location
- Region: Arlington
Financial & listing details
- Price per square foot: $412/sqft
- Tax assessed value: $1,000,700
- Annual tax amount: $10,234
- Date on market: 4/23/2026
- Listing agreement: Exclusive Right To Sell
- Ownership: Fee Simple
Price history
| Date | Event | Price |
|---|---|---|
| 5/15/2026 | Sold | $1,350,000+18.5%$412/sqft |
Source:  Bright MLS #VAAR2071314 Report a problem Bright MLS #VAAR2071314 Report a problem | ||
| 4/27/2026 | Pending sale | $1,139,000$348/sqft |
Source: Bright MLS #VAAR2071314 Report a problem | ||
| 4/23/2026 | Listed for sale | $1,139,000$348/sqft |
Source: Bright MLS #VAAR2071314 Report a problem | ||
Public tax history
| Year | Property taxes | Tax assessment |
|---|---|---|
| 2025 | $10,234 +1.8% | $990,700 +1.8% |
| 2024 | $10,055 +1% | $973,400 +0.7% |
| 2023 | $9,960 +2.7% | $967,000 +2.7% |
| 2022 | $9,703 +9.8% | $942,000 +9.8% |
| 2021 | $8,833 +4.4% | $857,600 +4% |
| 2020 | $8,457 +5% | $824,300 +5% |
| 2019 | $8,052 +3.8% | $784,800 +1.8% |
| 2018 | $7,759 +6.3% | $771,300 +6.3% |
| 2017 | $7,301 +3.4% | $725,700 +1.9% |
| 2016 | $7,059 -1.7% | $712,300 -1.2% |
| 2015 | $7,184 +5.3% | $721,300 +5.3% |
| 2014 | $6,820 +5.4% | $684,700 +6.5% |
| 2013 | $6,468 +3.6% | $642,900 |
| 2012 | $6,243 +4.3% | -- |
| 2011 | $5,985 | -- |
| 2009 | -- | -- |
| 2008 | -- | -- |
| 2007 | -- | -- |
| 2006 | -- | -- |
| 2005 | -- | -- |
| 2004 | -- | -- |
| 2003 | -- | -- |
| 2002 | -- | -- |
| 2001 | -- | $279,800 |
Find assessor info on the county website
Neighborhood: Madison Manor
Nearby homes
- $965,0003 bd1 ba1.4k sqft977 N Quintana St, Arlington, VA 22205Off Market
- $1,178,4003 bd2 ba1.6k sqft954 N Potomac St, Arlington, VA 22205Off Market
- $900,0002 bd2 ba1.7k sqft972 N Quantico St, Arlington, VA 22205Sold
- $915,2003 bd2 ba1.3k sqft981 N Quintana St, Arlington, VA 22205Off Market
- $1,480,0004 bd4 ba2.8k sqft974 N Quintana St, Arlington, VA 22205Sold
- $1,097,0003 bd2 ba1.4k sqft945 N Potomac St, Arlington, VA 22205Off Market
- $1,024,2003 bd2 ba1.7k sqft970 N Quintana St, Arlington, VA 22205Off Market
- $1,047,1003 bd2 ba1.3k sqft949 N Potomac St, Arlington, VA 22205Off Market
Nearby schools
GreatSchools rating
- 10/10Cardinal Elementary SchoolGrades: PK-5Distance: 0.8 mi
- 8/10Swanson Middle SchoolGrades: 6-8Distance: 0.7 mi
- 8/10Yorktown High SchoolGrades: 9-12Distance: 1.8 mi
Schools provided by the listing agent
- Elementary: Cardinal
- Middle: Swanson
- High: Yorktown
- District: Arlington County Public Schools
Source: Bright MLS. This data may not be complete. We recommend contacting the local school district to confirm school assignments for this home.
Get a cash offer in 3 minutes
Find out how much your home could sell for in as little as 3 minutes with a no-obligation cash offer.
Estimated market value
$1,200,200
Get a cash offer in 3 minutes
Find out how much your home could sell for in as little as 3 minutes with a no-obligation cash offer.
Estimated market value
$1,200,200
- Virginia
- Arlington County
- Arlington
- 22205
- Madison Manor
- 944 N Potomac St
