Contemporary duplex down in East Village located on a picturesque tree lined street and offers an attached garage! This spacious and bright east-facing 3bed/3bath duplex showcases the desired 2 bedroom-up layout (2nd bedroom has a reclaimed wood barn-door). The lower level features the 3rd bedroom with radiant heated flooring, additional living space, accented TV wall, wet bar, and a 48" gas ventless fireplace. This newer home offers unbeatable finishes, 8' foot interior doors, and stained hardwood oak floors throughout. The sleek European kitchen includes white flat panel cabinetry with walnut accents, quartz countertops, large island with seating, and SubZero/Wolf appliances. Enjoy the primary suite retreat with a spa-like bath including heated floors, full size glass steam & rain shower, double vanities with custom mirrors, and generous walk-in closet. There is ample closet space throughout and you will love the rarely found attached garage parking for 1 car including a heated driveway with easy access. The property offers 2 excellent outdoor spaces, one large deck off of the main level and a private roof deck over a garage. Located just steps away from the finest dining, shopping, and entertainment options on both bustling Division and Chicago Avenue. Winchester Street epitomizes the essence of this vibrant neighborhood! This property is truly a "must see" to appreciate this amazing home and its high-end details.
Closed
$790,000
944 N Winchester Ave #1, Chicago, IL 60622
3beds
1,950sqft
Condominium, Duplex, Single Family Residence
Built in 2019
-- sqft lot
$905,300 Zestimate®
$405/sqft
$4,931 Estimated rent
Home value
$905,300
$860,000 - $960,000
$4,931/mo
Zestimate® history
Owner options
List your home for rent
$4,931/mo
Rent Zestimate®
Find your next renter with Zillow Rental Manager. Plus, with online applications, you can quickly screen prospective tenants – for free.
$4,931/mo
Rent Zestimate®
Refinance and save
$5,890/mo
Est. payment
Refinancing to a lower rate could help reduce your monthly payments and save thousands over the life of the loan.
$5,890/mo
Est. payment
Explore your selling options
Work with a Zillow partner agent
Leverage their expertise and Zillow's premium Showcase listings to get your home seen by more buyers.
Get startedList with your own agent
Get your home in front of millions of buyers by listing it on Zillow.
Learn how to do itSell it yourself
Take full control of how buyers see your home on Zillow by listing For Sale by Owner (FSBO).
List your homeWhat's special
Ample closet space throughoutAttached garageAdditional living spaceWhite flat panel cabinetryWalnut accentsQuartz countertopsNewer home
Zillow last checked:
Listing updated:
Listed by:
Alexander Caras 312-521-9524,
Magellan Realty LLC,
Chad Caras,
Magellan Realty LLC
Bought with:
Oksana Suden
Jameson Sotheby's Intl Realty
Source: MRED as distributed by MLS GRID,MLS#: 11919413
Facts & features
Interior
Bedrooms & bathrooms
- Bedrooms: 3
- Bathrooms: 3
- Full bathrooms: 3
Rooms
- Room types: Deck, Walk In Closet
Primary bedroom
- Features: Flooring (Hardwood), Window Treatments (Blinds), Bathroom (Full)
- Level: Main
- Area: 168 Square Feet
- Dimensions: 14X12
Bedroom 2
- Features: Flooring (Hardwood), Window Treatments (Blinds)
- Level: Main
- Area: 110 Square Feet
- Dimensions: 11X10
Bedroom 3
- Features: Flooring (Hardwood), Window Treatments (Blinds)
- Level: Lower
- Area: 120 Square Feet
- Dimensions: 10X12
Deck
- Level: Main
- Area: 288 Square Feet
- Dimensions: 16X18
Deck
- Level: Second
- Area: 180 Square Feet
- Dimensions: 18X10
Dining room
- Features: Flooring (Hardwood), Window Treatments (Blinds)
- Level: Main
- Dimensions: COMBO
Family room
- Features: Flooring (Hardwood), Window Treatments (Blinds)
- Level: Lower
- Area: 396 Square Feet
- Dimensions: 18X22
Kitchen
- Features: Kitchen (Eating Area-Breakfast Bar, Island), Flooring (Hardwood)
- Level: Main
- Area: 288 Square Feet
- Dimensions: 16X18
Laundry
- Features: Flooring (Stone)
- Level: Lower
- Area: 24 Square Feet
- Dimensions: 4X6
Living room
- Features: Flooring (Hardwood), Window Treatments (Blinds)
- Level: Main
- Area: 238 Square Feet
- Dimensions: 14X17
Walk in closet
- Features: Flooring (Hardwood)
- Level: Main
- Area: 63 Square Feet
- Dimensions: 9X7
Heating
- Natural Gas, Radiant Floor
Cooling
- Central Air
Appliances
- Included: Range, Microwave, Dishwasher, Refrigerator, High End Refrigerator, Washer, Dryer, Disposal, Stainless Steel Appliance(s), Wine Refrigerator
- Laundry: Washer Hookup, Gas Dryer Hookup, In Unit, Laundry Closet
Features
- Wet Bar, 1st Floor Bedroom, 1st Floor Full Bath, Storage, Walk-In Closet(s), Dining Combo
- Flooring: Hardwood
- Basement: Finished,Full,Daylight
- Number of fireplaces: 1
- Fireplace features: Gas Starter, Ventless, Family Room
Interior area
- Total structure area: 0
- Total interior livable area: 1,950 sqft
Property
Parking
- Total spaces: 1
- Parking features: Concrete, Garage Door Opener, On Site, Garage Owned, Attached, Garage
- Attached garage spaces: 1
- Has uncovered spaces: Yes
Accessibility
- Accessibility features: No Disability Access
Features
- Patio & porch: Roof Deck, Deck
Lot
- Features: Common Grounds
Details
- Parcel number: 17064210591001
- Special conditions: List Broker Must Accompany
Construction
Type & style
- Home type: Condo
- Property subtype: Condominium, Duplex, Single Family Residence
Materials
- Brick
- Foundation: Concrete Perimeter
- Roof: Rubber
Condition
- New construction: No
- Year built: 2019
Utilities & green energy
- Electric: Circuit Breakers
- Sewer: Public Sewer
- Water: Lake Michigan
Community & HOA
HOA
- Has HOA: Yes
- Services included: Water, Insurance, Exterior Maintenance, Scavenger, Other
- HOA fee: $246 monthly
Location
- Region: Chicago
Financial & listing details
- Price per square foot: $405/sqft
- Annual tax amount: $13,055
- Date on market: 1/8/2024
- Listing terms: Conventional
- Ownership: Condo
Price history
| Date | Event | Price |
|---|---|---|
| 2/15/2024 | Sold | $790,000-1.1%$405/sqft |
Source:  MRED as distributed by MLS GRID #11919413 Report a problem MRED as distributed by MLS GRID #11919413 Report a problem | ||
| 1/12/2024 | Contingent | $799,000$410/sqft |
Source: MRED as distributed by MLS GRID #11919413 Report a problem | ||
| 1/8/2024 | Listed for sale | $799,000+14.1%$410/sqft |
Source: MRED as distributed by MLS GRID #11919413 Report a problem | ||
| 9/28/2021 | Sold | $700,000-2%$359/sqft |
Source: MRED as distributed by MLS GRID #11106644 Report a problem | ||
| 9/28/2021 | Pending sale | $714,000$366/sqft |
Source:  Berkshire Hathaway HomeServices Chicago #11106644 Report a problem Berkshire Hathaway HomeServices Chicago #11106644 Report a problem | ||
| 9/28/2021 | Listing removed | -- |
Source: Berkshire Hathaway HomeServices Chicago Report a problem | ||
| 9/3/2021 | Pending sale | $714,000$366/sqft |
Source: Berkshire Hathaway HomeServices Chicago #11106644 Report a problem | ||
| 8/24/2021 | Price change | $714,000-0.7%$366/sqft |
Source: Berkshire Hathaway HomeServices Chicago #11106644 Report a problem | ||
| 7/16/2021 | Price change | $719,000-2.7%$369/sqft |
Source: BHHS Chicago #11106644 Report a problem | ||
| 6/23/2021 | Price change | $739,000-4.6%$379/sqft |
Source: BHHS Chicago #11106644 Report a problem | ||
| 6/1/2021 | Price change | $775,000-3%$397/sqft |
Source: BHHS Chicago #11106644 Report a problem | ||
| 5/12/2021 | Price change | $799,000-2%$410/sqft |
Source: BHHS Chicago #11077814 Report a problem | ||
| 5/6/2021 | Listed for sale | $815,000+20.9%$418/sqft |
Source: BHHS Chicago #11077814 Report a problem | ||
| 7/22/2019 | Sold | $674,000$346/sqft |
Source:  MRED as distributed by MLS GRID #10360869 Report a problem MRED as distributed by MLS GRID #10360869 Report a problem | ||
| 5/23/2019 | Pending sale | $674,000$346/sqft |
Source: North Clybourn Group Inc. #10360869 Report a problem | ||
| 4/29/2019 | Price change | $674,000-3.6%$346/sqft |
Source: North Clybourn Group Inc. #10360869 Report a problem | ||
| 2/12/2019 | Listed for sale | $699,000$358/sqft |
Source: North Clybourn Group Inc. #10270629 Report a problem | ||
| 7/23/2018 | Listing removed | $699,000$358/sqft |
Source: North Clybourn Group Inc. #09969004 Report a problem | ||
| 5/31/2018 | Listed for sale | $699,000$358/sqft |
Source: North Clybourn Group Inc. #09969004 Report a problem | ||
Public tax history
Tax history is unavailable.
Neighborhood: East Ukrainian Village
Nearby homes
- $790,0003 bd3 ba4.9k sqft944 N Winchester Ave, Chicago, IL 60622Sold
- $700,0002 bd2 ba4.9k sqft944 N Winchester Ave, Chicago, IL 60622Sold
- $730,0002 bd2 ba4.9k sqft944 N Winchester Ave, Chicago, IL 60622Sold
- $730,0002 bd2 ba-- sqft944 N Winchester Ave #2, Chicago, IL 60622Sold
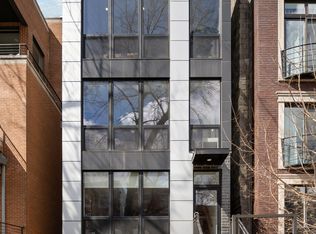
- $700,0002 bd2 ba-- sqft944 N Winchester Ave #3, Chicago, IL 60622Sold
- $834,3003 bd2 ba5.4k sqft942 N Winchester Ave #1, Chicago, IL 60622Off Market
- $893,7003 bd3 ba1.8k sqft942 N Winchester Ave #3, Chicago, IL 60622Off Market
- $683,8002 bd3 ba5.4k sqft942 N Winchester Ave #2, Chicago, IL 60622Off Market
Nearby schools
GreatSchools rating
- 5/10Ruth Bader Ginsburg ElementaryGrades: PK-8Distance: 0.3 mi
- 1/10Wells Community Academy High SchoolGrades: 9-12Distance: 0.4 mi
Schools provided by the listing agent
- District: 299
Source: MRED as distributed by MLS GRID. This data may not be complete. We recommend contacting the local school district to confirm school assignments for this home.
Get a cash offer in 3 minutes
Find out how much your home could sell for in as little as 3 minutes with a no-obligation cash offer.
Estimated market value
$905,300
Get a cash offer in 3 minutes
Find out how much your home could sell for in as little as 3 minutes with a no-obligation cash offer.
Estimated market value
$905,300
- Illinois
- Cook County
- Chicago
- 60622
- East Ukrainian Village
- 944 N Winchester Ave Unit 1
Nearby cities
Nearby neighborhoods
Nearby zip codes
Other Chicago Topics
