944 NW 87th Dr is a one-story Gainesville home built in 2000 with a covered front entry and mature shade trees. The kitchen offers wood cabinetry, stainless steel appliances, and a breakfast area that opens to the main living space. The living room features a fireplace framed by large windows, with tile flooring carrying through the main areas for easy upkeep. Four bedrooms provide flexible space, including a primary bedroom with a walk-in closet and an en-suite bathroom featuring a walk-in glass shower and vanity, while a second full bathroom offers a tub-shower combination. A separate laundry room adds function. An enclosed sunroom overlooks the fully fenced backyard, and an attached two-car garage completes this well-maintained residence with comfortable single-level living throughout. Included 100-Day Home Warranty with buyer activation
For sale
Price cut: $9K (9/3)
$343,000
944 NW 87TH DRIVE, GAINESVILLE, FL 32606
4beds
1,781sqft
Single Family Residence
Built in 2000
10,019 Square Feet Lot
$-- Zestimate®
$193/sqft
$31/mo HOA
What's special
Mature shade treesAttached two-car garageStainless steel appliancesCovered front entryFully fenced backyardWood cabinetry
- 30 days
- 811
- 59
Likely to sell faster than
Zillow last checked:
Listing updated:
Listed by:
Karen Albright 480-462-5392,
OPENDOOR BROKERAGE LLC 480-462-5392
Source: Stellar MLS,MLS#: O6430354 Originating MLS: Orlando Regional
Originating MLS: Orlando Regional
Facts & features
Interior
Bedrooms & bathrooms
- Bedrooms: 4
- Bathrooms: 2
- Full bathrooms: 2
Primary bedroom
- Features: Walk-In Closet(s)
- Level: First
Dining room
- Level: First
Kitchen
- Level: First
Living room
- Level: First
Heating
- Central, Natural Gas
Cooling
- Central Air
Appliances
- Included: Dishwasher, Other
- Laundry: Laundry Room
Features
- Eating Space In Kitchen, Living Room/Dining Room Combo, Primary Bedroom Main Floor
- Flooring: Tile
- Has fireplace: Yes
- Fireplace features: Family Room, Gas
Interior area
- Total structure area: 1,781
- Total interior livable area: 1,781 sqft
Video & virtual tour
Property
Parking
- Total spaces: 2
- Parking features: None
- Attached garage spaces: 2
Features
- Levels: One
- Stories: 1
- Exterior features: Irrigation System, Other
- Has spa: Yes
- Spa features: In Ground
Lot
- Size: 10,019 Square Feet
Details
- Parcel number: 06326030147
- Zoning: R-1A
- Special conditions: None
Construction
Type & style
- Home type: SingleFamily
- Property subtype: Single Family Residence
Materials
- Block, Vinyl Siding
- Foundation: Slab
- Roof: Shingle
Condition
- New construction: No
- Year built: 2000
Utilities & green energy
- Sewer: Public Sewer
- Water: Public
- Utilities for property: Electricity Available, Natural Gas Available, Water Available
Community & HOA
Community
- Features: None
- Security: Security System Owned
- Pet fee: $0 monthly
- Subdivision: EAGLE POINT CLUSTER PH 3
HOA
- Has HOA: Yes
- Services included: Other
- HOA fee: $31 monthly
- HOA name: Leland Management, Inc.
- HOA phone: 407-781-1188
Location
- Region: Gainesville
Financial & listing details
- Price per square foot: $193/sqft
- Tax assessed value: $311,608
- Annual tax amount: $6,619
- Date on market: 8/7/2026
- Cumulative days on market: 31 days
- Listing terms: Cash,Conventional,VA Loan
- Ownership: Fee Simple
- Total actual rent: 0
- Electric utility on property: Yes
- Road surface type: Asphalt
Estimated market value
Not available
Estimated sales range
Not available
Not available
Price history
| Date | Event | Price |
|---|---|---|
| 9/3/2026 | Price change | $343,000-2.6%$193/sqft |
Source:  Stellar MLS #O6430354 Report a problem Stellar MLS #O6430354 Report a problem | ||
| 8/20/2026 | Price change | $352,000-2.2%$198/sqft |
Source: Stellar MLS #O6430354 Report a problem | ||
| 8/7/2026 | Listed for sale | $360,000+3.1%$202/sqft |
Source: Stellar MLS #O6430354 Report a problem | ||
| 6/23/2026 | Sold | $349,300+10.9%$196/sqft |
Source: Public Record Report a problem | ||
| 2/13/2023 | Listing removed | -- |
Source: Zillow Rentals Report a problem | ||
| 1/25/2023 | Listed for rent | $2,375+5.6%$1/sqft |
Source: Zillow Rentals Report a problem | ||
| 2/25/2022 | Listing removed | -- |
Source: Zillow Rental Network_1 Report a problem | ||
| 2/17/2022 | Listed for rent | $2,250-6.1%$1/sqft |
Source: Zillow Rental Network_1 Report a problem | ||
| 2/1/2022 | Listing removed | -- |
Source: Zillow Rental Network Premium Report a problem | ||
| 1/22/2022 | Price change | $2,395-2%$1/sqft |
Source: Zillow Rental Network Premium Report a problem | ||
| 1/19/2022 | Price change | $2,445-2%$1/sqft |
Source: Zillow Rental Network Premium Report a problem | ||
| 1/10/2022 | Sold | $315,000+41.3%$177/sqft |
Source: Public Record Report a problem | ||
| 12/17/2021 | Listed for rent | $2,495$1/sqft |
Source: Zillow Rental Network Premium Report a problem | ||
| 7/18/2008 | Sold | $223,000-4.7%$125/sqft |
Source: Public Record Report a problem | ||
| 6/14/2008 | Listed for sale | $234,000+72.4%$131/sqft |
Source: Bosshardt Realty Services, Inc. #294312 Report a problem | ||
| 6/15/2000 | Sold | $135,700$76/sqft |
Source: Public Record Report a problem | ||
Public tax history
| Year | Property taxes | Tax assessment |
|---|---|---|
| 2025 | $6,619 +8.9% | $302,652 +9.8% |
| 2024 | $6,080 -9.1% | $275,627 -7.9% |
| 2023 | $6,686 +9.3% | $299,345 +10% |
| 2022 | $6,118 +95.7% | $272,132 +68.9% |
| 2021 | $3,127 +1.8% | $161,155 +1.4% |
| 2020 | $3,073 +1% | $158,930 +2.3% |
| 2019 | $3,043 | $155,357 +1.9% |
| 2018 | $3,043 +2.6% | $152,460 +2.1% |
| 2017 | $2,966 -0.1% | $149,330 +2.1% |
| 2016 | $2,969 +7.9% | $146,260 +0.7% |
| 2015 | $2,751 0% | $145,250 +0.8% |
| 2014 | $2,752 +0.6% | $144,100 -1.4% |
| 2013 | $2,737 | $146,100 -1.3% |
| 2012 | -- | $148,000 -11.9% |
| 2011 | -- | $167,900 -5.9% |
| 2010 | -- | $178,400 -4.9% |
| 2009 | -- | $187,600 -8.8% |
| 2008 | -- | $205,700 +2.1% |
| 2007 | -- | $201,400 +14.1% |
| 2006 | -- | $176,500 +7.8% |
| 2005 | -- | $163,800 +12.7% |
| 2004 | -- | $145,300 +16.8% |
| 2003 | -- | $124,400 |
| 2002 | -- | $124,400 +3.6% |
| 2001 | -- | $120,100 |
| 2000 | -- | -- |
Find assessor info on the county website
Monthly payment
Est. payment
Payment breakdown
Explore the cost of this home by adjusting the details. Changes won't be saved.Climate risks
Neighborhood: 32606
Nearby schools
Schools provided by the listing agent
- Elementary: Hidden Oak Elementary School-AL
- Middle: Fort Clarke Middle School-AL
- High: F. W. Buchholz High School-AL
Source: Stellar MLS. This data may not be complete. We recommend contacting the local school district to confirm school assignments for this home.

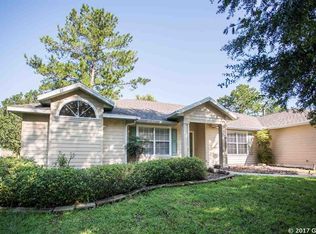

Similar homes
- $335,0003 bd2 ba1.6k sqft9520 NW 6TH PLACE, GAINESVILLE, FL 32607For Sale

 MLS ID #GC543017, Donavan Arnold, MOMENTUM REALTY - GAINESVILLE. Stellar MLS
 - $349,9003 bd3 ba1.9k sqft10819 NW 39TH AVENUE, GAINESVILLE, FL 32606For Sale
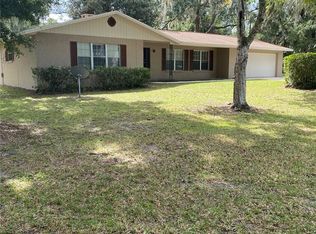 MLS ID #GC534753, Dennis Clayton, COLDWELL BANKER M.M. PARRISH REALTORS. Stellar MLS
 - $330,0003 bd2 ba1.9k sqft11624 NW 13TH LANE, GAINESVILLE, FL 32606For Sale
 MLS ID #GC541369, Heather Swanson, CAMPUS TO COAST REALTY, LLC. Stellar MLS
 - $375,0003 bd2 ba1.6k sqft2421 NW 106TH DRIVE, GAINESVILLE, FL 32606For Sale
 MLS ID #GC541264, Shane Carter, WATSON REALTY CORP- TIOGA. Stellar MLS
 - $355,0003 bd2 ba1.9k sqft9964 NW 22ND ROAD, GAINESVILLE, FL 32606For SaleMLS ID #O6410745, Steven Koleno, BEYCOME OF FLORIDA LLC. Stellar MLS
- $329,9003 bd2 ba1.5k sqft11684 NW 18TH PLACE, GAINESVILLE, FL 32606For SaleMLS ID #GC542115, Van Alexander, Jr., WATSON REALTY CORP. Stellar MLS
- $339,0004 bd2 ba2.2k sqft3705 NW 7TH PLACE, GAINESVILLE, FL 32607For SaleMLS ID #GC542623, Freddy Pearson, REMAX SELECT PARTNERS. Stellar MLS
- $419,9004 bd2 ba2k sqft2429 NW 93RD STREET, GAINESVILLE, FL 32606For SaleMLS ID #GC539307, Todd Shealy, FOCUS REAL ESTATE GROUP. Stellar MLS
- $329,0003 bd2 ba1.4k sqft7616 SW 10TH AVENUE, GAINESVILLE, FL 32607For SaleMLS ID #GC541333, Denise Rosenberg, ENGEL & VOLKERS GAINESVILLE. Stellar MLS
- $314,9003 bd2 ba1.3k sqft3724 NW 53RD TERRACE, GAINESVILLE, FL 32606For SaleMLS ID #GC539824, Alex Harding, LPT REALTY, LLC. Stellar MLS
- $339,0003 bd2 ba1.6k sqft7652 SW 85TH DRIVE, GAINESVILLE, FL 32608For SaleMLS ID #GC542704, Hongtao Liu, BHGRE THOMAS GROUP. Stellar MLS
- $370,0003 bd2 ba1.3k sqft9445 SW 96TH TERRACE, GAINESVILLE, FL 32608For SaleMLS ID #GC542719, Stefanie Gruber, MATCHMAKER REALTY OF ALACHUA COUNTY. Stellar MLS
- $379,0003 bd3 ba1.8k sqft1621 NW 121ST WAY, GAINESVILLE, FL 32606For SaleMLS ID #O6426089, Jun Jie Zhao, EAST PEARL REALTY. Stellar MLS
- $399,9004 bd2 ba2.1k sqft8032 SW 51ST LANE, GAINESVILLE, FL 32608For SaleMLS ID #GC542706, John Wang, FLORIDA HOMES REALTY & MORTGAGE GVILLE. Stellar MLS
- $354,0003 bd2 ba1.5k sqft7725 SW 87TH TERRACE, GAINESVILLE, FL 32608For SaleMLS ID #GC542306, Lisa King, ENGEL & VOLKERS GAINESVILLE. Stellar MLS
- $270,0003 bd2 ba1.3k sqft4621 NW 29TH AVENUE, GAINESVILLE, FL 32606For SaleMLS ID #O6434007, Karen Albright, OPENDOOR BROKERAGE LLC. Stellar MLS
- $394,9004 bd3 ba2k sqft2258 NW 89TH WAY, GAINESVILLE, FL 32606For SaleMLS ID #GC539650, Audriana McDougald, GIDEON PROPERTY SERVICES. Stellar MLS
- $375,0003 bd2 ba1.4k sqft1503 NW 17TH STREET, GAINESVILLE, FL 32605For SaleMLS ID #GC542400, Art Nagan, BHGRE THOMAS GROUP. Stellar MLS
- $329,9003 bd2 ba1.4k sqft4308 NW 35TH TERRACE, GAINESVILLE, FL 32605For SaleMLS ID #GC541552, Deanna Isastia, WATSON REALTY CORP. Stellar MLS
- $379,9004 bd2 ba1.8k sqft9004 SW 79TH AVENUE, GAINESVILLE, FL 32608For SaleMLS ID #GC542457, Van Alexander, Jr., WATSON REALTY CORP. Stellar MLS
