Skip main navigation
Off market
  • $1,129,800

    944 NW Summit Dr, Bend, OR 97703

    3beds
    2,427sqft
    SingleFamily
    Built in 2001
    0.99 Acres Lot
    $1,129,800 Zestimate®
    $466/sqft
    $4,404 Estimated rent

    Home value

    $1,129,800

    $1.05M - $1.22M

    $4,404/mo

    Zestimate® history
    Loading
    Loading...

    Owner options

    List your home for rent

    $4,404/mo

    Rent Zestimate®

    Find your next renter with Zillow Rental Manager. Plus, with online applications, you can quickly screen prospective tenants – for free.

    Learn more

    $4,404/mo

    Rent Zestimate®

    Refinance and save

    $5,323/mo

    Est. payment

    Refinancing to a lower rate could help reduce your monthly payments and save thousands over the life of the loan.

    See today's rates

    $5,323/mo

    Est. payment

    Explore your selling options

    Work with a Zillow partner agent

    Leverage their expertise and Zillow's premium Showcase listings to get your home seen by more buyers.

    Get started

    List with your own agent

    Get your home in front of millions of buyers by listing it on Zillow.

    Learn how to do it

    Sell it yourself

    Take full control of how buyers see your home on Zillow by listing For Sale by Owner (FSBO).

    List your home

    What's special

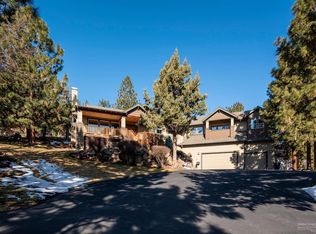
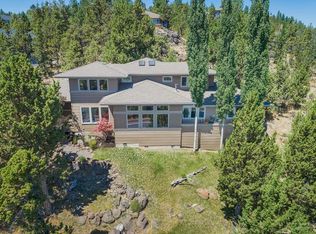
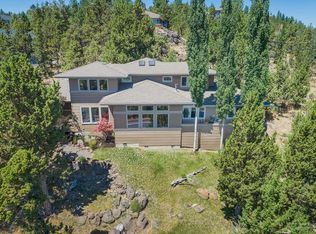
    Experience luxurious living in this Awbrey Butte masterpiece. From wide open eastern views to a private deck, the exterior feels like an oasis, but nothing compares to what awaits inside. Well-appointed windows throughout the home allow for ample light and awe-inducing views. The living room welcomes all w/its convenient location and cozy fireplace. Experience a chef's dream in the kitchen w/stone counters, stainless appliances, a spacious pantry and more counter space than you ever thought needed, but can definitely put to use. The true center of this home is the master suite that includes a separate sitting area w/fireplace and a stunning ensuite w/jetted tub, walk-in tile shower and dual vanities. This Awbrey Butte delight highlights convenience. The utility room showcases cabinetry and its own sink while the spacious triple-car garages has built-in shelving to fit anyone's needs. To top off this storybook living, the home is surrounded by trees affording undeniable privacy.

    This property is off market, which means it's not currently listed for sale or rent on Zillow. This may be different from what's available on other websites or public sources.
    Facts & features

    Interior

    Bedrooms & bathrooms
    • Bedrooms: 3
    • Bathrooms: 2
    • Full bathrooms: 2
    Heating
    • Forced air, Gas
    Cooling
    • Central
    Features
    • Pantry, Walk-In Closet(s), Ceiling Fan(s)
    • Flooring: Tile, Carpet
    • Has fireplace: Yes
    • Fireplace features: Living Room, Master Bedroom
    • Common walls with other units/homes: No Common Walls
    Interior area
    • Total interior livable area: 2,427 sqft

    Property

    Parking
    • Total spaces: 3
    • Parking features: Garage - Attached
    Features
    • Levels: Multi/Split
    • Has view: Yes
    • View description: City, Mountain
    Lot
    • Size: 0.99 Acres
    • Features: Landscaped
    Details
    • Parcel number: 171229BB00300
    • Special conditions: Standard

    Construction

    Type & style
    • Home type: SingleFamily
    • Architectural style: Northwest, Contemporary
    Materials
    • Roof: Composition
    Condition
    • Year built: 2001

    Utilities & green energy

    • Sewer: Public Sewer
    • Water: Public

    Community & neighborhood

    Location
    • Region: Bend

    HOA & financial

    HOA
    • Has HOA: Yes
    • HOA fee: $10 monthly
    • Amenities included: Other

    Other

    Other facts
    • Appliances: Dishwasher, Disposal, Microwave, Oven, Range
    • Community Features: Gas Available
    • Construction Materials: Frame
    • Cooling: Central Air, Other
    • Common Walls: No Common Walls
    • Fireplace Features: Living Room, Master Bedroom
    • Foundation Details: Stemwall
    • Heating: Forced Air, Natural Gas
    • Interior Features: Pantry, Walk-In Closet(s), Ceiling Fan(s)
    • Lot Features: Landscaped
    • Parking Features: Attached, Other
    • Special Listing Conditions: Standard
    • Rooms: Eating Area, Kitchen, Laundry, Living Room, Bonus Room, Office, Other
    • Road Surface Type: Paved
    • Flooring: Carpet, Tile
    • Roof: Composition
    • Architectural Style: Northwest, Contemporary
    • View: Mountain(s), City
    • Sewer: Public Sewer
    • Water Source: Public
    • Association YN: Yes
    • Section: NW
    • Levels: Multi/Split
    • Association Amenities: Other
    • Road surface type: Paved

    Price history

    DateEventPrice
    11/1/2022Sold$910,000-1.6%$375/sqft
    Source: Oregon Datashare #220149293 Report a problem
    9/26/2022Pending sale$925,000$381/sqft
    Source: Oregon Datashare #220149293 Report a problem
    9/15/2022Price change$925,000-7.4%$381/sqft
    Source: Oregon Datashare #220149293 Report a problem
    8/19/2022Price change$999,000-9.1%$412/sqft
    Source: Oregon Datashare #220149293 Report a problem
    7/23/2022Price change$1,099,000-4.4%$453/sqft
    Source: Oregon Datashare #220149293 Report a problem
    7/1/2022Listed for sale$1,150,000+62%$474/sqft
    Source: Oregon Datashare #220149293 Report a problem
    9/24/2020Sold$710,000$293/sqft
    Source: Public Record Report a problem
    7/2/2020Sold$710,000-3.9%$293/sqft
    Source: Public Record Report a problem
    6/15/2020Pending sale$739,000$304/sqft
    Source: Tim Davis Group Central Oregon #202002297 Report a problem
    5/29/2020Price change$739,000-2.6%$304/sqft
    Source: Tim Davis Group Central Oregon #202002297 Report a problem
    3/25/2020Listed for sale$759,000-10.6%$313/sqft
    Source: Tim Davis Group Central Oregon #202002297 Report a problem
    5/12/2008Listing removed$849,000$350/sqft
    Source: Visual Tour #2714322 Report a problem
    1/18/2008Listed for sale$849,000$350/sqft
    Source: Visual Tour #2714322 Report a problem

    Public tax history

    YearProperty taxesTax assessment
    2025$10,330 +3.9%$611,350 +3%
    2024$9,938 +7.9%$593,550 +6.1%
    2023$9,213 +4%$559,490
    2022$8,861 +2.9%$559,490 +6.1%
    2021$8,608 $527,380
    2020-- $527,380 +6.1%
    2019$7,939 $497,110
    2018$7,939 +2.9%$497,110 +3%
    2017$7,715 +8%$482,640 +3%
    2016$7,142 $468,590 +3%
    2015$7,142 +6%$454,950 +3%
    2014$6,739 $441,700 +3%
    2013-- $428,840 +3%
    2012-- $416,350 +3%
    2011-- $404,230 +3%
    2010-- $392,460 +3%
    2009-- $381,030 +3%
    2008-- $369,940 +3%
    2007-- $359,180 +3%
    2006-- $348,720 +3%
    2005-- $338,570 +6.1%
    2003-- $319,138 -27%
    2002-- $437,155 +462.9%
    2001-- $77,660 +16%
    2000-- $66,950

    Find assessor info on the county website

    Neighborhood: Awbrey Butte

    Nearby schools

    GreatSchools rating
    Schools provided by the listing agent
    • Elementary: North Star Elementary
    • Middle: Pacific Crest Middle
    • High: Summit High

    Source: The MLS. This data may not be complete. We recommend contacting the local school district to confirm school assignments for this home.

    Get pre-qualified for a loan
    At Zillow Home Loans, we can pre-qualify you in as little as 5 minutes with no impact to your credit score.

    An equal housing lender. NMLS #10287.

    Sell for more on Zillow
    Get a Zillow Showcase℠ listing at no additional cost and you could sell for .
    $1,129,800
    2% more
    +$22,596
    With Zillow Showcase(estimated)
    $1,152,396