X FLOOD ZONE! Elegant grand entrance 2 story FOYER and winding stairwell! 10' ceilings DOWN & 9' UP w/beautiful SCORED STAINED concrete flooring down and hardwood floors up, LOTS of custom millwork & crown throughout!! New constructions all around w/one new start right across the street! EXTREMELY well cared for 17 yrs young w/ many upgrades along the way! Roof, attic spray foam & AC down in 2021, Gutters & down spouts 2024, Newer gourmet SS/granite gas kitchen overlooking huge den w/gas fireplace, butler's pantry w/menu planning station, OVERSIZE dining room w/tray ceilings! DESIGNER COLORS w/recessed lighting & lots of natural lighting throughout! Gas / Electric laundry rm down! HUGE PRIMARY bdrm w/ 10' tray ceilings, 8x12 walk in & lavish EN-SUITE w/ corner jetted tub, SEPERATE rain shower, DBL vanity and makeup station! All LARGE guest bdrms w/lots of closet space! Rear yard access w/ 2 car parking in front of gates & 3+ car parking behind gates, Great backyard for entertaining W/ 17'x18' COVERED TILED patio w/sunshades & TV, lots of green space, PLUS a BASKETBALL COURT and outdoor PLAY GYM and still has plenty room to add a POOL! VERY LOW INSURANCE & UTILITY BILLS! JUST BRING YOUR PERSONALS AND MAKE THIS HOME YOUR OASIS! ABSOLUTE MUST SEE!
Closed
Price Unknown
944 Orion Ave, Metairie, LA 70005
4beds
3,120sqft
Single Family Residence
Built in 2006
7,800 Square Feet Lot
$769,400 Zestimate®
$--/sqft
$3,783 Estimated rent
Home value
$769,400
$716,000 - $831,000
$3,783/mo
Zestimate® history
Owner options
List your home for rent
$3,783/mo
Rent Zestimate®
Find your next renter with Zillow Rental Manager. Plus, with online applications, you can quickly screen prospective tenants – for free.
$3,783/mo
Rent Zestimate®
Refinance and save
Refinancing to a lower rate could help reduce your monthly payments and save thousands over the life of the loan.
Explore your selling options
Work with a Zillow partner agent
Leverage their expertise and Zillow's premium Showcase listings to get your home seen by more buyers.
Get startedList with your own agent
Get your home in front of millions of buyers by listing it on Zillow.
Learn how to do itSell it yourself
Take full control of how buyers see your home on Zillow by listing For Sale by Owner (FSBO).
List your homeWhat's special
Zillow last checked:
Listing updated:
Listed by:
Peter Ingrassia 504-881-1895,
Compass Westbank (LATT10)
Bought with:
Elise Forrester
Compass Metro (LATT01)
Source: GSREIN,MLS#: 2463214
Facts & features
Interior
Bedrooms & bathrooms
- Bedrooms: 4
- Bathrooms: 3
- Full bathrooms: 2
- 1/2 bathrooms: 1
Primary bedroom
- Description: Flooring: Concrete,Painted/Stained
- Level: Second
- Dimensions: 16 X 18.5
Bedroom
- Description: Flooring: Wood
- Level: Second
- Dimensions: 12 X 13.6
Bedroom
- Description: Flooring: Wood
- Level: Second
- Dimensions: 14 X 14
Bedroom
- Description: Flooring: Wood
- Level: Second
- Dimensions: 11 X 12
Primary bathroom
- Description: Flooring: Tile
- Level: Second
- Dimensions: 12 X 13
Breakfast room nook
- Description: Flooring: Concrete,Painted/Stained
- Level: First
- Dimensions: 13 X 14
Den
- Description: Flooring: Concrete,Painted/Stained
- Level: First
- Dimensions: 17 X 22
Dining room
- Description: Flooring: Concrete,Painted/Stained
- Level: First
- Dimensions: 16 X 16.5
Foyer
- Description: Flooring: Concrete,Painted/Stained
- Dimensions: 12 X 14.2
Kitchen
- Description: Flooring: Concrete,Painted/Stained
- Level: First
- Dimensions: 14 X 17.8
Laundry
- Description: Flooring: Concrete,Painted/Stained
- Level: First
- Dimensions: 6 X 6
Heating
- Central, Multiple Heating Units
Cooling
- Central Air, 2 Units
Appliances
- Included: Cooktop, Dishwasher, Microwave, Oven
- Laundry: Washer Hookup, Dryer Hookup
Features
- Butler's Pantry, Tray Ceiling(s), Ceiling Fan(s), Granite Counters, Stainless Steel Appliances
- Has fireplace: Yes
- Fireplace features: Gas
Interior area
- Total structure area: 3,414
- Total interior livable area: 3,120 sqft
Property
Parking
- Parking features: Detached, Garage, One Space
- Has garage: Yes
Features
- Levels: Two
- Stories: 2
- Patio & porch: Covered, Oversized
- Exterior features: Fence
- Pool features: None
- Has spa: Yes
Lot
- Size: 7,800 Square Feet
- Dimensions: 50' x 156'
- Features: City Lot, Oversized Lot
Details
- Additional structures: Other
- Parcel number: 0820018326
- Special conditions: None
Construction
Type & style
- Home type: SingleFamily
- Architectural style: Traditional
- Property subtype: Single Family Residence
Materials
- HardiPlank Type
- Foundation: Slab
- Roof: Asphalt,Shingle
Condition
- Excellent
- Year built: 2006
Utilities & green energy
- Sewer: Public Sewer
- Water: Public
Community & HOA
Community
- Security: Security System
- Subdivision: Bonnabel Place
HOA
- Has HOA: No
Location
- Region: Metairie
Financial & listing details
- Tax assessed value: $426,000
- Annual tax amount: $4,423
- Date on market: 8/15/2024
Price history
| Date | Event | Price |
|---|---|---|
| 9/18/2024 | Sold | -- |
Source:  GSREIN #2463214 Report a problem GSREIN #2463214 Report a problem | ||
| 9/5/2024 | Pending sale | $825,000$264/sqft |
Source: Latter and Blum #2463214 Report a problem | ||
| 9/5/2024 | Contingent | $825,000$264/sqft |
Source: GSREIN #2463214 Report a problem | ||
| 8/15/2024 | Listed for sale | $825,000$264/sqft |
Source: GSREIN #2463214 Report a problem | ||
| 1/30/2020 | Sold | -- |
Source: Public Record Report a problem | ||
| 10/5/2012 | Sold | -- |
Source: GSREIN #922672 Report a problem | ||
| 3/10/2005 | Sold | -- |
Source: Public Record Report a problem | ||
Public tax history
| Year | Property taxes | Tax assessment |
|---|---|---|
| 2024 | $4,423 +0.1% | $42,600 +3.7% |
| 2023 | $4,417 +2.7% | $41,080 |
| 2022 | $4,302 +7.7% | $41,080 |
| 2021 | $3,996 +0.7% | $41,080 |
| 2020 | $3,967 -2.7% | $41,080 |
| 2019 | $4,078 +7.1% | $41,080 |
| 2018 | $3,808 | $41,080 |
| 2017 | $3,808 | $41,080 |
| 2016 | $3,808 +5.8% | $41,080 +4% |
| 2015 | $3,599 | $39,500 |
| 2014 | $3,599 | $39,500 |
| 2013 | -- | $39,500 |
| 2004 | -- | -- |
| 2003 | -- | -- |
| 2002 | -- | -- |
| 2001 | -- | -- |
| 2000 | -- | -- |
Find assessor info on the county website
Neighborhood: Bonnabel Place
Nearby homes
- $340,100-- bd-- ba-- sqft946 Orion Ave, Metairie, LA 70005Off Market
- $974,0005 bd5 ba4.4k sqft940 Orion Ave, Metairie, LA 70005For Sale

- $278,2002 bd2 ba1.2k sqft936 Orion Ave, Metairie, LA 70005Off Market
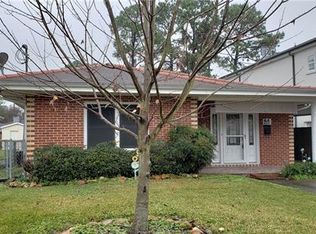
- $298,600-- bd-- ba-- sqft932 Orion Ave, Metairie, LA 70005Off Market
- $462,200-- bd-- ba-- sqft943 Bonnabel Blvd, Metairie, LA 70005Off Market
- $307,900-- bd-- ba-- sqft1704 Feronia St, Metairie, LA 70005Off Market
- $339,0003 bd2 ba1.4k sqft952 Orion Ave, Metairie, LA 70005Off Market
- $2,5002 bd3 ba1.3k sqft1708 Feronia St, Metairie, LA 70005For Rent
Nearby schools
GreatSchools rating
- 9/10J.C. Ellis Elementary SchoolGrades: PK-8Distance: 0.3 mi
- 3/10Grace King High SchoolGrades: 9-12Distance: 1.6 mi
- 5/10J.D. Meisler Middle SchoolGrades: 6-8Distance: 1.9 mi
Get a cash offer in 3 minutes
Find out how much your home could sell for in as little as 3 minutes with a no-obligation cash offer.
Estimated market value
$769,400
Get a cash offer in 3 minutes
Find out how much your home could sell for in as little as 3 minutes with a no-obligation cash offer.
Estimated market value
$769,400
- Louisiana
- Jefferson Parish
- Metairie
- 70005
- Bonnabel Place
- 944 Orion Ave
Nearby cities
Nearby neighborhoods
Nearby zip codes
Other Metairie Topics
