Skip main navigation
Closed
  • Listed by: Gamache Properties
    Bought with: RE/MAX Synergy
    $580,000

    944 Pine Street, Hopkinton, NH 03229

    3beds
    1,743sqft
    Single Family Residence
    Built in 1980
    2 Acres Lot
    $598,500 Zestimate®
    $333/sqft
    $3,137 Estimated rent

    Home value

    $598,500

    $521,000 - $688,000

    $3,137/mo

    Zestimate® history
    Loading
    Loading...

    Owner options

    List your home for rent

    $3,137/mo

    Rent Zestimate®

    Find your next renter with Zillow Rental Manager. Plus, with online applications, you can quickly screen prospective tenants – for free.

    Learn more

    $3,137/mo

    Rent Zestimate®

    Refinance and save

    $3,259/mo

    Est. payment

    Refinancing to a lower rate could help reduce your monthly payments and save thousands over the life of the loan.

    See today's rates

    $3,259/mo

    Est. payment

    Explore your selling options

    Work with a Zillow partner agent

    Leverage their expertise and Zillow's premium Showcase listings to get your home seen by more buyers.

    Get started

    List with your own agent

    Get your home in front of millions of buyers by listing it on Zillow.

    Learn how to do it

    Sell it yourself

    Take full control of how buyers see your home on Zillow by listing For Sale by Owner (FSBO).

    List your home

    What's special

    Cozy redesigned wood-burning fireplaceCathedral ceilingDelightful three-season roomBack deck and landscapingStainless steel appliancesAbundant storageNatural light from skylights
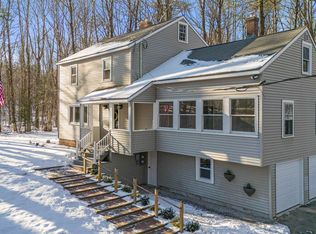
    Beautifully maintained freshly painted Cape-style home in Hopkinton offers comfort, style, and convenience. Set on a picturesque 2-acre lot, this home features a custom kitchen by Vintage Kitchens, enjoy stainless steel appliances, spacious center island with seating, granite countertops & abundant storage. Step inside through the inviting sunroom, filled with natural light from skylights and a cathedral ceiling. Family room boasts a cozy redesigned wood-burning fireplace, while the front-to-back dining and living area provides versatile space for entertaining or everyday living. The first floor showcases stunning birch flooring throughout. Relax in the delightful three-season room overlooking the back deck and landscaping—perfect for summer fun and entertaining. 4 new mini splits in 2023 for comfort on the 1st floor & all bedrooms. Home's exterior is equally impressive, featuring composite front steps, a brick landing with a new front door. For added security and peace of mind, this home includes an automatic backup generator. Attached oversized two-car garage has plenty of space for your cars and workspace for the hobbyist. The driveway has been widened and partially resurfaced with a new retaining wall and completely seal-coated in the fall of 2024. Located just 12 miles from Concord & 1.75 miles from charming Contoocook Village, this move-in-ready home is a must-see! Showings begin at Open House Sat & Sun, April 12 & 13, Noon to 3pm. Realtor related to seller

    Zillow last checked:

    Listing updated:

    Listed by:

    Patty McKerley,

    Gamache Properties 603-623-4956

    Bought with:

    Hannah Zona

    RE/MAX Synergy

    Source: PrimeMLS,MLS#: 5035331MLS Logo

    Facts & features

    Interior

    Bedrooms & bathrooms
    • Bedrooms: 3
    • Bathrooms: 2
    • Full bathrooms: 1
    • 1/2 bathrooms: 1
    Heating
    • Oil, Baseboard, Hot Water, Mini Split
    Cooling
    • Mini Split
    Appliances
    • Included: Gas Cooktop, ENERGY STAR Qualified Dishwasher, Disposal, Range Hood, Microwave, Double Oven, ENERGY STAR Qualified Refrigerator, Gas Stove, Oil Water Heater, Vented Exhaust Fan
    • Laundry: Laundry Hook-ups, 1st Floor Laundry
    Features
    • Cathedral Ceiling(s), Ceiling Fan(s), Dining Area, Hearth, Kitchen Island, Natural Light, Natural Woodwork, Programmable Thermostat, Smart Thermostat
    • Flooring: Ceramic Tile, Hardwood, Laminate, Wood
    • Windows: Blinds, Skylight(s), Screens, Double Pane Windows
    • Basement: Bulkhead,Concrete,Concrete Floor,Full,Interior Stairs,Storage Space,Unfinished,Interior Access,Interior Entry
    • Number of fireplaces: 1
    • Fireplace features: Wood Burning, 1 Fireplace
    Interior area
    • Total structure area: 2,643
    • Total interior livable area: 1,743 sqft
    • Finished area above ground: 1,743
    • Finished area below ground: 0

    Property

    Parking
    • Total spaces: 6
    • Parking features: Paved, Auto Open, Direct Entry, Storage Above, Driveway, Garage, Parking Spaces 6+
    • Garage spaces: 2
    • Has uncovered spaces: Yes
    Accessibility
    • Accessibility features: 1st Floor 1/2 Bathroom, 1st Floor Hrd Surfce Flr, Laundry Access w/No Steps, Hard Surface Flooring, Paved Parking, 1st Floor Laundry
    Features
    • Levels: Two
    • Stories: 2
    • Patio & porch: Enclosed Porch
    • Exterior features: Deck, Garden, Natural Shade, Shed, Storage, Poultry Coop
    • Frontage length: Road frontage: 300
    Lot
    • Size: 2 Acres
    • Features: Country Setting, Landscaped, Sloped, Trail/Near Trail, Near Snowmobile Trails, Near ATV Trail
    Details
    • Additional structures: Outbuilding
    • Parcel number: HOPNM00208B000090L000000
    • Zoning description: R-2
    • Other equipment: Standby Generator

    Construction

    Type & style
    • Home type: SingleFamily
    • Architectural style: Cape
    • Property subtype: Single Family Residence
    Materials
    • Fiberglss Batt Insulation, Wood Frame, Clapboard Exterior
    • Foundation: Poured Concrete
    • Roof: Metal,Asphalt Shingle
    Condition
    • New construction: No
    • Year built: 1980

    Utilities & green energy

    • Electric: 150 Amp Service, Circuit Breakers, Generator
    • Sewer: 1000 Gallon, On-Site Septic Exists, Private Sewer, Septic Tank
    • Utilities for property: Other, Fiber Optic Internt Avail

    Community & neighborhood

    Security
    • Security features: HW/Batt Smoke Detector
    Location
    • Region: Hopkinton

    Other

    Other facts
    • Road surface type: Paved

    Price history

    DateEventPrice
    5/12/2025Sold$580,000$333/sqft
    Source: PrimeMLS #5035331 Report a problem
    4/15/2025Contingent$580,000$333/sqft
    Source: PrimeMLS #5035331 Report a problem
    4/8/2025Listed for sale$580,000+84.1%$333/sqft
    Source: PrimeMLS #5035331 Report a problem
    9/6/2017Sold$315,000+1.9%$181/sqft
    Source: PrimeMLS #4646433 Report a problem
    7/17/2017Pending sale$309,000$177/sqft
    Source: Coldwell Banker J. Hampe Associates #4646433 Report a problem
    7/11/2017Listed for sale$309,000+102.1%$177/sqft
    Source: Coldwell Banker J. Hampe Associates #4646433 Report a problem
    7/31/1998Sold$152,900$88/sqft
    Source: Public Record Report a problem

    Public tax history

    YearProperty taxesTax assessment
    2024$12,714 +9.3%$580,800 +74.9%
    2023$11,627 +8.6%$332,000
    2022$10,707 +10.3%$332,000
    2020$9,711 +2.8%$332,000 +2.4%
    2019$9,444 +11.5%$324,300 +33%
    2018$8,470 +2.1%$243,800 +0.8%
    2017$8,295 +2.6%$241,900 +0.4%
    2016$8,086 -0.2%$241,000
    2015$8,102 +3.2%$241,000
    2014$7,847 -3.7%$241,000 -15%
    2013$8,145 +2%$283,400
    2012$7,989 +5.6%$283,400 +0.5%
    2009$7,563 +8.1%$281,900 -10.6%
    2008$6,997 +5.4%$315,300
    2006$6,637 $315,300

    Find assessor info on the county website

    Neighborhood: 03229

    Nearby schools

    GreatSchools rating
    Schools provided by the listing agent
    • Elementary: Harold Martin School
    • Middle: Hopkinton Middle School
    • High: Hopkinton High School
    • District: Hopkinton School District

    Source: PrimeMLS. This data may not be complete. We recommend contacting the local school district to confirm school assignments for this home.

    Get pre-qualified for a loan
    At Zillow Home Loans, we can pre-qualify you in as little as 5 minutes with no impact to your credit score.

    An equal housing lender. NMLS #10287.

    Sell for more on Zillow
    Get a Zillow Showcase℠ listing at no additional cost and you could sell for .
    $598,500
    2% more
    +$11,970
    With Zillow Showcase(estimated)
    $610,470