Skip main navigation
Off market
  • $736,900

    944 Pullman Pl, Grandview Heights, OH 43212

    3beds
    2,281sqft
    Condo
    Built in 2020
    -- sqft lot
    $736,900 Zestimate®
    $323/sqft
    $4,295 Estimated rent

    Home value

    $736,900

    $685,000 - $796,000

    $4,295/mo

    Zestimate® history
    Loading
    Loading...

    Owner options

    List your home for rent

    $4,295/mo

    Rent Zestimate®

    Find your next renter with Zillow Rental Manager. Plus, with online applications, you can quickly screen prospective tenants – for free.

    Learn more

    $4,295/mo

    Rent Zestimate®

    Refinance and save

    $4,246/mo

    Est. payment

    Refinancing to a lower rate could help reduce your monthly payments and save thousands over the life of the loan.

    See today's rates

    $4,246/mo

    Est. payment

    Explore your selling options

    Work with a Zillow partner agent

    Leverage their expertise and Zillow's premium Showcase listings to get your home seen by more buyers.

    Get started

    List with your own agent

    Get your home in front of millions of buyers by listing it on Zillow.

    Learn how to do it

    Sell it yourself

    Take full control of how buyers see your home on Zillow by listing For Sale by Owner (FSBO).

    List your home

    What's special

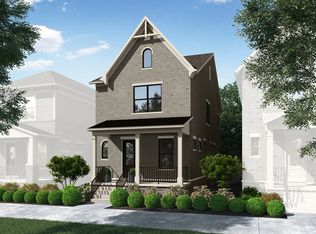
    This unit is a Spec Home and design has been solidified. Client is buying home as-is with design.The Avondale provides plenty of natural light, while creating a comfortable and inviting atmosphere for owners and guests. Take a walk through the beautifully landscaped courtyard to the front door, upon which you will enter the open-concept first floor with 10-foot ceilings and spacious living area that flows into the dining space. Next, journey into a kitchen that transcends a gathering place into a chef's style kitchen equipped with stainless steel appliances, walk-in pantry, and a ten-foot island. Take a step out the back door to a privately fenced-in patio, which provides living space in-between the home and the 2-car garage. The garage provides attic space designed for additional storage. The Avondale allows for effortless entertaining on the main living level, but the fun continues down in the optional finished basement. An inviting space with an extensive living area, storage closet, full bathroom, spacious bedroom, and a large walk-in closet afford many options for this space. On the second floor, there is a walk-in laundry room adjacent to two bedrooms. The large guest bedroom has a roomy walk-in closet, and a full bath. The owner bedroom is spacious with a generous walk-in closet. The owner on-suite has separate vanities with a private room housing a luxury walk-in shower with a seat for comfort, and private water closet.

    This property is off market, which means it's not currently listed for sale or rent on Zillow. This may be different from what's available on other websites or public sources.

    Facts & features

    Interior

    Bedrooms & bathrooms
    • Bedrooms: 3
    • Bathrooms: 4
    • Full bathrooms: 3
    • 1/2 bathrooms: 1
    Heating
    • Forced air, Gas
    Cooling
    • Central
    Appliances
    • Included: Dishwasher, Garbage disposal, Microwave, Range / Oven, Refrigerator
    • Laundry: 2nd Flr Laundry
    Features
    • Dishwasher, Microwave, Refrigerator, Rec Rm/Bsmt, Electric Water Heater, Gas Range, 2nd Flr Laundry
    • Flooring: Carpet, Hardwood
    • Windows: Egress Window(s)
    • Basement: Full
    • Fireplace features: One
    • Common walls with other units/homes: End Unit
    Interior area
    • Total interior livable area: 2,281 sqft

    Property

    Parking
    • Total spaces: 2
    • Parking features: Garage - Detached
    Features
    • Patio & porch: Patio
    • Exterior features: Stone, Cement / Concrete
    Details
    • Parcel number: 03000340500

    Construction

    Type & style
    • Home type: Condo
    • Architectural style: 2 STORY
    Materials
    • Wood
    Condition
    • New Construction
    • Year built: 2020

    Community & HOA

    HOA
    • Has HOA: Yes
    • Services included: Insurance, Lawn Care, Irrigation, Common Area Only, Recreation
    • HOA fee: $265 monthly
    Location
    • Region: Grandview Heights

    Financial & listing details

    • Price per square foot: $323/sqft
    • Tax assessed value: $610,700
    • Annual tax amount: $7,907

    Price history

    DateEventPrice
    8/17/2021Sold$630,503+0.1%$276/sqft
    Source: Columbus and Central Ohio Regional MLS #220023024 Report a problem
    1/3/2021Pending sale$630,000-0.8%$276/sqft
    Source: Columbus and Central Ohio Regional MLS #220023024 Report a problem
    11/18/2020Price change$635,000+23.3%$278/sqft
    Source: Thrive Companies Report a problem
    9/2/2020Price change$515,000+2%$226/sqft
    Source: Thrive Companies Report a problem
    7/14/2020Listed for sale$505,000$221/sqft
    Source: Thrive Realty, Ltd. #220023024 Report a problem

    Public tax history

    YearProperty taxesTax assessment
    2024$7,907 +13.9%$213,750
    2023$6,944 +7.8%$213,750 +22%
    2022$6,439 $175,180
    2021-- --
    Find assessor info on the county website

    Neighborhood: Grandview Heights

    Nearby schools

    GreatSchools rating
    Schools provided by the listing agent
    • District: GRANDVIEW HEIGHTS CSD 2504 FRA CO.

    Source: The MLS. This data may not be complete. We recommend contacting the local school district to confirm school assignments for this home.

    Get a cash offer in 3 minutes
    Find out how much your home could sell for in as little as 3 minutes with a no-obligation cash offer.
    Estimated market value
    $736,900
    Get a cash offer in 3 minutes
    Find out how much your home could sell for in as little as 3 minutes with a no-obligation cash offer.
    Estimated market value
    $736,900