Skip main navigation
Closed
  • $940,000

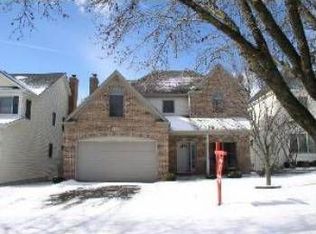
    944 S Fern Ave, Elmhurst, IL 60126

    6beds
    5,333sqft
    Single Family Residence
    Built in 1999
    8,193.64 Square Feet Lot
    $1,000,600 Zestimate®
    $176/sqft
    $7,879 Estimated rent

    Home value

    $1,000,600

    $911,000 - $1.10M

    $7,879/mo

    Zestimate® history
    Loading
    Loading...

    Owner options

    List your home for rent

    $7,879/mo

    Rent Zestimate®

    Find your next renter with Zillow Rental Manager. Plus, with online applications, you can quickly screen prospective tenants – for free.

    Learn more

    $7,879/mo

    Rent Zestimate®

    Refinance and save

    $6,517/mo

    Est. payment

    Refinancing to a lower rate could help reduce your monthly payments and save thousands over the life of the loan.

    See today's rates

    $6,517/mo

    Est. payment

    Explore your selling options

    Work with a Zillow partner agent

    Leverage their expertise and Zillow's premium Showcase listings to get your home seen by more buyers.

    Get started

    List with your own agent

    Get your home in front of millions of buyers by listing it on Zillow.

    Learn how to do it

    Sell it yourself

    Take full control of how buyers see your home on Zillow by listing For Sale by Owner (FSBO).

    List your home

    What's special

    Finished basementPartially fenced yardGenerous bedroomsLarge islandFlexible multi-purpose roomExtensive interior refreshSpacious kitchen
    This stunning home, originally built by McKenna Builders and transformed in 2025 by the renowned Island Construction, offers over 5,000 square feet of luxury and practicality. Located in Elmhurst, within the awardwinning Elmhurst School District 205 and just a short walk to Butterfield Park, this property is designed for today's lifestyle. The extensive 2025 remodel includes an extensive interior refresh with updated paint throughout the walls, ceilings, closets, trim, and doors. New carpeting has been installed throughout the entire house. Hardwood floors and the staircase have been meticulously refinished and stained, enhancing the home's elegance. The kitchen, butler pantry, and bathrooms feature new countertops, and sinks. Cabinetry throughout the home has been repainted, complemented by new mirrors in the primary and second-floor hall baths, and newly painted exterior trim. Additionally, the garage floor has been finished with durable epoxy, adding a sleek and functional touch. At the heart of the home is a spacious kitchen with a butler's pantry, a large island with seating for four to five, and a bright breakfast area. Upstairs, discover five generous bedrooms, a versatile loft space, and custom millwork throughout. Uncommon for the area, the home also boasts a sunlit four-season room addition for year-round enjoyment. The finished basement adds significant living space with an expansive rec area, a full bathroom, a flexible multi-purpose room, and ample storage. Outdoors, enjoy a 165-foot-deep partially fenced yard and a beautifully designed paver brick patio. Don't miss the opportunity to tour this extraordinary property!

    Zillow last checked:

    Listing updated:

    Listing courtesy of:

    Tom Makinney 331-642-8389,

    Compass

    Bought with:

    Jen Goodale

    Compass

    Tom Makinney

    Compass

    Source: MRED as distributed by MLS GRID,MLS#: 12290173MLS Logo

    Facts & features

    Interior

    Bedrooms & bathrooms
    • Bedrooms: 6
    • Bathrooms: 4
    • Full bathrooms: 3
    • 1/2 bathrooms: 1
    Primary bedroom
    • Features: Flooring (Carpet), Bathroom (Full)
    • Level: Second
    • Area: 285 Square Feet
    • Dimensions: 19X15
    Bedroom 2
    • Features: Flooring (Carpet)
    • Level: Second
    • Area: 209 Square Feet
    • Dimensions: 19X11
    Bedroom 3
    • Features: Flooring (Carpet)
    • Level: Second
    • Area: 154 Square Feet
    • Dimensions: 14X11
    Bedroom 4
    • Features: Flooring (Carpet)
    • Level: Second
    • Area: 169 Square Feet
    • Dimensions: 13X13
    Bedroom 5
    • Features: Flooring (Carpet)
    • Level: Second
    • Area: 132 Square Feet
    • Dimensions: 12X11
    Bedroom 6
    • Features: Flooring (Carpet)
    • Level: Basement
    • Area: 182 Square Feet
    • Dimensions: 14X13
    Breakfast room
    • Features: Flooring (Hardwood)
    • Level: Main
    • Area: 170 Square Feet
    • Dimensions: 17X10
    Dining room
    • Features: Flooring (Hardwood)
    • Level: Main
    • Area: 180 Square Feet
    • Dimensions: 15X12
    Family room
    • Features: Flooring (Carpet)
    • Level: Main
    • Area: 345 Square Feet
    • Dimensions: 23X15
    Foyer
    • Features: Flooring (Hardwood)
    • Level: Main
    • Area: 80 Square Feet
    • Dimensions: 10X8
    Kitchen
    • Features: Kitchen (Eating Area-Table Space, Island, Pantry-Closet, Breakfast Room, Pantry, SolidSurfaceCounter, Updated Kitchen), Flooring (Hardwood)
    • Level: Main
    • Area: 182 Square Feet
    • Dimensions: 14X13
    Laundry
    • Features: Flooring (Ceramic Tile)
    • Level: Main
    • Area: 36 Square Feet
    • Dimensions: 6X6
    Living room
    • Features: Flooring (Hardwood)
    • Level: Main
    • Area: 255 Square Feet
    • Dimensions: 17X15
    Loft
    • Features: Flooring (Carpet)
    • Level: Second
    • Area: 165 Square Feet
    • Dimensions: 15X11
    Mud room
    • Features: Flooring (Hardwood)
    • Level: Main
    • Area: 48 Square Feet
    • Dimensions: 8X6
    Recreation room
    • Features: Flooring (Carpet)
    • Level: Basement
    • Area: 999 Square Feet
    • Dimensions: 37X27
    Sun room
    • Features: Flooring (Ceramic Tile)
    • Level: Main
    • Area: 225 Square Feet
    • Dimensions: 15X15
    Heating
    • Natural Gas, Forced Air, Steam, Baseboard, Sep Heating Systems - 2+, Zoned
    Cooling
    • Central Air, Zoned
    Appliances
    • Included: Range, Microwave, Dishwasher, Refrigerator, Washer, Dryer, Stainless Steel Appliance(s), Humidifier
    • Laundry: Main Level, Sink
    Features
    • Cathedral Ceiling(s), Dry Bar, Walk-In Closet(s)
    • Flooring: Hardwood
    • Windows: Skylight(s)
    • Basement: Finished,Full
    • Number of fireplaces: 1
    • Fireplace features: Wood Burning, Gas Log, Family Room
    Interior area
    • Total structure area: 5,333
    • Total interior livable area: 5,333 sqft
    • Finished area below ground: 1,547

    Property

    Parking
    • Total spaces: 2
    • Parking features: Concrete, Garage Door Opener, On Site, Garage Owned, Attached, Garage
    • Attached garage spaces: 2
    • Has uncovered spaces: Yes
    Accessibility
    • Accessibility features: No Disability Access
    Features
    • Stories: 2
    • Patio & porch: Patio
    • Fencing: Partial
    Lot
    • Size: 8,193 sqft
    • Dimensions: 50X165
    Details
    • Parcel number: 0613216016
    • Special conditions: None
    • Other equipment: Ceiling Fan(s), Sump Pump, Radon Mitigation System

    Construction

    Type & style
    • Home type: SingleFamily
    • Architectural style: Traditional
    • Property subtype: Single Family Residence
    Materials
    • Vinyl Siding, Cedar
    • Foundation: Concrete Perimeter
    • Roof: Asphalt
    Condition
    • New construction: No
    • Year built: 1999

    Utilities & green energy

    • Electric: 200+ Amp Service
    • Sewer: Storm Sewer
    • Water: Lake Michigan

    Community & neighborhood

    Security
    • Security features: Carbon Monoxide Detector(s)
    Community
    • Community features: Park, Tennis Court(s), Curbs, Sidewalks
    Location
    • Region: Elmhurst

    HOA & financial

    HOA
    • Services included: None

    Other

    Other facts
    • Listing terms: Cash
    • Ownership: Fee Simple

    Price history

    DateEventPrice
    3/31/2025Sold$940,000-3.6%$176/sqft
    Source: MRED as distributed by MLS GRID #12290173 Report a problem
    3/27/2025Pending sale$975,000$183/sqft
    Source: MRED as distributed by MLS GRID #12290173 Report a problem
    3/19/2025Contingent$975,000$183/sqft
    Source: MRED as distributed by MLS GRID #12290173 Report a problem
    2/13/2025Listed for sale$975,000+2.6%$183/sqft
    Source: MRED as distributed by MLS GRID #12290173 Report a problem
    10/24/2024Listing removed$949,900$178/sqft
    Source: MRED as distributed by MLS GRID #12092394 Report a problem
    10/4/2024Price change$949,900-2.6%$178/sqft
    Source: MRED as distributed by MLS GRID #12092394 Report a problem
    9/12/2024Listed for sale$975,000$183/sqft
    Source: MRED as distributed by MLS GRID #12092394 Report a problem
    6/24/2024Listing removed--
    Source: MRED as distributed by MLS GRID #12077451 Report a problem
    6/13/2024Listed for sale$975,000+62.5%$183/sqft
    Source: MRED as distributed by MLS GRID #12077451 Report a problem
    9/19/2010Listing removed$599,900+8.1%$112/sqft
    Source: DiCianni Realty #07325383 Report a problem
    6/7/2010Sold$555,000-7.5%$104/sqft
    Source: MRED as distributed by MLS GRID #07325383 Report a problem
    5/7/2010Price change$599,900-5.5%$112/sqft
    Source: DiCianni Realty #07325383 Report a problem
    10/22/2009Price change$634,900-0.8%$119/sqft
    Source: DiCianni Realty #07325383 Report a problem
    9/20/2009Listed for sale$639,900+52.4%$120/sqft
    Source: DiCianni Realty #07325383 Report a problem
    7/15/1999Sold$420,000$79/sqft
    Source: Public Record Report a problem

    Public tax history

    YearProperty taxesTax assessment
    2024$17,136 +7.6%$292,346 +8.1%
    2023$15,926 +3.5%$270,340 +4%
    2022$15,395 +2.5%$259,880 +2.5%
    2021$15,018 +4%$253,420 +2.2%
    2020$14,442 +2.1%$247,870 +5.2%
    2019$14,146 -1.6%$235,660 -1%
    2018$14,370 +2.2%$237,950 +4.9%
    2017$14,065 +2.1%$226,750 +6.2%
    2016$13,781 +0.9%$213,610 +7.3%
    2015$13,660 +26.2%$199,010 +35.8%
    2014$10,828 +1.1%$146,510 -1.4%
    2013$10,710 +2.5%$148,580 -6.2%
    2012$10,450 +4.9%$158,350 -7.9%
    2011$9,960 +2.2%$171,940 -6.8%
    2010$9,746 -13%$184,490 -21.7%
    2009$11,202 +6.2%$235,610
    2008$10,551 +5%$235,610 +8.8%
    2007$10,052 -1%$216,560 +4%
    2006$10,151 +7.8%$208,330 +10.8%
    2005$9,416 +10.4%$188,080 +6.3%
    2004$8,532 +4%$176,930 +10.1%
    2003$8,202 -1.1%$160,700 +6.7%
    2002$8,291 +6.9%$150,550 +8.7%
    2001$7,756 +3.9%$138,440 +5.9%
    2000$7,462 $130,730

    Find assessor info on the county website

    Neighborhood: Yorkfield

    Nearby schools

    GreatSchools rating
    Schools provided by the listing agent
    • Elementary: Edison Elementary School
    • Middle: Bryan Middle School
    • High: York Community High School
    • District: 205

    Source: MRED as distributed by MLS GRID. This data may not be complete. We recommend contacting the local school district to confirm school assignments for this home.

    Get a cash offer in 3 minutes
    Find out how much your home could sell for in as little as 3 minutes with a no-obligation cash offer.
    Estimated market value
    $1,000,600
    Get a cash offer in 3 minutes
    Find out how much your home could sell for in as little as 3 minutes with a no-obligation cash offer.
    Estimated market value
    $1,000,600