Skip main navigation
Sold for $600,000
  • $600,000

    944 S Pecos Way, Denver, CO 80223

    4beds
    1,923sqft
    Single Family Residence
    Built in 1952
    8,280 Square Feet Lot
    $597,100 Zestimate®
    $312/sqft
    $2,711 Estimated rent

    Home value

    $597,100

    $567,000 - $633,000

    $2,711/mo

    Zestimate® history
    Loading
    Loading...

    Owner options

    List your home for rent

    $2,711/mo

    Rent Zestimate®

    Find your next renter with Zillow Rental Manager. Plus, with online applications, you can quickly screen prospective tenants – for free.

    Learn more

    $2,711/mo

    Rent Zestimate®

    Refinance and save

    $3,453/mo

    Est. payment

    Refinancing to a lower rate could help reduce your monthly payments and save thousands over the life of the loan.

    See today's rates

    $3,453/mo

    Est. payment

    Explore your selling options

    Work with a Zillow partner agent

    Leverage their expertise and Zillow's premium Showcase listings to get your home seen by more buyers.

    Get started

    List with your own agent

    Get your home in front of millions of buyers by listing it on Zillow.

    Learn how to do it

    Sell it yourself

    Take full control of how buyers see your home on Zillow by listing For Sale by Owner (FSBO).

    List your home

    What's special

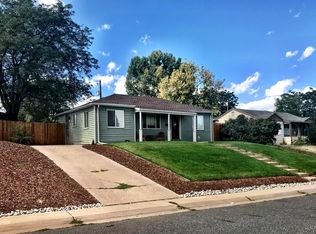
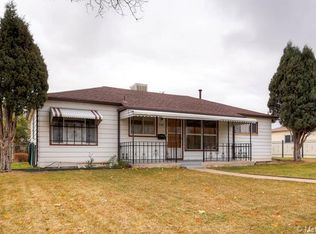
    Welcome to a truly turnkey Athmar Park renovation—where classic Denver charm meets the comfort of brand-new everything. This fully updated 4-bedroom, 3-bath home has been thoughtfully renovated from top to bottom, starting with a brand-new kitchen featuring all new, never-used appliances and a clean, modern finish that fits the neighborhood perfectly. Major system upgrades bring real peace of mind: new roof, updated electrical panel, new furnace, and a smart tankless water heater. Inside, you’ll appreciate the extensive improvements throughout, including new drywall in most of the home, new doors, and fresh interior + exterior paint for that crisp, move-in-ready feel. Timeless character remains front and center with original hardwood floors, beautifully refinished to bring warmth and continuity to the main level. The layout is a standout for Athmar Park, offering a rare primary suite with a walk-in closet and ensuite bathroom—a true neighborhood bonus. The finished basement adds valuable additional living space for guests, a home office, rec room, gym, or multi-generational flexibility, complete with new carpet for comfort and coziness. Outside, the large lot delivers the space buyers crave, including new front sod for fresh curb appeal and a backyard that’s equal parts functional and fun. Enjoy a fully fenced dog run that’s completely separate from the rest of the yard—perfect for pet owners who still want an entertaining space—plus a shed for extra storage, a chicken coop for the aspiring urban homesteader, and even a treehouse that adds a touch of magic. The garage is a total game-changer: an oversized 4-car tandem setup that’s two-car wide with extra-long depth in each bay—ideal for additional vehicles, a workshop, storage, bikes, gear, and all the Colorado toys. If you’ve been searching for a home that feels new in a neighborhood people love for its location and character, this is the one.

    Zillow last checked:

    Listing updated:

    Listed by:

    Vivi Gloriod 303-847-1868 vivi@teamvivi.com,

    eXp Realty, LLC

    Bought with:

    Giordan Thompson, 100109004

    eXp Realty, LLC

    Source: REcolorado as distributed by MLS GRID,MLS#: 8245334MLS Logo

    Facts & features

    Interior

    Bedrooms & bathrooms
    • Bedrooms: 4
    • Bathrooms: 3
    • Full bathrooms: 1
    • 3/4 bathrooms: 2
    • Main level bathrooms: 2
    • Main level bedrooms: 2
    Bedroom
    • Level: Main
    Bedroom
    • Level: Main
    Bedroom
    • Level: Basement
    Bedroom
    • Level: Basement
    Bathroom
    • Level: Main
    Bathroom
    • Description: Glass For Shower Will Be Installed Feb 26
    • Features: En Suite Bathroom, Primary Suite
    • Level: Main
    Bathroom
    • Level: Basement
    Bonus room
    • Level: Basement
    Kitchen
    • Level: Main
    Laundry
    • Description: Washer And Dryer Included
    • Level: Basement
    Living room
    • Level: Main
    Heating
    • Forced Air
    Cooling
    • None
    Appliances
    • Included: Dishwasher, Dryer, Microwave, Oven, Refrigerator, Tankless Water Heater, Washer
    Features
    • Quartz Counters, Smoke Free
    • Flooring: Carpet, Wood
    • Basement: Finished
    Interior area
    • Total structure area: 1,923
    • Total interior livable area: 1,923 sqft
    • Finished area above ground: 1,013
    • Finished area below ground: 910

    Property

    Parking
    • Total spaces: 7
    • Parking features: Garage
    • Garage spaces: 4
    • Details: Off Street Spaces: 3
    Features
    • Levels: One
    • Stories: 1
    • Patio & porch: Covered, Front Porch, Patio
    • Exterior features: Dog Run, Fire Pit, Private Yard
    • Fencing: Full
    Lot
    • Size: 8,280 sqft
    • Features: Level
    Details
    • Parcel number: 516417008
    • Zoning: E-SU-DX
    • Special conditions: Standard

    Construction

    Type & style
    • Home type: SingleFamily
    • Architectural style: Bungalow
    • Property subtype: Single Family Residence
    Materials
    • Frame
    • Roof: Composition
    Condition
    • Year built: 1952

    Utilities & green energy

    • Sewer: Public Sewer
    • Water: Public
    • Utilities for property: Cable Available, Electricity Connected, Natural Gas Connected, Phone Available

    Community & neighborhood

    Security
    • Security features: Carbon Monoxide Detector(s), Smoke Detector(s)
    Location
    • Region: Denver
    • Subdivision: Athmar Park

    Other

    Other facts
    • Listing terms: Cash,Conventional,FHA,VA Loan
    • Ownership: Individual

    Price history

    DateEventPrice
    3/20/2026Sold$600,000-3.2%$312/sqft
    Source: REcolorado as distributed by MLS GRID #8245334 Report a problem
    3/6/2026Pending sale$620,000$322/sqft
    Source: eXp Realty #8245334 Report a problem
    3/6/2026Contingent$620,000$322/sqft
    Source: eXp Realty #8245334 Report a problem
    2/19/2026Listed for sale$620,000+90.8%$322/sqft
    Source: eXp Realty #8245334 Report a problem
    7/17/2018Sold$325,000+3.2%$169/sqft
    Source: Public Record Report a problem
    7/17/2017Listing removed$315,000$164/sqft
    Source: Your Castle Real Estate Inc #4584798 Report a problem
    6/26/2017Price change$315,000-7.4%$164/sqft
    Source: Your Castle Real Estate Inc #4584798 Report a problem
    6/16/2017Price change$340,000+4.6%$177/sqft
    Source: HomeSmart Cherry Creek #4584798 Report a problem
    6/1/2017Listed for sale$325,000+59.3%$169/sqft
    Source: Cherry Creek Properties LLC #9360814 Report a problem
    5/27/2014Sold$204,000-0.4%$106/sqft
    Source: Public Record Report a problem
    4/22/2014Pending sale$204,900$107/sqft
    Source: RE/MAX SOUTHEAST #2377780 Report a problem
    4/6/2014Listed for sale$204,900+32.3%$107/sqft
    Source: RE/MAX SOUTHEAST #2377780 Report a problem
    6/2/2000Sold$154,900$81/sqft
    Source: Public Record Report a problem

    Public tax history

    YearProperty taxesTax assessment
    2024$2,643 +18%$34,110 -8.2%
    2023$2,239 +3.6%$37,150 +31.9%
    2022$2,162 +9.8%$28,160 -2.8%
    2021$1,969 +2.9%$28,980 +9.2%
    2020$1,914 +20.3%$26,534 -0.7%
    2019$1,591 $26,719 +29.9%
    2018$1,591 +0.3%$20,570
    2017$1,587 +33.5%$20,570 +35.2%
    2016$1,188 +35.9%$15,210
    2015$875 0%$15,210 +44.4%
    2014$875 -6.2%$10,530
    2013$932 +17.9%$10,530 -5%
    2012$791 -9.4%$11,090
    2011$873 +2.2%$11,090 -15.4%
    2010$854 -21.6%$13,110
    2009$1,090 -0.2%$13,110 -19.7%
    2008$1,092 +7%$16,320
    2007$1,020 +1.1%$16,320 +7.1%
    2006$1,009 +6.4%$15,240
    2005$949 +10.1%$15,240 +0.7%
    2003$861 +1.9%$15,130 +5.1%
    2002$845 $14,390 +22.4%
    2001-- $11,760

    Find assessor info on the county website

    Neighborhood: Athmar Park

    Nearby schools

    GreatSchools rating
    Schools provided by the listing agent
    • Elementary: Goldrick
    • Middle: Grant
    • High: Abraham Lincoln
    • District: Denver 1

    Source: REcolorado as distributed by MLS GRID. This data may not be complete. We recommend contacting the local school district to confirm school assignments for this home.

    Get a cash offer in 3 minutes
    Find out how much your home could sell for in as little as 3 minutes with a no-obligation cash offer.
    Estimated market value
    $597,100
    Get a cash offer in 3 minutes
    Find out how much your home could sell for in as little as 3 minutes with a no-obligation cash offer.
    Estimated market value
    $597,100