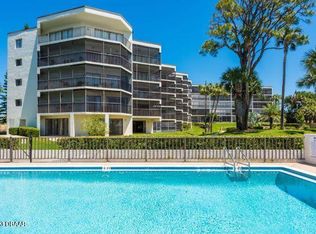
Dreaming of owning a intracoastal waterfront condo in famous Daytona Beach for under $270K? Sellers are ready to take serious offers. Price just dropped but the million dollar view stays the same. Lovingly maintained, this elegant large 2/2 plus den corner unit is one of the closest to the water at Pier Forty-Three. Not only are the sunsets glorious from its screened thirty-two feet long balcony, but on any given day watch in awe pods of dolphins' swim by. Overlooking the Halifax River and both bridges that connect to the mainland, imagine lounging on your private balcony, feet up, sipping your favorite beverage while passing boats and active sea life entertain you. The master-suite has sliding glass doors that open to the balcony. Its private space includes a walk-in closet and private full bath. The separate guest bedroom and den on the opposite side, could easily be made into their own private suite or even a small office. The well-equipped centrally positioned kitchen with island and seating, faces the formal dining area and living room. New luxury vinyl flooring adds class and warmth to the main living areas. The mirrored wall backdrop in the front room allows for wrap-around viewing of the river from the kitchen, dining area and living room. The utility / laundry room is located off the foyer, and it's loaded with cabinets. An extra storage space for any overflows such as bikes, kayaks, etc., is just a few steps away. A designated parking space is located in a covered car port just a few feet from the main entrance to the building. The expansive manicured grounds that surround the entire complex are kept pristine, as is the newly renovated riverfront inground pool and deck, and private fishing pier. The clubhouse offers an expansive workout area, a library, table tennis and community room that includes a kitchen and bathrooms that you may enjoy for family and friends. Walk outside after your workout and take a dip in the pool or caste a line off the fishing pier. It's now or never to take the proverbial plunge. Treat yourself to a rare Florida gem and call today to schedule a private showing.
Closed
$245,000
944 S Peninsula Dr APT 310, Daytona Beach, FL 32118
2beds
1,276sqft
Condominium, Residential
Built in 1984
-- sqft lot
$202,400 Zestimate®
$192/sqft
$2,086 Estimated rent
Home value
$202,400
$180,000 - $227,000
$2,086/mo
Zestimate® history
Owner options
List your home for rent
$2,086/mo
Rent Zestimate®
Find your next renter with Zillow Rental Manager. Plus, with online applications, you can quickly screen prospective tenants – for free.
$2,086/mo
Rent Zestimate®
Refinance and save
$2,368/mo
Est. payment
Refinancing to a lower rate could help reduce your monthly payments and save thousands over the life of the loan.
$2,368/mo
Est. payment
Explore your selling options
Work with a Zillow partner agent
Leverage their expertise and Zillow's premium Showcase listings to get your home seen by more buyers.
Get startedList with your own agent
Get your home in front of millions of buyers by listing it on Zillow.
Learn how to do itSell it yourself
Take full control of how buyers see your home on Zillow by listing For Sale by Owner (FSBO).
List your homeWhat's special
Zillow last checked:
Listing updated:
Listed by:
Elisabeth Nicol 904-599-0035,
RE/MAX Signature
Bought with:
Bonnie Karet, 3389405
Realty Pros Assured
Source: DBAMLS,MLS#: 1122749
Facts & features
Interior
Bedrooms & bathrooms
- Bedrooms: 2
- Bathrooms: 2
- Full bathrooms: 2
Bedroom 1
- Description: Master BR
- Level: Main
- Area: 165 Square Feet
- Dimensions: 11.00 x 15.00
Bedroom 2
- Level: Main
- Area: 121 Square Feet
- Dimensions: 11.00 x 11.00
Dining room
- Level: Main
- Area: 168 Square Feet
- Dimensions: 12.00 x 14.00
Kitchen
- Level: Main
- Area: 70 Square Feet
- Dimensions: 7.00 x 10.00
Living room
- Level: Main
- Area: 220 Square Feet
- Dimensions: 11.00 x 20.00
Office
- Level: Main
- Area: 144 Square Feet
- Dimensions: 12.00 x 12.00
Other
- Description: Porch/Balcony
- Level: Main
- Area: 224 Square Feet
- Dimensions: 7.00 x 32.00
Utility room
- Level: Main
- Area: 40 Square Feet
- Dimensions: 5.00 x 8.00
Heating
- Central, Electric
Cooling
- Central Air
Appliances
- Included: Washer, Refrigerator, Microwave, Gas Cooktop, Electric Range, Electric Cooktop, Dryer, Disposal, Dishwasher
- Laundry: In Unit
Features
- Ceiling Fan(s), Elevator, Split Bedrooms
- Flooring: Carpet, Tile, Other
Interior area
- Total structure area: 1,500
- Total interior livable area: 1,276 sqft
Property
Parking
- Total spaces: 1
- Parking features: Assigned, Carport, Covered
- Carport spaces: 1
Features
- Levels: Three Or More
- Stories: 3
- Patio & porch: Porch, Screened
- Exterior features: Balcony, Dock
- Pool features: In Ground
- Fencing: Fenced
- Has view: Yes
- View description: Intracoastal, River
- Has water view: Yes
- Water view: Intracoastal,River
- Waterfront features: Intracoastal, Navigable Water, River Front
Lot
- Size: 2.54 Acres
- Dimensions: 2.53 Acres
Details
- Parcel number: 530950003100
- Zoning description: Single Family
Construction
Type & style
- Home type: Condo
- Architectural style: Other
- Property subtype: Condominium, Residential
Materials
- Block, Concrete, Stucco
- Roof: Other
Condition
- New construction: No
- Year built: 1984
Utilities & green energy
- Sewer: Public Sewer
- Water: Public
- Utilities for property: Cable Available, Cable Connected, Electricity Available, Electricity Connected, Sewer Connected, Water Connected
Community & HOA
Community
- Subdivision: Pier Forty-Three
HOA
- Has HOA: Yes
- Amenities included: Clubhouse, Pool, Storage
- Services included: Cable TV, Insurance, Maintenance Grounds, Maintenance Structure, Pest Control, Security, Sewer, Trash, Water, Other
- HOA fee: $622 monthly
Location
- Region: Daytona Beach
Financial & listing details
- Price per square foot: $192/sqft
- Annual tax amount: $1,030
- Date on market: 4/25/2024
- Listing terms: Cash,Conventional,FHA,VA Loan
- Electric utility on property: Yes
- Road surface type: Paved
Price history
| Date | Event | Price |
|---|---|---|
| 11/1/2024 | Sold | $245,000-9.2%$192/sqft |
Source:  DBAMLS #1122749 Report a problem DBAMLS #1122749 Report a problem | ||
| 10/5/2024 | Pending sale | $269,900$212/sqft |
Source: DBAMLS #1122749 Report a problem | ||
| 8/23/2024 | Price change | $269,900-2.5%$212/sqft |
Source: DBAMLS #1122749 Report a problem | ||
| 7/6/2024 | Price change | $276,900-1.1%$217/sqft |
Source: DBAMLS #1122749 Report a problem | ||
| 4/25/2024 | Listed for sale | $279,900$219/sqft |
Source: DBAMLS #1122749 Report a problem | ||
Public tax history
Tax history is unavailable.
Neighborhood: 32118
Nearby homes
- $195,0001 bd2 ba993 sqft944 S Peninsula Dr #3090, Daytona Beach, FL 32118Sold

- $--1 bd2 ba905 sqft944 S Peninsula Dr APT 206, Daytona Beach, FL 32118Off Market
- $--1 bd2 ba905 sqft944 S Peninsula Dr APT 305, Daytona Beach, FL 32118Off Market

- $150,6001 bd2 ba920 sqft944 S Peninsula Dr APT 107R, Daytona Beach, FL 32118Off Market
- $231,6002 bd2 ba1.1k sqft944 S Peninsula Dr #2020, Daytona Beach, FL 32118Off Market
- $159,6001 bd1 ba905 sqft944 S Peninsula Dr APT 306, Daytona Beach, FL 32118Off Market
- $---- bd-- ba-- sqft944 S Peninsula Dr APT 404, Daytona Beach, FL 32118Off Market
- $---- bd-- ba-- sqft944 S Peninsula Dr APT 405, Daytona Beach, FL 32118Off Market
Nearby schools
GreatSchools rating
- 5/10R. J. Longstreet Elementary SchoolGrades: PK-5Distance: 2.9 mi
- 4/10Campbell Middle SchoolGrades: 6-8Distance: 1.9 mi
- 4/10Mainland High SchoolGrades: 9-12Distance: 2.9 mi
Get a cash offer in 3 minutes
Find out how much your home could sell for in as little as 3 minutes with a no-obligation cash offer.
Estimated market value
$202,400
Get a cash offer in 3 minutes
Find out how much your home could sell for in as little as 3 minutes with a no-obligation cash offer.
Estimated market value
$202,400
- Florida
- Volusia County
- Daytona Beach
- 32118
- 944 S Peninsula Dr Apartment 310
Nearby cities
Nearby zip codes
Other Daytona Beach Topics
