Massive price improvement. Reduced by $200,000. Light filled Victorian Condo with deeded Sunny Garden. Renovated full floor condo set back from the street, 3br/3.5ba, Deeded garden, floor to ceiling windows and Gas fireplace in living rm, Laundry in unit, Hardwired for Ethernet (CAT5E), Solar panels, Walk Score 99, a Walker's & Biker's Paradise. Serene, one-level condominium features a private garden. An extraordinarily inviting Victorian condo is reminiscent of Dwell magazine's finest features. The heart of this home lies in its open living spaces. The alluring living/dining area, with a dramatic wall of floor-to-ceiling windows, perfectly frames the sun-dappled garden with fruit trees + a patio featuring a gas firepit. The kitchen is a chef's dream, equipped with Thermador appliances, ample counter space, abundant cabinetry, a pantry, and a large center island. The spacious primary bedrm is a true retreat, features a round bay ideal for a sitting area to relax and unwind from the day. The large bathrm, offers a dual vanity, a soaking tub, and a separate shower. Completing the floor are two add'l bedrms and 2.5 baths. 1 car independent parking w/ EV charger. This prime location epitomizes easy, convenient urban living.
Sold for $1,775,000
Tax assessed value
$1,775,000
944 S Van Ness Ave, San Francisco, CA 94110
3beds
1,949sqft
Condominium
Built in 1910
-- sqft lot
$1,848,500 Zestimate®
$911/sqft
$7,520 Estimated rent
Home value
$1,848,500
$1.66M - $2.05M
$7,520/mo
Zestimate® history
Owner options
List your home for rent
$7,520/mo
Rent Zestimate®
Find your next renter with Zillow Rental Manager. Plus, with online applications, you can quickly screen prospective tenants – for free.
$7,520/mo
Rent Zestimate®
Refinance and save
$11,676/mo
Est. payment
Refinancing to a lower rate could help reduce your monthly payments and save thousands over the life of the loan.
$11,676/mo
Est. payment
Explore your selling options
Work with a Zillow partner agent
Leverage their expertise and Zillow's premium Showcase listings to get your home seen by more buyers.
Get startedList with your own agent
Get your home in front of millions of buyers by listing it on Zillow.
Learn how to do itSell it yourself
Take full control of how buyers see your home on Zillow by listing For Sale by Owner (FSBO).
List your homeWhat's special
Zillow last checked:
Listing updated:
Listed by:
Debbie Hemingway DRE #00901881 415-640-1487,
Sotheby's International Realty 415-901-1700,
Rich Lewetzow DRE #01862663 415-830-0699,
Sotheby's International Realty
Bought with:
James M. Haywood, DRE #01425185
Generation Real Estate
Alan Natanson, DRE #00815815
Generation Real Estate
Source: SFAR,MLS#: 424037235 Originating MLS: San Francisco Association of REALTORS
Originating MLS: San Francisco Association of REALTORSFacts & features
Interior
Bedrooms & bathrooms
- Bedrooms: 3
- Bathrooms: 4
- Full bathrooms: 3
- 1/2 bathrooms: 1
Primary bedroom
- Features: Sitting Area, Walk-In Closet
- Area: 0
- Dimensions: 0 x 0
Bedroom 1
- Area: 0
- Dimensions: 0 x 0
Bedroom 2
- Area: 0
- Dimensions: 0 x 0
Bedroom 3
- Area: 0
- Dimensions: 0 x 0
Bedroom 4
- Area: 0
- Dimensions: 0 x 0
Primary bathroom
- Features: Double Vanity, Shower Stall(s), Soaking Tub, Tile, Walk-In Closet, Window
Bathroom
- Features: Shower Stall(s), Tub w/Shower Over
Dining room
- Features: Dining/Living Combo
- Level: Main
- Area: 0
- Dimensions: 0 x 0
Family room
- Area: 0
- Dimensions: 0 x 0
Kitchen
- Features: Kitchen Island, Stone Counters
- Level: Main
- Area: 0
- Dimensions: 0 x 0
Living room
- Features: Deck Attached, View
- Level: Main
- Area: 0
- Dimensions: 0 x 0
Heating
- Central
Appliances
- Included: Dishwasher, Free-Standing Gas Range, Free-Standing Refrigerator, Range Hood, Wine Refrigerator, Dryer, Washer
- Laundry: Laundry Closet
Features
- Flooring: Tile, Wood
- Windows: Bay Window(s), Screens
- Number of fireplaces: 1
- Fireplace features: Gas Starter, Living Room
Interior area
- Total structure area: 1,949
- Total interior livable area: 1,949 sqft
Property
Parking
- Total spaces: 1
- Parking features: Assigned, Covered, Garage Door Opener, Side By Side, Independent, On Site
- Garage spaces: 1
Features
- Levels: One
- Exterior features: Fire Pit
- Has view: Yes
- View description: City, Garden
Lot
- Size: 4,340 Square Feet
Details
- Parcel number: 3610073
- Special conditions: Standard
Construction
Type & style
- Home type: Condo
- Architectural style: Contemporary,Victorian
- Property subtype: Condominium
- Attached to another structure: Yes
Materials
- Foundation: Concrete
Condition
- Updated/Remodeled
- New construction: No
- Year built: 1910
Utilities & green energy
- Sewer: Public Sewer
- Water: Public
Community & HOA
Community
- Security: Security Gate
HOA
- Has HOA: Yes
- HOA fee: $500 monthly
Location
- Region: San Francisco
- Elevation: 0
Financial & listing details
- Price per square foot: $911/sqft
- Tax assessed value: $1,775,000
- Annual tax amount: $21,898
- Price range: $1.8M - $1.8M
- Date on market: 5/30/2024
- Cumulative days on market: 48 days
- Total actual rent: 0
- Road surface type: Paved Sidewalk
Price history
| Date | Event | Price |
|---|---|---|
| 7/26/2024 | Sold | $1,775,000-1.1%$911/sqft |
Source:  SFAR #424037235 Report a problem SFAR #424037235 Report a problem | ||
| 7/18/2024 | Pending sale | $1,795,000$921/sqft |
Source: SFAR #424037235 Report a problem | ||
| 6/20/2024 | Price change | $1,795,000-10%$921/sqft |
Source: SFAR #424037235 Report a problem | ||
| 5/30/2024 | Listed for sale | $1,995,000-11.3%$1,024/sqft |
Source: SFAR #424037235 Report a problem | ||
| 4/18/2019 | Sold | $2,250,000+27.9%$1,154/sqft |
Source: SFAR #482508 Report a problem | ||
| 4/4/2019 | Pending sale | $1,759,000$903/sqft |
Source: Compass SF #482508 Report a problem | ||
| 3/22/2019 | Listed for sale | $1,759,000+59.9%$903/sqft |
Source: Compass SF #482508 Report a problem | ||
| 6/9/2009 | Sold | $1,100,000$564/sqft |
Source: Public Record Report a problem | ||
Public tax history
| Year | Property taxes | Tax assessment |
|---|---|---|
| 2025 | $21,898 -26.5% | $1,775,000 -27.9% |
| 2024 | $29,786 +1.7% | $2,460,700 +2% |
| 2023 | $29,302 +1.9% | $2,412,452 +2% |
| 2022 | $28,744 +1.8% | $2,365,150 +2% |
| 2021 | $28,242 -0.6% | $2,318,775 +1% |
| 2020 | $28,404 +79.6% | $2,295,000 +80.7% |
| 2019 | $15,815 +3.5% | $1,269,843 +2% |
| 2018 | $15,286 +3.2% | $1,244,945 +2% |
| 2017 | $14,809 +1.6% | $1,220,535 +2% |
| 2016 | $14,571 +1.2% | $1,196,604 +1.5% |
| 2015 | $14,392 +2.7% | $1,178,622 +2% |
| 2014 | $14,016 | $1,155,536 +0.5% |
| 2013 | -- | $1,150,316 +2% |
| 2012 | -- | $1,127,764 +108.1% |
| 2011 | -- | $541,957 +0.8% |
| 2010 | -- | $537,908 |
Find assessor info on the county website
Neighborhood: Mission
Nearby homes
- $--4 bd2 ba2.1k sqft718 S Van Ness Ave, San Francisco, CA 94110Off Market
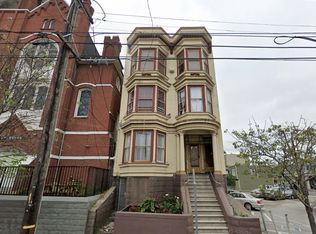
- $--3 bd2 ba1.9k sqft714 S Van Ness Ave, San Francisco, CA 94110Off Market

- $807,923-- bd4 ba6.1k sqft700-718 S Van Ness Ave, San Francisco, CA 94110Off Market
- $1,617,300-- bd2 ba3k sqft696-698 S Van Ness Ave, San Francisco, CA 94110Off Market
- $--4 bd1 ba1.5k sqft698 S Van Ness Ave, San Francisco, CA 94110Off Market
- $--4 bd1 ba1.5k sqft696 S Van Ness Ave, San Francisco, CA 94110Off Market
- $1,524,8003 bd2 ba1.5k sqft688 S Van Ness Ave, San Francisco, CA 94110Off Market
- $2,864,9004 bd3 ba4.5k sqft722 S Van Ness Ave, San Francisco, CA 94110Off Market
Nearby schools
GreatSchools rating
- 3/10Moscone (George R.) Elementary SchoolGrades: K-5Distance: 0.4 mi
- 2/10S.F. International High SchoolGrades: 8-12Distance: 0.9 mi
- 4/10O'Connell (John) High SchoolGrades: 9-12Distance: 0.2 mi
Get a cash offer in 3 minutes
Find out how much your home could sell for in as little as 3 minutes with a no-obligation cash offer.
Estimated market value
$1,848,500
Get a cash offer in 3 minutes
Find out how much your home could sell for in as little as 3 minutes with a no-obligation cash offer.
Estimated market value
$1,848,500
- California
- San Francisco County
- San Francisco
- 94110
- Mission
- 944 S Van Ness Ave
Nearby cities
Nearby neighborhoods
Nearby zip codes
Other San Francisco Topics
