Skip main navigation
Sold
  • Listed by: Jason Mitchell Real Estate WA • Timothy Tilbury
    Bought with: Skyline Properties, Inc.
    $925,000

    944 SW 108th Street SW, Seattle, WA 98146

    4beds
    2,916sqft
    Single Family Residence
    Built in 2016
    10,349 Square Feet Lot
    $921,300 Zestimate®
    $317/sqft
    $5,031 Estimated rent

    Home value

    $921,300

    $857,000 - $995,000

    $5,031/mo

    Zestimate® history
    Loading
    Loading...

    Owner options

    List your home for rent

    $5,031/mo

    Rent Zestimate®

    Find your next renter with Zillow Rental Manager. Plus, with online applications, you can quickly screen prospective tenants – for free.

    Learn more

    $5,031/mo

    Rent Zestimate®

    Refinance and save

    $5,611/mo

    Est. payment

    Refinancing to a lower rate could help reduce your monthly payments and save thousands over the life of the loan.

    See today's rates

    $5,611/mo

    Est. payment

    Explore your selling options

    Work with a Zillow partner agent

    Leverage their expertise and Zillow's premium Showcase listings to get your home seen by more buyers.

    Get started

    List with your own agent

    Get your home in front of millions of buyers by listing it on Zillow.

    Learn how to do it

    Sell it yourself

    Take full control of how buyers see your home on Zillow by listing For Sale by Owner (FSBO).

    List your home

    What's special

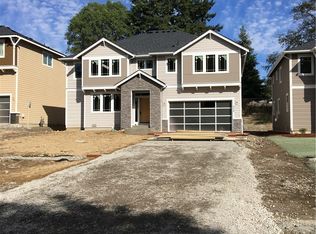
    Last home in a 3-home enclave at the end of a private drive, this exceptional 4-bedroom home welcomes you with a highly sought-after floor plan featuring a rare main-floor guest suite complete with its own private bath; ideal for multigenerational living, guests, or a home office. The heart of the home is the beautifully appointed kitchen, with updated appliances, anchored by an oversized island, butler's pantry, abundant storage, and elegant stone surfaces. The open-concept design with expansive ceiling height, flows seamlessly into the dining and living spaces. A warm and inviting atmosphere for gatherings of any size can easily be accommodated. Rich hardwood flooring adds timeless character throughout the main living areas, while large windows fill the home with natural light. Step outside to the covered patio, perfect for year-round outdoor dining, entertaining, or simply relaxing in the ultra-low maintenance yard. Upstairs, the expansive primary suite serves as a private retreat with a spa-inspired ensuite bath and generous walk-in closet. Two additional bedrooms share a Jack and Jill bathroom, and a versatile bonus room provides flexibility for work, play, or media space. Completing the home is an extra-deep three-car garage offering ample room for vehicles or storage. Conveniently located near downtown, Sea-Tac Airport, shopping, dining, and everyday amenities, yet peacefully removed from traffic and road noise, this is a home that truly must be experienced in person.

    Zillow last checked:

    Listing updated:

    Listed by:

    Timothy Tilbury,

    Jason Mitchell Real Estate WA

    Bought with:

    Ahmed Omar, 24002638

    Skyline Properties, Inc.

    Source: NWMLS as distributed by MLS GRID,MLS#: 2535839MLS Logo

    Facts & features

    Interior

    Bedrooms & bathrooms
    • Bedrooms: 4
    • Bathrooms: 3
    • Full bathrooms: 2
    • 3/4 bathrooms: 1
    • Main level bathrooms: 1
    Primary bedroom
    • Level: Second
    Bedroom
    • Level: Second
    Bedroom
    • Level: Second
    Bedroom
    • Level: Second
    Bathroom full
    • Level: Second
    Bathroom full
    • Level: Second
    Bathroom three quarter
    • Level: Main
    Bonus room
    • Level: Second
    Dining room
    • Level: Main
    Entry hall
    • Level: Main
    Great room
    • Level: Main
    Kitchen with eating space
    • Level: Main
    Utility room
    • Level: Second
    Heating
    • Fireplace, Forced Air, Electric, Natural Gas
    Cooling
    • Has cooling: Yes
    Appliances
    • Included: Dishwasher, Dryer, Microwave, Refrigerator, Stove(s)/Range(s), Washer, Dishwasher(s), Dryer(s), Microwave(s), Refrigerator(s), Washer(s), Water Heater: Tankless, Water Heater Location: Garage
    Features
    • Bath Off Primary, Dining Room
    • Flooring: Ceramic Tile, Hardwood, Carpet
    • Doors: French Doors
    • Windows: Dbl Pane/Storm Window
    • Basement: None
    • Number of fireplaces: 1
    • Fireplace features: Gas, Main Level: 1, Fireplace
    Interior area
    • Total structure area: 2,916
    • Total interior livable area: 2,916 sqft

    Property

    Parking
    • Total spaces: 3
    • Parking features: Driveway, Attached Garage, Off Street
    • Has attached garage: Yes
    • Covered spaces: 3
    Features
    • Levels: Two
    • Stories: 2
    • Entry location: Main
    • Patio & porch: Second Primary Bedroom, Bath Off Primary, Dbl Pane/Storm Window, Dining Room, Fireplace, French Doors, Security System, Vaulted Ceiling(s), Walk-In Closet(s), Water Heater, Wet Bar
    • Has view: Yes
    • View description: Territorial
    Lot
    • Size: 10,349 Square Feet
    • Features: Dead End Street, Paved, Cable TV, Deck, Fenced-Partially, Gas Available, High Speed Internet, Patio
    • Topography: Partial Slope,Terraces
    Details
    • Parcel number: 0623049407
    • Zoning: R12
    • Special conditions: Standard

    Construction

    Type & style
    • Home type: SingleFamily
    • Architectural style: Craftsman,2 Story
    • Property subtype: Single Family Residence
    Materials
    • Cement Planked, Wood Siding, Wood Products, Cement Plank
    • Foundation: Poured Concrete
    • Roof: Composition
    Condition
    • Good
    • Year built: 2016
    Details
    • Builder name: MTT Construction LLC

    Utilities & green energy

    • Sewer: Sewer Connected
    • Water: Public

    Community & HOA

    Community
    • Security: Security System
    • Subdivision: White Center
    Location
    • Region: Seattle

    Financial & listing details

    • Price per square foot: $317/sqft
    • Annual tax amount: $11,032
    • Date on market: 8/2/2026
    • Cumulative days on market: 4 days
    • Listing terms: Conventional,FHA,VA Loan
    • Inclusions: Dishwasher(s), Dryer(s), Microwave(s), Refrigerator(s), Stove(s)/Range(s), Washer(s)

    Price history

    DateEventPrice
    7/6/2026Sold$925,000$317/sqft
    Source: NWMLS as distributed by MLS GRID #2535839 Report a problem
    6/9/2026Pending sale$925,000$317/sqft
    Source: NWMLS as distributed by MLS GRID #2535839 Report a problem
    6/6/2026Listed for sale$925,000+71.3%$317/sqft
    Source: NWMLS as distributed by MLS GRID #2535839 Report a problem
    10/28/2016Sold$539,950$185/sqft
    Source: NWMLS as distributed by MLS GRID #899649 Report a problem

    Public tax history

    Tax history is unavailable.

    Neighborhood: 98146

    Nearby schools

    GreatSchools rating
    Schools provided by the listing agent
    • Elementary: Mount View Elem
    • Middle: Cascade Mid
    • High: Evergreen High

    Source: NWMLS as distributed by MLS GRID. This data may not be complete. We recommend contacting the local school district to confirm school assignments for this home.

    Get a cash offer in 3 minutes
    Find out how much your home could sell for in as little as 3 minutes with a no-obligation cash offer.
    Estimated market value
    $921,300
    Get a cash offer in 3 minutes
    Find out how much your home could sell for in as little as 3 minutes with a no-obligation cash offer.
    Estimated market value
    $921,300