EXQUISITE home that is part of an end-unit Villa, in which these Villas VERY SELDOM come on the market, so DON'T DELAY- SELLER MOTIVATED! BEAUTIFUL sunroom and LOVELY stamped-concrete back patio let you soak in scenic views of nature, GOLF COURSE (located on hole #4) and pond views. STUNNING kitchen with oak cabinetry, SPACIOUS kitchen island, pantry, breakfast nook, & stainless steel appliances. Main floor living: Primary bedroom suite has 2 walk-in closets plus 2 more closets and RELAXING spa-like primary bath, formal dining room, CONVENIENT main floor laundry, and STATELY front office/den with vaulted ceiling, wood floor, and French doors. WONDERFUL closets in each bedroom, and 4 WALK-IN closets total amongst all 3 floors! Entertainer's DELIGHT in the finished basement: Rec room with wet bar, 3rd full bath with ceramic and granite, large living space and TREMENDOUS storage areas in basement, equipped with bilco doors. Security system, sprinkler system, and home has been professionally painted. Now is the time for this GORGEOUS home to become yours!
Sold for $440,000
$440,000
944 Saint James Park Ave, Monroe, MI 48161
3beds
2,935sqft
Single Family Residence
Built in 2004
9,583 Square Feet Lot
$325,700 Zestimate®
$150/sqft
$3,639 Estimated rent
Home value
$325,700
$264,000 - $404,000
$3,639/mo
Zestimate® history
Owner options
List your home for rent
$3,639/mo
Rent Zestimate®
Find your next renter with Zillow Rental Manager. Plus, with online applications, you can quickly screen prospective tenants – for free.
$3,639/mo
Rent Zestimate®
Refinance and save
$2,984/mo
Est. payment
Refinancing to a lower rate could help reduce your monthly payments and save thousands over the life of the loan.
$2,984/mo
Est. payment
Explore your selling options
Work with a Zillow partner agent
Leverage their expertise and Zillow's premium Showcase listings to get your home seen by more buyers.
Get startedList with your own agent
Get your home in front of millions of buyers by listing it on Zillow.
Learn how to do itSell it yourself
Take full control of how buyers see your home on Zillow by listing For Sale by Owner (FSBO).
List your homeWhat's special
Finished basementLarge living spaceStorage areasBilco doorsWood floorPrimary bedroom suiteScenic views of nature
Zillow last checked:
Listing updated:
Listed by:
Lisa Sulfaro 734-625-0925,
Coldwell Banker Haynes R.E. in Monroe
Bought with:
Kelly S Kaczor, 6501395603
Premiere Realty Group, LLC
Source: MiRealSource,MLS#: 50168456 Originating MLS: Southeastern Border Association of REALTORS
Originating MLS: Southeastern Border Association of REALTORSFacts & features
Interior
Bedrooms & bathrooms
- Bedrooms: 3
- Bathrooms: 4
- Full bathrooms: 3
- 1/2 bathrooms: 1
- Main level bathrooms: 1
- Main level bedrooms: 1
Rooms
- Room types: Den/Study/Lib, Entry, Bedroom, Laundry, Master Bedroom, Great Room, Sun/Florida Room, Master Bathroom, Basement Full Bath, First Flr Lavatory, Breakfast Nook/Room
Primary bedroom
- Level: First
Bedroom 1
- Features: Carpet
- Level: Main
- Area: 285
- Dimensions: 19 x 15
Bedroom 2
- Features: Carpet
- Level: Upper
- Area: 224
- Dimensions: 16 x 14
Bedroom 3
- Features: Carpet
- Level: Upper
- Area: 224
- Dimensions: 16 x 14
Bathroom 1
- Features: Ceramic
- Level: Main
Bathroom 2
- Features: Ceramic
- Level: Upper
Bathroom 3
- Features: Ceramic
- Level: Lower
Dining room
- Features: Carpet
- Level: Main
- Area: 176
- Dimensions: 16 x 11
Great room
- Level: Main
- Area: 450
- Dimensions: 25 x 18
Kitchen
- Features: Ceramic
- Level: Main
- Area: 450
- Dimensions: 25 x 18
Office
- Level: Main
- Area: 165
- Dimensions: 15 x 11
Heating
- Forced Air, Natural Gas
Cooling
- Central Air
Appliances
- Included: Dishwasher, Disposal, Microwave, Range/Oven, Refrigerator
- Laundry: First Floor Laundry
Features
- High Ceilings, Cathedral/Vaulted Ceiling, Sump Pump, Walk-In Closet(s), Bar, Pantry, Eat-in Kitchen
- Flooring: Ceramic Tile, Hardwood, Carpet, Wood
- Windows: Bay Window(s), Storms/Screens
- Basement: Finished,Full,Concrete,Sump Pump
- Number of fireplaces: 1
- Fireplace features: Gas, Great Room
- Common walls with other units/homes: End Unit
Interior area
- Total structure area: 5,242
- Total interior livable area: 2,935 sqft
- Finished area above ground: 2,925
- Finished area below ground: 10
Property
Parking
- Total spaces: 3
- Parking features: 3 or More Spaces, Garage, Driveway, Attached
- Attached garage spaces: 2
Accessibility
- Accessibility features: Accessible Approach with Ramp
Features
- Levels: One and One Half
- Stories: 1.5
- Patio & porch: Patio
- Exterior features: Lawn Sprinkler, Street Lights
- Has spa: Yes
- Spa features: Bath, Spa/Jetted Tub
- Has view: Yes
- View description: Golf Course
- Frontage type: Golf Course
- Frontage length: 63
Lot
- Size: 9,583 Square Feet
- Dimensions: 63 x 154
- Features: Near Golf Course, On Golf Course, Subdivision
Details
- Parcel number: 581226700800
- Zoning description: Residential
- Special conditions: Private
Construction
Type & style
- Home type: SingleFamily
- Architectural style: Traditional
- Property subtype: Single Family Residence
Materials
- Brick
- Foundation: Basement, Concrete Perimeter
Condition
- New construction: No
- Year built: 2004
Utilities & green energy
- Electric: 200+ Amp Service, Circuit Breakers
- Sewer: Public Sanitary, Storm
- Water: Public
- Utilities for property: Cable/Internet Avail., Cable Available, Electricity Connected, Natural Gas Connected, Sewer Connected, Internet DSL Available
Community & HOA
Community
- Security: Security System
- Subdivision: Carrington Villas
HOA
- Has HOA: Yes
- Amenities included: Golf Course, Playground, Street Lights
- HOA fee: $133 monthly
Location
- Region: Monroe
Financial & listing details
- Price per square foot: $150/sqft
- Tax assessed value: $447,600
- Annual tax amount: $6,059
- Date on market: 3/12/2025
- Cumulative days on market: 94 days
- Listing agreement: Exclusive Right To Sell
- Listing terms: Cash,Conventional
- Road surface type: Paved
Price history
| Date | Event | Price |
|---|---|---|
| 7/1/2025 | Sold | $440,000-8.1%$150/sqft |
Source:  MiRealSource #50168456 Report a problem MiRealSource #50168456 Report a problem | ||
| 6/15/2025 | Pending sale | $479,000$163/sqft |
Source: MiRealSource #50168456 Report a problem | ||
| 6/10/2025 | Contingent | $479,000$163/sqft |
Source: MiRealSource #50168456 Report a problem | ||
| 4/5/2025 | Price change | $479,000-4.2%$163/sqft |
Source: MiRealSource #50168456 Report a problem | ||
| 3/12/2025 | Listed for sale | $499,900+40.8%$170/sqft |
Source: MiRealSource #50168456 Report a problem | ||
| 4/12/2016 | Sold | $355,000+97.2%$121/sqft |
Source: Public Record Report a problem | ||
| 5/27/2010 | Sold | $180,000-10%$61/sqft |
Source: MiRealSource #933665 Report a problem | ||
| 2/3/2010 | Listed for sale | $199,900$68/sqft |
Source: Prudential Real Estate #3428581 Report a problem | ||
Public tax history
| Year | Property taxes | Tax assessment |
|---|---|---|
| 2025 | $6,059 +5.4% | $223,800 +2.4% |
| 2024 | $5,746 +5.3% | $218,550 +4.5% |
| 2023 | $5,457 +3.4% | $209,150 +12% |
| 2022 | $5,278 -0.6% | $186,700 +4.2% |
| 2021 | $5,310 +95% | $179,250 +0.1% |
| 2020 | $2,722 -41.5% | $179,050 +1.4% |
| 2019 | $4,655 +0.5% | $176,600 +0.6% |
| 2018 | $4,630 +21.6% | $175,600 |
| 2017 | $3,809 +5.6% | $175,600 +13.2% |
| 2016 | $3,606 +1% | $155,100 +6.8% |
| 2015 | $3,571 | $145,250 |
| 2014 | $3,571 | $145,250 +4.4% |
| 2013 | -- | $139,150 -3% |
| 2012 | -- | $143,500 -2.7% |
| 2011 | -- | $147,550 +28% |
| 2010 | -- | $115,300 -14.2% |
| 2009 | -- | $134,350 -6.9% |
| 2008 | -- | $144,250 -18.6% |
| 2007 | -- | $177,300 +5.4% |
| 2006 | -- | $168,200 +38% |
| 2005 | -- | $121,900 +133.5% |
| 2003 | -- | $52,200 +4.4% |
| 2002 | -- | $50,000 |
| 2001 | -- | $50,000 |
Find assessor info on the county website
Neighborhood: 48161
Nearby homes
- $437,100-- bd-- ba-- sqft942 Saint James Park Ave, Monroe, MI 48161Off Market
- $433,9002 bd2 ba2.2k sqft946 Saint James Park Ave, Monroe, MI 48161Off Market

- $372,5003 bd3 ba2.2k sqft940 Saint James Park Ave, Monroe, MI 48161Off Market
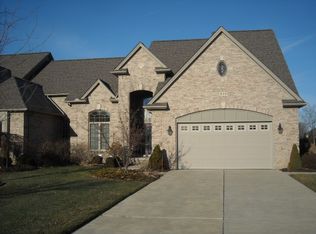
- $478,300-- bd-- ba-- sqft938 Saint James Park Ave, Monroe, MI 48161Off Market
- $467,4003 bd2 ba2.8k sqft943 Saint James Park Ave, Monroe, MI 48161Off Market
- $448,000-- bd-- ba-- sqft936 Saint James Park Ave, Monroe, MI 48161Off Market
- $350,0002 bd2 ba2.9k sqft947 Saint James Park Ave, Monroe, MI 48161Sold
- $444,1004 bd3 ba2.8k sqft941 Saint James Park Ave, Monroe, MI 48161Off Market
Nearby schools
GreatSchools rating
- NAWaterloo SchoolGrades: PK-6Distance: 1.4 mi
- NAMonroe High SchoolGrades: 8-12Distance: 0.9 mi
- 6/10Monroe Middle SchoolGrades: 6-8Distance: 2.9 mi
Schools provided by the listing agent
- District: Monroe Public Schools
Source: MiRealSource. This data may not be complete. We recommend contacting the local school district to confirm school assignments for this home.
Get a cash offer in 3 minutes
Find out how much your home could sell for in as little as 3 minutes with a no-obligation cash offer.
Estimated market value
$325,700
Get a cash offer in 3 minutes
Find out how much your home could sell for in as little as 3 minutes with a no-obligation cash offer.
Estimated market value
$325,700
- Michigan
- Monroe County
- Monroe
- 48161
- 944 Saint James Park Ave
Nearby cities
Nearby neighborhoods
Nearby zip codes
Other Monroe Topics
