Skip main navigation
Sold
Street View
  • $910,000

    944 San Lucia Dr SE, East Grand Rapids, MI 49506

    3beds
    2,812sqft
    Single Family Residence
    Built in 1957
    0.27 Acres Lot
    $989,400 Zestimate®
    $324/sqft
    $3,464 Estimated rent

    Home value

    $989,400

    $940,000 - $1.05M

    $3,464/mo

    Zestimate® history
    Loading
    Loading...

    Owner options

    List your home for rent

    $3,464/mo

    Rent Zestimate®

    Find your next renter with Zillow Rental Manager. Plus, with online applications, you can quickly screen prospective tenants – for free.

    Learn more

    $3,464/mo

    Rent Zestimate®

    Refinance and save

    $5,736/mo

    Est. payment

    Refinancing to a lower rate could help reduce your monthly payments and save thousands over the life of the loan.

    See today's rates

    $5,736/mo

    Est. payment

    Explore your selling options

    Work with a Zillow partner agent

    Leverage their expertise and Zillow's premium Showcase listings to get your home seen by more buyers.

    Get started

    List with your own agent

    Get your home in front of millions of buyers by listing it on Zillow.

    Learn how to do it

    Sell it yourself

    Take full control of how buyers see your home on Zillow by listing For Sale by Owner (FSBO).

    List your home

    What's special

    Kitchen islandNew paintPrimary suiteLarge dining roomOversized windowsBonus roomNatural sunlight
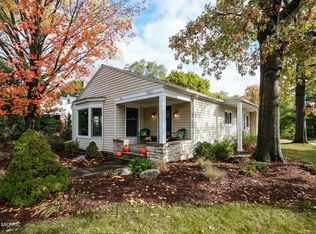
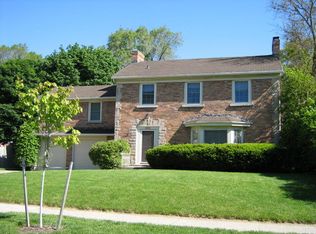
    One of the top locations in all of EGR - a short walk to Gaslight, schools & Reeds Lake. This recently updated, 1950's cape cod style home features 3 beds & 3 baths with a primary suite on the main floor w/2 beds up. You'll appreciate entertaining in this well appointed kitchen w/seating at the kitchen island or in the large dining room. Loads of natural sunlight pours in through the oversized windows, while a spacious outdoor patio awaits you in this very private backyard. Recent updates include: new hardwoods throughout, walk-in pantry w/ adjacent built-in bench area, multiple bathroom updates and an expansive basement remodel - full bath w/bonus room or potential 4th bdrm, all new paint inside/out & an expanded new concrete driveway.Delay of offers until 4/28 @ 8pm.

    Zillow last checked:

    Listing updated:

    Listed by:

    Meagan Zerfas 616-304-8130,

    Novosad Realty Partners,

    Sommer Dockery 773-329-1734,

    Novosad Realty Partners

    Bought with:

    Kevin G Barnes, 6501376319

    Keller Williams GR East

    Source: MichRIC,MLS#: 24020118MLS Logo

    Facts & features

    Interior

    Bedrooms & bathrooms
    • Bedrooms: 3
    • Bathrooms: 3
    • Full bathrooms: 3
    • Main level bedrooms: 1
    Primary bedroom
    • Description: Ensuite
    • Level: Main
    • Area: 182.04
    • Dimensions: 15.17 x 12.00
    Bedroom 2
    • Description: Plumbing available in the closet
    • Level: Upper
    • Area: 266.33
    • Dimensions: 15.90 x 16.75
    Bedroom 3
    • Level: Upper
    • Area: 228.55
    • Dimensions: 13.58 x 16.83
    Bathroom 1
    • Description: Ensuite
    • Level: Main
    Bathroom 2
    • Level: Upper
    • Area: 54.25
    • Dimensions: 7.75 x 7.00
    Bathroom 3
    • Level: Basement
    • Area: 60.65
    • Dimensions: 9.33 x 6.50
    Bonus room
    • Description: Sun porch
    • Level: Main
    • Area: 136.91
    • Dimensions: 12.17 x 11.25
    Bonus room
    • Description: Future 4th Bedroom
    • Level: Basement
    • Area: 139.2
    • Dimensions: 13.58 x 10.25
    Dining room
    • Level: Main
    • Area: 157.7
    • Dimensions: 10.75 x 14.67
    Family room
    • Level: Basement
    • Area: 207.63
    • Dimensions: 15.67 x 13.25
    Kitchen
    • Description: With Walk In Pantry
    • Level: Main
    • Area: 272.49
    • Dimensions: 15.50 x 17.58
    Laundry
    • Area: 398.19
    • Dimensions: 20.08 x 19.83
    Living room
    • Description: Fireplace
    • Level: Main
    • Area: 294.28
    • Dimensions: 13.58 x 21.67
    Office
    • Level: Main
    • Area: 105.46
    • Dimensions: 9.17 x 11.50
    Heating
    • Forced Air
    Cooling
    • Central Air
    Appliances
    • Included: Dishwasher, Disposal, Dryer, Oven, Range, Refrigerator, Washer
    • Laundry: In Basement
    Features
    • Center Island, Pantry
    • Flooring: Wood
    • Basement: Full
    • Number of fireplaces: 2
    • Fireplace features: Den, Living Room
    Interior area
    • Total structure area: 2,044
    • Total interior livable area: 2,812 sqft
    • Finished area below ground: 768

    Property

    Parking
    • Total spaces: 2
    • Parking features: Attached, Garage Door Opener
    • Garage spaces: 2
    Features
    • Stories: 2
    Lot
    • Size: 0.27 Acres
    • Dimensions: 75 x 155
    Details
    • Parcel number: 411433401008
    • Zoning description: RES

    Construction

    Type & style
    • Home type: SingleFamily
    • Architectural style: Cape Cod
    • Property subtype: Single Family Residence
    Materials
    • Brick, HardiPlank Type, Wood Siding
    • Roof: Composition
    Condition
    • New construction: No
    • Year built: 1957

    Utilities & green energy

    • Sewer: Public Sewer, Storm Sewer
    • Water: Public
    • Utilities for property: Phone Available, Natural Gas Available, Electricity Available, Cable Available, Natural Gas Connected, Cable Connected

    Community & HOA

    Location
    • Region: East Grand Rapids

    Financial & listing details

    • Price per square foot: $324/sqft
    • Tax assessed value: $296,988
    • Annual tax amount: $12,974
    • Date on market: 4/26/2024
    • Listing terms: Cash,Conventional
    • Electric utility on property: Yes

    Price history

    DateEventPrice
    5/20/2024Sold$910,000+1.7%$324/sqft
    Source: MichRIC #24020118 Report a problem
    4/29/2024Pending sale$895,000$318/sqft
    Source: MichRIC #24020118 Report a problem
    4/26/2024Listed for sale$895,000+58.4%$318/sqft
    Source: MichRIC #24020118 Report a problem
    5/5/2023Listing removed--
    Source: Realcomp II #65021006204 Report a problem
    5/11/2021Sold$565,000-1.7%$201/sqft
    Source: Public Record Report a problem
    3/22/2021Pending sale$574,900$204/sqft
    Source: MichRIC #21006204 Report a problem
    3/19/2021Price change$574,900-4.2%$204/sqft
    Source: MichRIC #21006204 Report a problem
    3/2/2021Listed for sale$599,900+9.1%$213/sqft
    Source: MichRIC #21006204 Report a problem
    4/19/2020Listing removed$549,900$196/sqft
    Source: Roothaven LLC #19031048 Report a problem
    3/13/2020Price change$549,900-6%$196/sqft
    Source: Roothaven LLC #19031048 Report a problem
    3/11/2020Price change$584,9000%$208/sqft
    Source: Roothaven LLC #19031048 Report a problem
    3/10/2020Price change$585,000+0%$208/sqft
    Source: Roothaven LLC #19031048 Report a problem
    1/20/2020Price change$584,9000%$208/sqft
    Source: Roothaven LLC #19031048 Report a problem
    11/12/2019Price change$585,000+0%$208/sqft
    Source: Roothaven LLC #19031048 Report a problem
    10/11/2019Price change$584,900-0.8%$208/sqft
    Source: Roothaven LLC #19031048 Report a problem
    9/7/2019Price change$589,900-10.6%$210/sqft
    Source: Roothaven LLC #19031048 Report a problem
    7/23/2019Price change$659,900-2.2%$235/sqft
    Source: Roothaven LLC #19031048 Report a problem
    7/12/2019Price change$674,9000%$240/sqft
    Source: Roothaven LLC #19031048 Report a problem
    6/28/2019Price change$675,000+0%$240/sqft
    Source: Five Star Real Estate (Leffingwell) #19026632 Report a problem
    6/20/2019Price change$674,9000%$240/sqft
    Source: Five Star Real Estate (Leffingwell) #19026632 Report a problem
    6/13/2019Listed for sale$675,000+110.9%$240/sqft
    Source: Five Star Real Estate (Leffingwell) #19026632 Report a problem
    9/9/2008Sold$320,100$114/sqft
    Source: Public Record Report a problem

    Public tax history

    YearProperty taxesTax assessment
    2025$14,124 $390,300 +13.2%
    2024-- $344,800 +38.8%
    2021$8,306 $248,400 -1.4%
    2020$8,306 +1.6%$251,900 -2.1%
    2019$8,174 $257,200 +10.4%
    2018-- $233,000 +10.9%
    2017$7,873 $210,100 +13.6%
    2016$7,873 $185,000
    2015$7,873 $185,000 +12.5%
    2013-- $164,400 +10.6%
    2011-- $148,700 -5.8%
    2010-- $157,800 -1.3%
    2009-- $159,900 -7.5%
    2007-- $172,900 +32.4%
    2006-- $130,551 +9.2%
    2005-- $119,579 +3.3%
    2004-- $115,759 +6.2%
    2002-- $108,979 +3.2%
    2001-- $105,600
    Find assessor info on the county website

    Neighborhood: 49506

    Nearby schools

    GreatSchools rating
    Schools provided by the listing agent
    • Middle: East Grand Rapids Middle School
    • High: East Grand Rapids High School

    Source: MichRIC. This data may not be complete. We recommend contacting the local school district to confirm school assignments for this home.

    Get a cash offer in 3 minutes
    Find out how much your home could sell for in as little as 3 minutes with a no-obligation cash offer.
    Estimated market value
    $989,400
    Get a cash offer in 3 minutes
    Find out how much your home could sell for in as little as 3 minutes with a no-obligation cash offer.
    Estimated market value
    $989,400