Won't Last Long ... Gorgeous Showplace Home shows like new in Highly Desirable Silver Lake Estates in Grapevine. Loaded with High Quality Improvements & Upgrades. An inviting home that shows like a Model. All the Work is Finished with On Trend Updates Thru-out. Lovely Two Story Floorplan Design: 4 Bdrms + Private Study w-Built-ins, 3.5 Baths, 2 Living Areas, 3 Car Tandem Front Entry Garage. Gorgeous Plantation Shutters. Open Design expands the space between Kitchen and Family room with Stone corner Fireplace w-Gas Logs adjacent to Tall Windows to Make Brightly Lit Design. Primary Bedroom down is a relaxing retreat with expansive windows to enjoy view of treed lined backdrop. Remodeled baths with Designer touches by Decorator. Primary Bath features custom cabinetry, designer tile, expanded shower, jetted tub, & upgraded plumbing fixtures. Upgraded Light Fixtures. Extended Beautiful Island Kitchen fit for a Chef. Gorgeous granite and backsplash compliments cabinetry. High End Appliances includes Gas Cooktop, Double Ovens, Wine Refrigerator & More. Secluded downstairs Study has wall of built-ins enclosed by French doors. Neutral Paint Palette. Beautiful engineered hardwood flooring thru-out downstairs expands the space. Carpet replaced upstairs. Stairway updated with On trend railings. Back Yard offers privacy, extended covered back patio and added two patio covers to increase outdoor living space. Gas connect on Patio. Roof Shingles Replaced in 2020. Installed Radiant Barrier. Added insulation in attic spaces. Too many upgrades both mechanical and cosmetic to list. Conveniently located to Faith Christian, local schools, downtown Grapevine shops, restaurants, parks and Lake. It doesn’t get any better than this home in upgrades, overall condition, floorplan design and location. All within the top-rated Grapevine-Colleyville ISD and minutes from Lake Grapevine, Historic Main Street and DFW Airport. An awesome opportunity awaits.
Sold
Price Unknown
944 Spring Creek Dr, Grapevine, TX 76051
4beds
3,225sqft
Single Family Residence
Built in 2009
8,102 Square Feet Lot
$894,000 Zestimate®
$--/sqft
$4,452 Estimated rent
Home value
$894,000
$831,000 - $957,000
$4,452/mo
Zestimate® history
Owner options
List your home for rent
$4,452/mo
Rent Zestimate®
Find your next renter with Zillow Rental Manager. Plus, with online applications, you can quickly screen prospective tenants – for free.
$4,452/mo
Rent Zestimate®
Refinance and save
$400/mo
Est. payment
Refinancing to a lower rate could help reduce your monthly payments and save thousands over the life of the loan.
$400/mo
Est. payment
Explore your selling options
Work with a Zillow partner agent
Leverage their expertise and Zillow's premium Showcase listings to get your home seen by more buyers.
Get startedList with your own agent
Get your home in front of millions of buyers by listing it on Zillow.
Learn how to do itSell it yourself
Take full control of how buyers see your home on Zillow by listing For Sale by Owner (FSBO).
List your homeWhat's special
Carpet replaced upstairsExtended covered back patioGas connect on patioJetted tubUpgraded plumbing fixturesNeutral paint paletteGorgeous plantation shutters
Zillow last checked:
Listing updated:
Listed by:
Marlene Stone 0529113 972-333-7204,
RE/MAX DFW Associates 972-462-8181
Bought with:
Non-NTREIS MLS Licensee
NON MLS
Source: NTREIS,MLS#: 21321802
Facts & features
Interior
Bedrooms & bathrooms
- Bedrooms: 4
- Bathrooms: 4
- Full bathrooms: 3
- 1/2 bathrooms: 1
Primary bedroom
- Features: Ceiling Fan(s), Double Vanity, Sitting Area in Primary, Separate Shower, Walk-In Closet(s)
- Level: First
- Dimensions: 13 x 17
Bedroom
- Features: Ceiling Fan(s), En Suite Bathroom, Split Bedrooms, Walk-In Closet(s)
- Level: Second
- Dimensions: 11 x 15
Bedroom
- Features: Ceiling Fan(s), Split Bedrooms, Walk-In Closet(s)
- Level: Second
- Dimensions: 12 x 13
Bedroom
- Features: Walk-In Closet(s)
- Level: Second
- Dimensions: 12 x 12
Breakfast room nook
- Level: First
- Dimensions: 9 x 11
Dining room
- Level: First
- Dimensions: 10 x 14
Game room
- Features: Built-in Features, Ceiling Fan(s)
- Level: Second
- Dimensions: 12 x 20
Kitchen
- Features: Breakfast Bar, Built-in Features, Butler's Pantry, Granite Counters, Kitchen Island, Pantry, Walk-In Pantry
- Level: First
- Dimensions: 12 x 12
Living room
- Features: Ceiling Fan(s), Fireplace
- Level: First
- Dimensions: 17 x 21
Office
- Features: Built-in Features, Ceiling Fan(s)
- Level: First
- Dimensions: 10 x 14
Utility room
- Features: Built-in Features, Utility Room
- Level: First
- Dimensions: 6 x 9
Heating
- Central, Natural Gas, Zoned
Cooling
- Central Air, Ceiling Fan(s), Electric, Zoned
Appliances
- Included: Some Gas Appliances, Double Oven, Dishwasher, Electric Oven, Gas Cooktop, Disposal, Gas Water Heater, Microwave, Plumbed For Gas, Tankless Water Heater, Warming Drawer, Wine Cooler
- Laundry: Washer Hookup, Dryer Hookup, ElectricDryer Hookup, Laundry in Utility Room
Features
- Built-in Features, Chandelier, Decorative/Designer Lighting Fixtures, Double Vanity, Granite Counters, High Speed Internet, Kitchen Island, Open Floorplan, Pantry, Smart Home, Walk-In Closet(s), Wired for Sound
- Flooring: Carpet, Ceramic Tile, Engineered Hardwood
- Windows: Shutters, Window Coverings
- Has basement: No
- Number of fireplaces: 1
- Fireplace features: Family Room, Gas, Gas Log, Gas Starter, Raised Hearth, Stone
Interior area
- Total interior livable area: 3,225 sqft
Property
Parking
- Total spaces: 3
- Parking features: Concrete, Door-Multi, Garage Faces Front, Garage, Garage Door Opener, Tandem
- Attached garage spaces: 3
Features
- Levels: Two
- Stories: 2
- Patio & porch: Covered
- Exterior features: Lighting, Rain Gutters
- Pool features: None
- Fencing: Wood
Lot
- Size: 8,102 Square Feet
- Features: Interior Lot, Landscaped, Subdivision, Sprinkler System, Few Trees
Details
- Parcel number: 41102398
Construction
Type & style
- Home type: SingleFamily
- Architectural style: Traditional,Detached
- Property subtype: Single Family Residence
Materials
- Brick, Wood Siding
- Foundation: Slab
- Roof: Composition
Condition
- Year built: 2009
Utilities & green energy
- Sewer: Public Sewer
- Water: Public
- Utilities for property: Electricity Connected, Natural Gas Available, Sewer Available, Separate Meters, Underground Utilities, Water Available
Community & HOA
Community
- Features: Curbs, Sidewalks
- Security: Prewired, Security System Owned, Security System, Smoke Detector(s)
- Subdivision: Silver Lake Estates Add
HOA
- Has HOA: Yes
- Services included: Maintenance Grounds
- HOA fee: $400 annually
- HOA name: Silver Lake Estates And Villas
- HOA phone: 972-342-6709
Location
- Region: Grapevine
Financial & listing details
- Tax assessed value: $651,000
- Annual tax amount: $10,216
- Date on market: 7/9/2026
- Cumulative days on market: 3 days
- Listing terms: Cash,Conventional
- Exclusions: Please See List of Exclusions Uploaded in MLS. Several Exclusions.
Price history
| Date | Event | Price |
|---|---|---|
| 8/10/2026 | Sold | -- |
Source: NTREIS #21321802 Report a problem | ||
| 7/30/2026 | Pending sale | $895,000$278/sqft |
Source: NTREIS #21321802 Report a problem | ||
| 7/13/2026 | Contingent | $895,000$278/sqft |
Source: NTREIS #21321802 Report a problem | ||
| 7/9/2026 | Listed for sale | $895,000+118.3%$278/sqft |
Source: NTREIS #21321802 Report a problem | ||
| 3/20/2012 | Sold | -- |
Source: Agent Provided Report a problem | ||
| 1/5/2012 | Price change | $410,000-3.5%$127/sqft |
Source: Luxury Home Realtors, LLC #11632526 Report a problem | ||
| 10/2/2011 | Price change | $424,999-1.6%$132/sqft |
Source: Luxury Home Realtors, LLC #11632526 Report a problem | ||
| 9/12/2011 | Price change | $431,900-0.7%$134/sqft |
Source: Luxury Home Realtors, LLC #11632526 Report a problem | ||
| 7/24/2011 | Listed for sale | $435,000$135/sqft |
Source: Stanfield Realtors, Inc #11632526 Report a problem | ||
Public tax history
| Year | Property taxes | Tax assessment |
|---|---|---|
| 2025 | $2,530 -14.7% | $651,000 -12% |
| 2024 | $2,966 -2.9% | $740,000 -4.5% |
| 2023 | $3,053 -12.3% | $775,000 +15.4% |
| 2022 | $3,483 +9.1% | $671,715 +21.7% |
| 2021 | $3,191 -1.2% | $551,719 -0.4% |
| 2020 | $3,230 +9.6% | $553,795 +9.5% |
| 2019 | $2,946 +4.1% | $505,527 +5% |
| 2018 | $2,831 -71.9% | $481,253 +2.1% |
| 2017 | $10,077 +4.1% | $471,306 +3.8% |
| 2016 | $9,684 +10% | $453,999 +10.9% |
| 2015 | $8,802 | $409,200 |
| 2014 | $8,802 | $409,200 |
| 2013 | -- | $409,200 -3.5% |
| 2012 | -- | $423,900 +11.5% |
| 2011 | -- | $380,100 -17.1% |
| 2010 | -- | $458,700 +808.3% |
| 2009 | -- | $50,500 +23.5% |
| 2008 | -- | $40,905 |
| 2007 | -- | $40,905 |
Find assessor info on the county website
Neighborhood: Silver Lake
Nearby homes
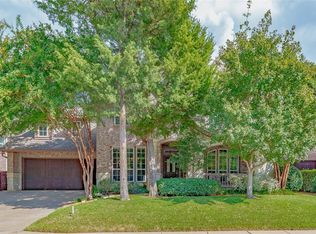
- $775,3004 bd4 ba3.3k sqft940 Spring Creek Dr, Grapevine, TX 76051Off Market
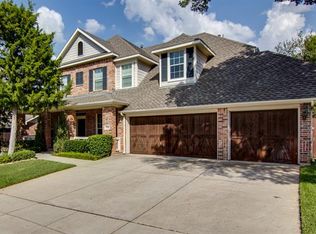
- $868,9004 bd4 ba3.3k sqft948 Spring Creek Dr, Grapevine, TX 76051Off Market
- $1-- bd-- ba-- sqft251 E Dove Loop Rd, Grapevine, TX 76051Off Market
- $795,2003 bd2 ba3.5k sqft936 Spring Creek Dr, Grapevine, TX 76051Off Market
- $670,7003 bd2 ba2.4k sqft952 Spring Creek Dr, Grapevine, TX 76051Off Market
- $888,4004 bd3 ba3.5k sqft932 Spring Creek Dr, Grapevine, TX 76051Off Market
- $884,9003 bd2 ba3k sqft945 Spring Creek Dr, Grapevine, TX 76051Off Market
- $1,127,4005 bd4 ba3.9k sqft941 Spring Creek Dr, Grapevine, TX 76051Off Market
Nearby schools
GreatSchools rating
- 7/10Silver Lake Elementary SchoolGrades: PK-5Distance: 0.1 mi
- 7/10Grapevine Middle SchoolGrades: 6-8Distance: 0.8 mi
- 7/10Colleyville Heritage High SchoolGrades: 9-12Distance: 4.7 mi
Schools provided by the listing agent
- Elementary: Silver Lake
- Middle: Heritage
- High: Colleyville Heritage
- District: Grapevine-Colleyville ISD
Source: NTREIS. This data may not be complete. We recommend contacting the local school district to confirm school assignments for this home.
Get a cash offer in 3 minutes
Find out how much your home could sell for in as little as 3 minutes with a no-obligation cash offer.
Estimated market value
$894,000
Get a cash offer in 3 minutes
Find out how much your home could sell for in as little as 3 minutes with a no-obligation cash offer.
Estimated market value
$894,000
- Texas
- Tarrant County
- Grapevine
- 76051
- Silver Lake
- 944 Spring Creek Dr
