Welcome to sought-after Trexler Field, where luxury meets convenience in the Parkland School District! This beautifully upgraded home offers 3 bedrooms, 2.5 baths, and a 2-car garage, with a fully finished daylight basement perfect for entertaining or relaxing. The first floor showcases a flexible open layout—ideal for a Dining Room, Office, or Play Area—plus a chef’s kitchen with a large center island, abundant cabinetry, and upgraded gas range with vented microwave. The adjoining Breakfast Room flows seamlessly into the Family Room with fireplace, while the Mudroom and Laundry Room add everyday practicality. Upstairs, the Primary Suite impresses with a sitting area, spa-like bath featuring a tiled shower with bench, double vanity, and private commode. Two additional spacious bedrooms and a hall bath complete the second floor. Highlights include hardwood flooring, recessed lighting, Cat-6 wiring, and a brand-new composite deck with aluminum railing overlooking an incredible backyard. Close to major routes, schools, and shopping. Showings begin Saturday—Open House Sunday, 1–3 PM!
Sold for $507,000
$507,000
944 Swallow Tail Lane Upper, Breinigsville, PA 18031
3beds
2,928sqft
Townhouse, Single Family Residence
Built in 2020
0.28 Acres Lot
$518,700 Zestimate®
$173/sqft
$3,230 Estimated rent
Home value
$518,700
$467,000 - $576,000
$3,230/mo
Zestimate® history
Owner options
List your home for rent
$3,230/mo
Rent Zestimate®
Find your next renter with Zillow Rental Manager. Plus, with online applications, you can quickly screen prospective tenants – for free.
$3,230/mo
Rent Zestimate®
Refinance and save
$3,377/mo
Est. payment
Refinancing to a lower rate could help reduce your monthly payments and save thousands over the life of the loan.
$3,377/mo
Est. payment
Explore your selling options
Work with a Zillow partner agent
Leverage their expertise and Zillow's premium Showcase listings to get your home seen by more buyers.
Get startedList with your own agent
Get your home in front of millions of buyers by listing it on Zillow.
Learn how to do itSell it yourself
Take full control of how buyers see your home on Zillow by listing For Sale by Owner (FSBO).
List your homeWhat's special
Zillow last checked:
Listing updated:
Listed by:
Glen R. Paisley 610-504-4072,
BHHS Fox & Roach Macungie,
Matt Carl 484-357-3875,
BHHS Fox & Roach Macungie
Bought with:
Sarah Sheikh, RS322999
BHHS Fox & Roach - Allentown
Source: GLVR,MLS#: 767601 Originating MLS: Lehigh Valley MLS
Originating MLS: Lehigh Valley MLSFacts & features
Interior
Bedrooms & bathrooms
- Bedrooms: 3
- Bathrooms: 3
- Full bathrooms: 2
- 1/2 bathrooms: 1
Primary bedroom
- Level: Second
- Dimensions: 16.00 x 17.00
Bedroom
- Level: Second
- Dimensions: 12.00 x 12.00
Bedroom
- Level: Second
- Dimensions: 12.00 x 11.00
Primary bathroom
- Level: Second
- Dimensions: 10.00 x 12.00
Breakfast room nook
- Level: First
- Dimensions: 12.00 x 10.00
Dining room
- Level: First
- Dimensions: 10.00 x 12.00
Family room
- Level: First
- Dimensions: 13.00 x 13.00
Other
- Level: Second
- Dimensions: 10.00 x 12.00
Half bath
- Level: Second
- Dimensions: 10.00 x 9.00
Kitchen
- Level: First
- Dimensions: 12.00 x 10.00
Living room
- Level: Lower
- Dimensions: 23.00 x 12.00
Heating
- Forced Air, Gas
Cooling
- Central Air
Appliances
- Included: Gas Oven, Gas Range, Gas Water Heater, Microwave
- Laundry: Main Level
Features
- Breakfast Area, Cathedral Ceiling(s), Dining Area, Separate/Formal Dining Room, High Ceilings, Kitchen Island, Vaulted Ceiling(s)
- Flooring: Ceramic Tile, Hardwood
- Windows: Screens
- Basement: Daylight,Finished
Interior area
- Total interior livable area: 2,928 sqft
- Finished area above ground: 1,952
- Finished area below ground: 976
Property
Parking
- Total spaces: 2
- Parking features: Built In, Garage
- Garage spaces: 2
Features
- Stories: 2
- Patio & porch: Deck
- Exterior features: Deck
- Has view: Yes
- View description: Hills
Lot
- Size: 0.28 Acres
- Features: Flat
Details
- Parcel number: 545446229917 1
- Zoning: R2
- Special conditions: None
Construction
Type & style
- Home type: SingleFamily
- Architectural style: Colonial
- Property subtype: Townhouse, Single Family Residence
- Attached to another structure: Yes
Materials
- Vinyl Siding, Wood Siding
- Roof: Asphalt,Fiberglass
Condition
- Year built: 2020
Utilities & green energy
- Sewer: Public Sewer
- Water: Public
- Utilities for property: Cable Available
Community & HOA
Community
- Features: Curbs, Sidewalks
- Security: Smoke Detector(s)
- Subdivision: Trexler Field
HOA
- Has HOA: Yes
- HOA fee: $35 monthly
Location
- Region: Breinigsville
Financial & listing details
- Price per square foot: $173/sqft
- Tax assessed value: $245,400
- Annual tax amount: $5,477
- Date on market: 11/5/2025
- Cumulative days on market: 9 days
- Ownership type: Fee Simple
Price history
| Date | Event | Price |
|---|---|---|
| 12/17/2025 | Sold | $507,000+1.4%$173/sqft |
Source:  GLVR #767601 Report a problem GLVR #767601 Report a problem | ||
| 11/14/2025 | Pending sale | $499,900$171/sqft |
Source: GLVR #767601 Report a problem | ||
| 11/8/2025 | Listed for sale | $499,900+59.5%$171/sqft |
Source: GLVR #767601 Report a problem | ||
| 3/30/2020 | Sold | $313,515$107/sqft |
Source: GLVR #629267 Report a problem | ||
Public tax history
Tax history is unavailable.
Neighborhood: 18031
Nearby homes
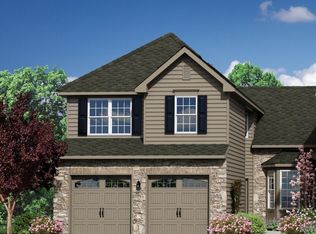
- $507,0003 bd3 ba1.9k sqft944 Swallow Tail Ln, Breinigsville, PA 18031Sold
- $536,9004 bd2 ba2.1k sqft938 Swallow Tail Ln, Breinigsville, PA 18031Off Market
- $545,4003 bd2 ba2.3k sqft932 Swallow Tail Ln, Breinigsville, PA 18031Off Market
- $493,8003 bd2 ba1.9k sqft926 Swallow Tail Ln, Breinigsville, PA 18031Off Market
- $479,200-- bd-- ba2k sqft926 Swallow Tail Ln #TF-87, Breinigsville, PA 18031Off Market
- $515,2002 bd2 ba1.7k sqft956 Swallow Tail Ln, Breinigsville, PA 18031Off Market
- $500,4003 bd2 ba1.7k sqft9365 Trexler Rd, Breinigsville, PA 18031Off Market
- $478,8003 bd2 ba2k sqft937 Swallow Tail Ln, Breinigsville, PA 18031Off Market
Nearby schools
GreatSchools rating
- 10/10Veterans Memorial Elementary SchoolGrades: K-5Distance: 1.1 mi
- 8/10Springhouse Middle SchoolGrades: 6-8Distance: 6.7 mi
- 8/10Parkland Senior High SchoolGrades: 9-12Distance: 8.4 mi
Schools provided by the listing agent
- High: Parkland
- District: Parkland
Source: GLVR. This data may not be complete. We recommend contacting the local school district to confirm school assignments for this home.
Get a cash offer in 3 minutes
Find out how much your home could sell for in as little as 3 minutes with a no-obligation cash offer.
Estimated market value
$518,700
Get a cash offer in 3 minutes
Find out how much your home could sell for in as little as 3 minutes with a no-obligation cash offer.
Estimated market value
$518,700
- Pennsylvania
- Lehigh County
- Breinigsville
- 18031
- 944 Swallow Tail Lane Upper
Nearby cities
Nearby zip codes
Other Breinigsville Topics
