Utterly charming home straight out of HGTV! Turned 100 this year, but has been lovingly updated for todays buyer. Expansive composite front porch leads to the entryway w/ storm door. Living rm w/ crown molding & decorative fireplace. Gorgeous original archways. Plank floors throughout main level. Formal dining + breakfast nook w/ bay window overlooking large yard. Be the envy of your friends w/ tuxedo kitchen cabinets, chevron butcher block counters, board and batten backsplash, brass hardware, Stainless Steel sink, pull down sprayer & gas stove! 1st floor half bath w/ rustic wood accent wall & pattern tile. Upstairs are the 3 beds all with the original hardwood floors & the full bath w/ stunning fluted bathroom vanity w/ marble top, clawfoot tub & gold fixtures including round gold mirror. BR #1 has a cedar closet, ceiling fan & 2 windows, BR #2 has natural wood flooring, ample closet space, new ceiling fan & 2 windows. BR #3 has a charming built in, new light fixture & gold hardware. Despite being the smallest bedroom it still has a closet & 2 windows. Nearly all the windows in the house have been replaced for energy efficiency & theres piece of mind in the basement w/ glass block windows. Basement is unfinished but is great for storage w/ a work bench. Designer color pallet throughout. Stately plumbing & electrical fixtures. Stylish carpet runner. Maintenance free vinyl siding w/ stylish trim, fresh landscaping, gated driveway w/ fenced in yard. Newer central AC unit, new garage door, carport & brand new tear off roof on house and garage. A pleasure to show w/ keys at closing.
Sold for $158,000
$158,000
944 Toronto Ave, Toledo, OH 43609
3beds
1,323sqft
Single Family Residence
Built in 1925
5,662 Square Feet Lot
$167,900 Zestimate®
$119/sqft
$1,374 Estimated rent
Home value
$167,900
$153,000 - $183,000
$1,374/mo
Zestimate® history
Owner options
List your home for rent
$1,374/mo
Rent Zestimate®
Find your next renter with Zillow Rental Manager. Plus, with online applications, you can quickly screen prospective tenants – for free.
$1,374/mo
Rent Zestimate®
Refinance and save
$1,164/mo
Est. payment
Refinancing to a lower rate could help reduce your monthly payments and save thousands over the life of the loan.
$1,164/mo
Est. payment
Explore your selling options
Work with a Zillow partner agent
Leverage their expertise and Zillow's premium Showcase listings to get your home seen by more buyers.
Get startedList with your own agent
Get your home in front of millions of buyers by listing it on Zillow.
Learn how to do itSell it yourself
Take full control of how buyers see your home on Zillow by listing For Sale by Owner (FSBO).
List your homeWhat's special
Expansive composite front porchGorgeous original archwaysNew garage doorFresh landscapingClawfoot tubDecorative fireplaceChevron butcher block counters
Zillow last checked:
Listing updated:
Listed by:
Megan Hornsby 440-892-2211,
Keller Williams Citywide
Bought with:
Nicole Marie Pass, 2023004750
Serenity Realty LLC
Source: NORIS,MLS#: 10002273
Facts & features
Interior
Bedrooms & bathrooms
- Bedrooms: 3
- Bathrooms: 2
- Full bathrooms: 1
- 1/2 bathrooms: 1
Bedroom 2
- Features: Ceiling Fan(s)
- Level: Upper
- Dimensions: 13 x 10
Bedroom 3
- Level: Upper
- Dimensions: 10 x 9
Other
- Features: Ceiling Fan(s)
- Level: Upper
- Dimensions: 12 x 12
Breakfast room
- Features: Bay Window
- Level: Main
- Dimensions: 9 x 9
Dining room
- Features: Crown Molding
- Level: Main
- Dimensions: 12 x 13
Kitchen
- Level: Main
- Dimensions: 13 x 18
Living room
- Features: Crown Molding
- Level: Main
- Dimensions: 12 x 22
Heating
- Forced Air, Natural Gas
Cooling
- Attic Fan, Central Air
Appliances
- Included: Dishwasher, Water Heater, Dryer, Gas Cooktop, Gas Oven, Refrigerator, Washer
- Laundry: In Basement
Features
- Built-in Features, Ceiling Fan(s), Crown Molding, Eat-in Kitchen, Storage
- Flooring: Vinyl, Wood
- Doors: Storm Door(s)
- Windows: Bay Window(s)
- Basement: Block,Full,Unfinished
- Number of fireplaces: 1
- Fireplace features: Living Room
- Common walls with other units/homes: No Common Walls
Interior area
- Total structure area: 1,323
- Total interior livable area: 1,323 sqft
Property
Parking
- Total spaces: 5
- Parking features: Concrete, Gated, Driveway, Ribbon
- Garage spaces: 1
- Carport spaces: 1
- Has uncovered spaces: Yes
Features
- Patio & porch: Deck
- Exterior features: Private Yard
- Fencing: Chain Link
- Has view: Yes
- View description: Trees/Woods
Lot
- Size: 5,662 Square Feet
- Dimensions: 35 FF
- Features: Landscaped
Details
- Parcel number: 0715797
Construction
Type & style
- Home type: SingleFamily
- Architectural style: Traditional
- Property subtype: Single Family Residence
Materials
- Vinyl Siding
- Foundation: Block
- Roof: Shingle
Condition
- New construction: No
- Year built: 1925
Utilities & green energy
- Electric: Circuit Breakers
- Sewer: Public Sewer, Sanitary Sewer
- Water: Public
- Utilities for property: Electricity Connected, Natural Gas Connected, Sewer Connected, Water Connected
Community & HOA
Community
- Security: Smoke Detector(s)
- Subdivision: Arlington
HOA
- Has HOA: No
Location
- Region: Toledo
Financial & listing details
- Price per square foot: $119/sqft
- Tax assessed value: $95,500
- Annual tax amount: $2,073
- Date on market: 12/12/2025
- Listing terms: Cash,Conventional,FHA,VA Loan
- Electric utility on property: Yes
- Road surface type: Asphalt
Price history
| Date | Event | Price |
|---|---|---|
| 2/12/2026 | Sold | $158,000-1.2%$119/sqft |
Source: NORIS #10002273 Report a problem | ||
| 12/23/2025 | Pending sale | $159,900$121/sqft |
Source: NORIS #10002273 Report a problem | ||
| 12/12/2025 | Listed for sale | $159,900+190.7%$121/sqft |
Source: NORIS #10002273 Report a problem | ||
| 9/10/2025 | Sold | $55,000+22.2%$42/sqft |
Source: Public Record Report a problem | ||
| 4/7/1998 | Sold | $45,000$34/sqft |
Source: Public Record Report a problem | ||
Public tax history
| Year | Property taxes | Tax assessment |
|---|---|---|
| 2025 | $2,073 -0.3% | $33,425 |
| 2024 | $2,079 -4.1% | $33,425 +6.2% |
| 2023 | $2,169 +6.6% | $31,465 |
| 2022 | $2,035 -3.2% | $31,465 |
| 2021 | $2,102 -4% | $31,465 +8.1% |
| 2020 | $2,189 +105.6% | $29,120 |
| 2019 | $1,065 -50.1% | $29,120 |
| 2018 | $2,133 -2.2% | $29,120 +2.3% |
| 2017 | $2,180 +0.4% | $28,455 -65% |
| 2016 | $2,172 -5.8% | $81,300 |
| 2015 | $2,305 +25.3% | $81,300 +185.7% |
| 2014 | $1,839 | $28,460 |
| 2013 | $1,839 +4.1% | $28,460 |
| 2012 | $1,766 +0.9% | $28,460 |
| 2011 | $1,750 +6.9% | $28,460 |
| 2010 | $1,637 -0.9% | $28,460 |
| 2009 | $1,653 -3.5% | $28,460 -13% |
| 2008 | $1,712 +4.2% | $32,730 |
| 2007 | $1,644 -16.2% | $32,730 -17.9% |
| 2006 | $1,961 +25.3% | $39,870 +22.1% |
| 2004 | $1,565 -0.3% | $32,660 |
| 2003 | $1,570 +5.5% | $32,660 +23.9% |
| 2002 | $1,488 +16.8% | $26,360 |
| 2001 | $1,274 -44.9% | $26,360 |
| 2000 | $2,312 | $26,360 |
Find assessor info on the county website
Neighborhood: South Side
Nearby homes
- $52,8002 bd1 ba754 sqft940 Toronto Ave, Toledo, OH 43609Off Market
- $102,0003 bd1 ba1.1k sqft948 Toronto Ave, Toledo, OH 43609Off Market
- $75,1003 bd1 ba1.2k sqft938 Toronto Ave, Toledo, OH 43609Off Market
- $97,0003 bd1 ba1.5k sqft952 Toronto Ave, Toledo, OH 43609Off Market
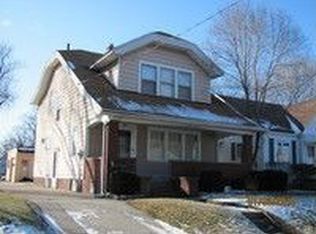
- $128,5003 bd2 ba1.2k sqft934 Toronto Ave, Toledo, OH 43609Sold
- $84,4003 bd1 ba1.3k sqft930 Toronto Ave, Toledo, OH 43609Off Market
- $81,5003 bd1 ba1.1k sqft947 Woodsdale Ave, Toledo, OH 43609Off Market
- $--2 bd1 ba2.9k sqft565 Colburn St, toledo, OH 43609Off Market
Nearby schools
GreatSchools rating
- 3/10Arlington Elementary SchoolGrades: K-8Distance: 0.3 mi
- 2/10Bowsher High SchoolGrades: 9-12Distance: 0.7 mi
Schools provided by the listing agent
- Elementary: Arlington
- High: Bowsher
Source: NORIS. This data may not be complete. We recommend contacting the local school district to confirm school assignments for this home.
Get a cash offer in 3 minutes
Find out how much your home could sell for in as little as 3 minutes with a no-obligation cash offer.
Estimated market value
$167,900
Get a cash offer in 3 minutes
Find out how much your home could sell for in as little as 3 minutes with a no-obligation cash offer.
Estimated market value
$167,900
- Ohio
- Lucas County
- Toledo
- 43609
- South Side
- 944 Toronto Ave
