** Offer Deadline - 6pm Monday 8/3** Welcome to a home that truly feels like living in a treehouse, privately nestled along the edge of the Cuyahoga Valley National Park in the highly sought-after Greenwood Village. This distinctive end-unit condo offers nearly 3,000 square feet of finished living space, 4 bedrooms, 3 full baths, and 1 half bath, with a layout that combines dramatic architecture, exceptional flexibility, and a rare connection to nature. The two-story living room is the showpiece of the home, featuring a soaring cathedral ceiling, brick fireplace, loft overlook, secluded wet bar, and a stunning wall of windows that fills the space with natural light and peaceful wooded views. The updated kitchen offers granite countertops, stainless steel appliances, hickory cabinetry, abundant storage, and a center island with seating, while both the dining area and kitchen connect seamlessly to the large screened porch overlooking the trees. A first-floor office provides an ideal work-from-home space with views of the private landscaped courtyard. The screened-in sunroom, now enhanced with a newly added space heater, creates a peaceful sanctuary overlooking the natural beauty of Cuyahoga Valley National Park. Upstairs, the spacious primary suite features generous closet space, an updated ensuite bath, and access to a private deck, while an additional bedroom also opens to its own deck. The finished walkout lower level adds incredible versatility with a recreation room, fourth bedroom, full bath, laundry area, and covered patio perfect for guests, multi-generational living, or additional office space. Thoughtful recent improvements include a new furnace and central air system installed in November 2025 with smartphone controls, along with updated lighting and ceiling fans throughout. All of this in a community known for its exceptional setting and resort-style amenities, including pools, tennis, trails, and more.
Pending
$360,000
944 Trimble Pl, Northfield, OH 44067
4beds
2,960sqft
Townhouse, Condominium
Built in 1971
-- sqft lot
$-- Zestimate®
$122/sqft
$635/mo HOA
What's special
Loft overlookSecluded wet barStainless steel appliancesGranite countertopsUpdated kitchenSoaring cathedral ceilingBrick fireplace
- 34 days
- 413
- 14
Likely to sell faster than
Zillow last checked:
Listing updated:
Listed by:
Justin Jurcak 330-414-3682 justin.jurcak@exprealty.com,
EXP Realty, LLC.
Source: MLS Now,MLS#: 5231906 Originating MLS: Akron Cleveland Association of REALTORS
Originating MLS: Akron Cleveland Association of REALTORSFacts & features
Interior
Bedrooms & bathrooms
- Bedrooms: 4
- Bathrooms: 4
- Full bathrooms: 3
- 1/2 bathrooms: 1
- Main level bathrooms: 1
Primary bedroom
- Description: Flooring: Carpet
- Level: Second
- Dimensions: 17 x 13
Bedroom
- Description: Flooring: Carpet
- Level: Second
- Dimensions: 17 x 12
Bedroom
- Description: Flooring: Carpet
- Level: Second
- Dimensions: 12 x 10
Bedroom
- Description: Flooring: Carpet
- Level: Lower
- Dimensions: 13 x 12
Primary bathroom
- Description: Flooring: Ceramic Tile
- Level: Second
- Dimensions: 14 x 6
Bathroom
- Description: Flooring: Ceramic Tile
- Level: Second
- Dimensions: 9 x 6
Bathroom
- Description: Flooring: Carpet
- Level: Lower
- Dimensions: 8 x 6
Dining room
- Description: Flooring: Laminate
- Level: First
- Dimensions: 12 x 12
Eat in kitchen
- Description: Flooring: Ceramic Tile
- Level: First
- Dimensions: 27 x 11
Entry foyer
- Description: Flooring: Ceramic Tile
- Level: First
- Dimensions: 7 x 6
Laundry
- Description: Flooring: Ceramic Tile
- Level: Lower
- Dimensions: 17 x 5
Library
- Description: Flooring: Laminate
- Level: First
- Dimensions: 12 x 10
Living room
- Description: Flooring: Laminate
- Features: Fireplace
- Level: First
- Dimensions: 19 x 15
Loft
- Description: Flooring: Carpet
- Level: Second
- Dimensions: 15 x 7
Mud room
- Description: Flooring: Ceramic Tile
- Level: First
- Dimensions: 8 x 7
Recreation
- Description: Flooring: Carpet
- Level: Lower
- Dimensions: 34 x 13
Heating
- Forced Air, Gas
Cooling
- Central Air
Appliances
- Laundry: In Unit
Features
- Basement: Full,Finished,Walk-Out Access
- Number of fireplaces: 1
Interior area
- Total structure area: 2,960
- Total interior livable area: 2,960 sqft
- Finished area above ground: 2,076
- Finished area below ground: 884
Video & virtual tour
Property
Parking
- Total spaces: 2
- Parking features: Attached, Direct Access, Electric Vehicle Charging Station(s), Garage, Garage Door Opener, Paved
- Attached garage spaces: 2
Features
- Levels: Three Or More
- Has private pool: Yes
Lot
- Size: 2,077 Square Feet
Details
- Parcel number: 4501763
Construction
Type & style
- Home type: Condo
- Architectural style: Colonial
- Property subtype: Townhouse, Condominium
- Attached to another structure: Yes
Materials
- Cedar, Wood Siding
- Roof: Asphalt,Fiberglass
Condition
- Year built: 1971
Utilities & green energy
- Sewer: Public Sewer
- Water: Public
Community & HOA
Community
- Subdivision: Greenwood Village Condo
HOA
- Has HOA: Yes
- Services included: Maintenance Grounds, Maintenance Structure, Pool(s), Recreation Facilities, Sewer, Trash, Water
- HOA fee: $273 semi-annually
- HOA name: Reserve Realty Mgmt.
- Second HOA fee: $589 monthly
Location
- Region: Northfield
Financial & listing details
- Price per square foot: $122/sqft
- Tax assessed value: $243,860
- Annual tax amount: $5,025
- Date on market: 7/30/2026
- Cumulative days on market: 33 days
Estimated market value
Not available
Estimated sales range
Not available
Not available
Price history
| Date | Event | Price |
|---|---|---|
| 8/6/2026 | Pending sale | $360,000$122/sqft |
Source:  MLS Now #5231906 Report a problem MLS Now #5231906 Report a problem | ||
| 7/30/2026 | Listed for sale | $360,000+16.1%$122/sqft |
Source: MLS Now #5231906 Report a problem | ||
| 1/27/2023 | Sold | $310,000+5.1%$105/sqft |
Source: MLS Now #4429762 Report a problem | ||
| 1/1/2023 | Pending sale | $295,000$100/sqft |
Source: MLS Now #4429762 Report a problem | ||
| 12/30/2022 | Listed for sale | $295,000+18.7%$100/sqft |
Source: MLS Now #4429762 Report a problem | ||
| 4/12/2008 | Listing removed | $248,500$84/sqft |
Source: Real Living Report a problem | ||
| 2/19/2008 | Listed for sale | $248,500+17.2%$84/sqft |
Source: Real Living Report a problem | ||
| 7/9/2001 | Sold | $212,000+28.5%$72/sqft |
Source: Public Record Report a problem | ||
| 12/28/1994 | Sold | $165,000$56/sqft |
Source: Public Record Report a problem | ||
Public tax history
| Year | Property taxes | Tax assessment |
|---|---|---|
| 2025 | $5,044 +13.9% | $85,350 |
| 2024 | $4,427 +2.8% | $85,350 |
| 2023 | $4,305 +5.7% | $85,350 +30.5% |
| 2022 | $4,072 +2.1% | $65,419 |
| 2021 | $3,991 | $65,419 |
| 2020 | -- | $65,419 -3.3% |
| 2019 | $4,505 +13.6% | $67,617 0% |
| 2018 | $3,966 +5% | $67,620 |
| 2017 | $3,777 | $67,620 +8.2% |
| 2016 | $3,777 | $62,470 |
| 2015 | $3,777 +0.6% | $62,470 |
| 2014 | $3,754 -4.3% | $62,470 -5.2% |
| 2013 | $3,922 -0.1% | $65,870 |
| 2012 | $3,926 +3.6% | $65,870 +0% |
| 2011 | $3,790 +3.9% | $65,863 -9.4% |
| 2010 | $3,647 | $72,731 |
| 2009 | -- | $72,731 |
| 2008 | $3,698 0% | $72,731 -3.6% |
| 2007 | $3,698 +1.3% | $75,460 |
| 2006 | $3,651 +3.7% | $75,460 |
| 2005 | $3,522 | $75,460 +3.6% |
| 2004 | -- | $72,818 |
| 2003 | $3,079 -2.7% | $72,818 |
| 2002 | $3,164 +18.4% | $72,818 +23.8% |
| 2001 | $2,672 -1% | $58,825 |
| 2000 | $2,700 | $58,825 |
Find assessor info on the county website
Monthly payment
Est. payment
Payment breakdown
Explore the cost of this home by adjusting the details. Changes won't be saved.Climate risks
Neighborhood: 44067
Nearby schools
Schools provided by the listing agent
- District: Nordonia Hills CSD - 7710
Source: MLS Now. This data may not be complete. We recommend contacting the local school district to confirm school assignments for this home.

Similar homes
- $449,9004 bd3 ba2.5k sqft416 Apple Hill Dr, Northfield, OH 44067For Sale
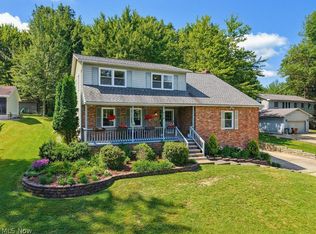 MLS ID #5224497, Renee Vartorella, Howard Hanna. MLS Now
 - $339,9003 bd2 ba1.7k sqft8454 Melody Ln, Macedonia, OH 44056For Sale
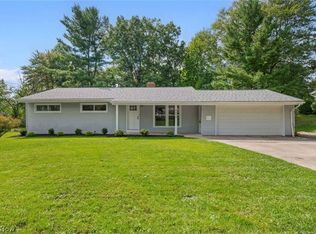 MLS ID #5240646, Nicholas J Huscroft, Chosen Real Estate Group. MLS Now
 - $275,0003 bd3 ba2.6k sqft146 Lowrie Blvd, Northfield, OH 44067For Sale
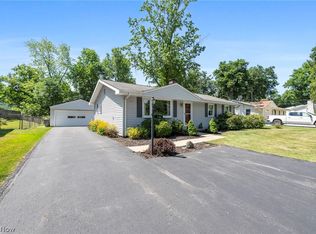 MLS ID #5234531, Kim Kaczorowski, Keller Williams Chervenic Rlty. MLS Now
 - $350,0004 bd3 ba2.3k sqft955 E Schaaf Rd, Brooklyn Heights, OH 44131For Sale
 MLS ID #5239780, Jesse R Kracht, Russell Real Estate Services. MLS Now
