Here is your chance to own a Preston Court end unit townhouse in the borough of Red Hill. Great townhouse in Blue Ribbon, Upper Perkiomen SD, Preston Court is a delightfully well maintained community in Upper Montgomery County. This spacious, 3BR, 2.5BA, with fully finished basement home is a pleasure to show. Upon entering, the two-story foyer has large windows allowing for plenty of natural light. The large eat-in kitchen has expansive counter surfaces for food prep, and is open to the dining and living room areas, both with newly installed carpet, allowing for easy interaction with guests. The gas fireplace is perfect to take the chill out of the air on cooler evenings. The sliding glass doors lead to the deck with amazing views of the Macoby Creek area and woods! Don't forget about the flex space on the first floor that can be utilized for an office, playroom, gym, etc.. A powder room completes this level for guest convenience. The entire second level has been updated with new wall to wall carpeting. The spacious primary suite has vaulted ceilings, sitting area, walk-in closet and a large private bath with a stall shower, double vanity and soaking tub. The two secondary bedrooms are well proportioned and share a hall bath. There is a very sizable linen closet and a conveniently located laundry area with hookup for either gas or electric dryer. The newly finished walkout basement provides additional living space and access to the outdoors with a newly installed paver patio, while the deck offers peaceful views of the surrounding trees, with a park directly behind for extra privacy. The home includes a one-car garage with additional driveway parking. There is also ample overflow parking around the community. This home offers an easy commute with access to major roads such as Rt. 100, Rt. 29, Rt. 663 and the PA Turnpike. Close to schools, shopping and dining, it provides a vibrant local lifestyle. Residents enjoy easy access to parks, walking trails, golf courses and recreational facilities. New furnace 2020, hot water heater 2021, new washer/dryer 2025.
Sold for $385,000
$385,000
944 Vanguard Dr, Red Hill, PA 18076
3beds
1,979sqft
Townhouse
Built in 2006
1,155 Square Feet Lot
$398,500 Zestimate®
$195/sqft
$2,834 Estimated rent
Home value
$398,500
$367,000 - $430,000
$2,834/mo
Zestimate® history
Owner options
List your home for rent
$2,834/mo
Rent Zestimate®
Find your next renter with Zillow Rental Manager. Plus, with online applications, you can quickly screen prospective tenants – for free.
$2,834/mo
Rent Zestimate®
Refinance and save
$2,638/mo
Est. payment
Refinancing to a lower rate could help reduce your monthly payments and save thousands over the life of the loan.
$2,638/mo
Est. payment
Explore your selling options
Work with a Zillow partner agent
Leverage their expertise and Zillow's premium Showcase listings to get your home seen by more buyers.
Get startedList with your own agent
Get your home in front of millions of buyers by listing it on Zillow.
Learn how to do itSell it yourself
Take full control of how buyers see your home on Zillow by listing For Sale by Owner (FSBO).
List your homeWhat's special
Gas fireplaceOne-car garageEnd unit townhouseNewly finished walkout basementSoaking tubSliding glass doorsSitting area
Zillow last checked:
Listing updated:
Listed by:
Dino D'Orazio 610-724-8866,
Keller Williams Real Estate-Blue Bell,
Listing Team: Dino Dorazio Team, Co-Listing Agent: Gina Dorazio 267-210-1052,
Keller Williams Real Estate-Blue Bell
Bought with:
Joymarie DeFruscio, RS312418
Keller Williams Realty Group
Maria Hyland, RS345782
Keller Williams Realty Group
Source: Bright MLS,MLS#: PAMC2135468
Facts & features
Interior
Bedrooms & bathrooms
- Bedrooms: 3
- Bathrooms: 3
- Full bathrooms: 2
- 1/2 bathrooms: 1
- Main level bathrooms: 2
- Main level bedrooms: 3
Basement
- Area: 0
Heating
- Forced Air, Natural Gas
Cooling
- Central Air, Electric
Appliances
- Included: Water Heater
- Laundry: Upper Level
Features
- Dry Wall
- Flooring: Carpet, Vinyl
- Basement: Full,Walk-Out Access
- Number of fireplaces: 1
- Fireplace features: Corner, Gas/Propane
Interior area
- Total structure area: 1,979
- Total interior livable area: 1,979 sqft
- Finished area above ground: 1,979
- Finished area below ground: 0
Property
Parking
- Parking features: Driveway
- Has uncovered spaces: Yes
Accessibility
- Accessibility features: None
Features
- Levels: Two
- Stories: 2
- Exterior features: Sidewalks, Street Lights
- Pool features: None
Lot
- Size: 1,155 Square Feet
Details
- Additional structures: Above Grade, Below Grade
- Parcel number: 170001171126
- Zoning: RESIDENTIAL
- Special conditions: Standard
Construction
Type & style
- Home type: Townhouse
- Architectural style: Colonial
- Property subtype: Townhouse
Materials
- Stucco
- Foundation: Concrete Perimeter
- Roof: Shingle
Condition
- New construction: No
- Year built: 2006
Utilities & green energy
- Electric: 200+ Amp Service
- Sewer: Public Sewer
- Water: Public
Community & HOA
Community
- Subdivision: Preston Court
HOA
- Has HOA: Yes
- Services included: Common Area Maintenance, Maintenance Grounds, Snow Removal
- HOA fee: $120 monthly
- HOA name: PRESTON COURT
Location
- Region: Red Hill
- Municipality: RED HILL BORO
Financial & listing details
- Price per square foot: $195/sqft
- Tax assessed value: $128,760
- Annual tax amount: $4,851
- Date on market: 4/9/2025
- Listing agreement: Exclusive Right To Sell
- Inclusions: Washer, Dryer, Refrigerator
- Ownership: Fee Simple
Price history
| Date | Event | Price |
|---|---|---|
| 5/2/2025 | Sold | $385,000+2.7%$195/sqft |
Source:  Bright MLS #PAMC2135468 Report a problem Bright MLS #PAMC2135468 Report a problem | ||
| 4/12/2025 | Pending sale | $374,900$189/sqft |
Source: Bright MLS #PAMC2135468 Report a problem | ||
| 4/9/2025 | Listed for sale | $374,900+2.7%$189/sqft |
Source: Bright MLS #PAMC2135468 Report a problem | ||
| 6/16/2023 | Sold | $365,000+8.3%$184/sqft |
Source: Bright MLS #PAMC2064640 Report a problem | ||
| 3/3/2023 | Pending sale | $337,000$170/sqft |
Source: Bright MLS #PAMC2064640 Report a problem | ||
| 3/1/2023 | Listed for sale | $337,000+59%$170/sqft |
Source: Bright MLS #PAMC2064640 Report a problem | ||
| 5/9/2016 | Sold | $212,000-20%$107/sqft |
Source: Public Record Report a problem | ||
| 9/6/2007 | Sold | $265,000+13.5%$134/sqft |
Source: Public Record Report a problem | ||
| 2/9/2006 | Sold | $233,546$118/sqft |
Source: Public Record Report a problem | ||
Public tax history
| Year | Property taxes | Tax assessment |
|---|---|---|
| 2025 | $4,727 +7.3% | $128,760 |
| 2024 | $4,407 | $128,760 |
| 2023 | $4,407 +4.5% | $128,760 |
| 2022 | $4,216 +2.5% | $128,760 |
| 2021 | $4,114 +0.6% | $128,760 |
| 2020 | $4,091 +2.2% | $128,760 |
| 2019 | $4,003 +0.6% | $128,760 |
| 2018 | $3,978 +3.7% | $128,760 |
| 2017 | $3,837 +2% | $128,760 |
| 2016 | $3,762 +3.6% | $128,760 |
| 2015 | $3,630 +1.4% | $128,760 |
| 2014 | $3,581 +1.8% | $128,760 |
| 2013 | $3,516 | $128,760 |
| 2012 | $3,516 +1.7% | $128,760 |
| 2011 | $3,457 +1.9% | $128,760 |
| 2010 | $3,394 +4.8% | $128,760 |
| 2009 | $3,238 +6% | $128,760 |
| 2008 | $3,055 +2.7% | -- |
| 2007 | $2,974 +26936.4% | -- |
| 2006 | $11 | -- |
Find assessor info on the county website
Neighborhood: 18076
Nearby homes
- $359,9003 bd2 ba1.8k sqft942 Vanguard Dr, Red Hill, PA 18076Off Market
- $355,3003 bd2 ba2k sqft1000 Vanguard Dr, Red Hill, PA 18076Off Market

- $429,9004 bd4 ba3k sqft940 Vanguard Dr, Red Hill, PA 18076Off Market
- $419,9003 bd2 ba1.8k sqft1002 Vanguard Dr, Red Hill, PA 18076Off Market
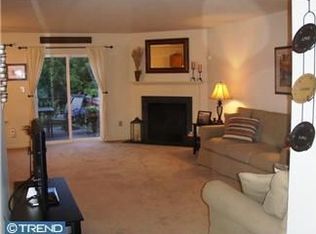
- $360,8003 bd3 ba1.8k sqft938 Vanguard Dr, Red Hill, PA 18076Off Market
- $361,7003 bd4 ba1.8k sqft1004 Vanguard Dr, Red Hill, PA 18076Off Market
- $344,4003 bd2 ba1.8k sqft936 Vanguard Dr, Red Hill, PA 18076Off Market
- $361,9003 bd2 ba1.8k sqft1006 Vanguard Dr, Red Hill, PA 18076Off Market
Nearby schools
GreatSchools rating
- 9/10Marlborough El SchoolGrades: K-3Distance: 2.7 mi
- 9/10Upper Perkiomen Middle SchoolGrades: 6-8Distance: 0.6 mi
- 7/10Upper Perkiomen High SchoolGrades: 9-12Distance: 0.4 mi
Schools provided by the listing agent
- District: Upper Perkiomen
Source: Bright MLS. This data may not be complete. We recommend contacting the local school district to confirm school assignments for this home.
Get a cash offer in 3 minutes
Find out how much your home could sell for in as little as 3 minutes with a no-obligation cash offer.
Estimated market value
$398,500
Get a cash offer in 3 minutes
Find out how much your home could sell for in as little as 3 minutes with a no-obligation cash offer.
Estimated market value
$398,500
- Pennsylvania
- Montgomery County
- Red Hill
- 18076
- 944 Vanguard Dr
Nearby cities
Nearby zip codes
Other Red Hill Topics
