LAKEFRONT! WINTER PARK CHAIN OF LAKES! Welcome to 944 Versailles Circle boasting expansive views of Lake Minnehaha from almost every room! This 2 story custom home with 110 feet of lake frontage offers an AMAZING outdoor screened oasis including sparkling pool with waterfall, brick paved living area, dining spot, sunning areas & built in bar overlooking back yard, boathouse & serene lake. Step inside via impressive front courtyard & double doors and expect to be delighted with soaring ceilings & 3 way split plan. The 22x18 first floor Primary Suite includes 19x8 bathroom with dual sinks, tub, separate shower, water closet & huge walk-in closet. Oversized rooms include formal living, dining & family room with wood burning fireplace. The light & bright kitchen with cozy breakfast nook, granite counters & stainless steel appliances overlooks tranquil outdoor living area. Bedroom #2 is located on first floor and upstairs you will find 2 LARGE guest suites with jack & jill bathroom, lake views & 2 walk-in storage closets. Extras include: oversized 24x23 side entry garage, tile roof & quaint tree canopied neighborhood. WELCOME HOME!
Sold for $1,619,900
$1,619,900
944 VERSAILLES CIRCLE, MAITLAND, FL 32751
4beds
4,182sqft
Single Family Residence
Built in 1985
0.62 Acres Lot
$2,236,200 Zestimate®
$387/sqft
$4,213 Estimated rent
Home value
$2,236,200
$1.97M - $2.57M
$4,213/mo
Zestimate® history
Owner options
List your home for rent
$4,213/mo
Rent Zestimate®
Find your next renter with Zillow Rental Manager. Plus, with online applications, you can quickly screen prospective tenants – for free.
$4,213/mo
Rent Zestimate®
Refinance and save
$11,578/mo
Est. payment
Refinancing to a lower rate could help reduce your monthly payments and save thousands over the life of the loan.
$11,578/mo
Est. payment
Explore your selling options
Work with a Zillow partner agent
Leverage their expertise and Zillow's premium Showcase listings to get your home seen by more buyers.
Get startedList with your own agent
Get your home in front of millions of buyers by listing it on Zillow.
Learn how to do itSell it yourself
Take full control of how buyers see your home on Zillow by listing For Sale by Owner (FSBO).
List your homeWhat's special
Sparkling poolLake viewsOversized roomsQuaint tree canopied neighborhoodTile roofDual sinksWater closet
Zillow last checked:
Listing updated:
Listed by:
Catherine D'Amico 407-252-3210,
FANNIE HILLMAN & ASSOCIATES 407-644-1234
Bought with:
Catherine D'Amico, 564645
FANNIE HILLMAN & ASSOCIATES
Source: Stellar MLS,MLS#: O6143610 Originating MLS: Orlando Regional
Originating MLS: Orlando Regional
Facts & features
Interior
Bedrooms & bathrooms
- Bedrooms: 4
- Bathrooms: 3
- Full bathrooms: 3
Rooms
- Room types: Attic, Family Room, Dining Room, Living Room, Utility Room, Storage Rooms
Primary bedroom
- Features: Built-In Shelving, Ceiling Fan(s), Walk-In Closet(s)
- Level: First
- Dimensions: 22x18
Bedroom 2
- Features: Built-In Shelving, Ceiling Fan(s), Built-in Closet
- Level: First
- Dimensions: 21x15
Bedroom 3
- Features: Ceiling Fan(s), Jack & Jill Bathroom, Built-in Closet
- Level: Second
- Dimensions: 20x13
Bedroom 4
- Features: Ceiling Fan(s), Jack & Jill Bathroom, Built-in Closet
- Level: Second
- Dimensions: 17x13
Primary bathroom
- Features: Dual Sinks, En Suite Bathroom, Garden Bath, Granite Counters, Makeup/Vanity Space, Tub with Separate Shower Stall, Water Closet/Priv Toilet
- Level: First
- Dimensions: 19x8
Balcony porch lanai
- Features: Ceiling Fan(s)
- Level: First
- Dimensions: 30x13
Dining room
- Level: First
- Dimensions: 14x14
Family room
- Features: Built-In Shelving, Ceiling Fan(s)
- Level: First
- Dimensions: 19x17
Kitchen
- Features: Ceiling Fan(s), Pantry, Granite Counters
- Level: First
- Dimensions: 22x14
Laundry
- Level: First
- Dimensions: 16x6
Living room
- Level: First
- Dimensions: 21x12
Heating
- Central, Electric
Cooling
- Central Air, Zoned
Appliances
- Included: Bar Fridge, Oven, Convection Oven, Cooktop, Dishwasher, Disposal, Electric Water Heater, Microwave, Range Hood, Refrigerator
- Laundry: Inside
Features
- Built-in Features, Ceiling Fan(s), Crown Molding, Eating Space In Kitchen, High Ceilings, Primary Bedroom Main Floor, Solid Surface Counters, Solid Wood Cabinets, Split Bedroom, Stone Counters, Tray Ceiling(s), Vaulted Ceiling(s), Walk-In Closet(s)
- Flooring: Carpet, Ceramic Tile, Laminate, Vinyl, Hardwood
- Doors: Sliding Doors
- Windows: Blinds, Window Treatments
- Has fireplace: Yes
- Fireplace features: Family Room, Wood Burning
Interior area
- Total structure area: 5,534
- Total interior livable area: 4,182 sqft
Property
Parking
- Total spaces: 2
- Parking features: Driveway, Garage Door Opener, Garage Faces Side, Oversized
- Attached garage spaces: 2
- Has uncovered spaces: Yes
- Details: Garage Dimensions: 24x23
Features
- Levels: Two
- Stories: 2
- Patio & porch: Covered, Deck, Patio, Porch, Screened
- Exterior features: Irrigation System, Rain Gutters
- Has private pool: Yes
- Pool features: Gunite, In Ground, Lighting, Screen Enclosure, Tile
- Fencing: Other
- Has view: Yes
- View description: Water, Lake
- Has water view: Yes
- Water view: Water,Lake
- Waterfront features: Lake - Chain of Lakes, Lake Privileges, Lift, Lift - Covered, Riprap, Seawall, Skiing Allowed
- Body of water: LAKE MINNEHAHA
Lot
- Size: 0.62 Acres
- Features: City Lot, Landscaped, Near Public Transit, Sidewalk
- Residential vegetation: Mature Landscaping, Trees/Landscaped
Details
- Additional structures: Boat House
- Parcel number: 302130887200220
- Zoning: RS-2
- Special conditions: None
Construction
Type & style
- Home type: SingleFamily
- Architectural style: Custom
- Property subtype: Single Family Residence
Materials
- Block, Stucco
- Foundation: Slab
- Roof: Tile
Condition
- New construction: No
- Year built: 1985
Utilities & green energy
- Sewer: Public Sewer
- Water: Canal/Lake For Irrigation, Public
- Utilities for property: Cable Connected, Electricity Connected, Fire Hydrant, Sewer Connected, Sprinkler Recycled, Street Lights, Underground Utilities, Water Connected
Community & HOA
Community
- Features: Park
- Security: Security System, Security System Owned, Smoke Detector(s)
- Pet fee: $0 monthly
- Subdivision: VERSAILLES
HOA
- Has HOA: No
- Amenities included: Park
- HOA fee: $21 monthly
Location
- Region: Maitland
Financial & listing details
- Price per square foot: $387/sqft
- Tax assessed value: $1,498,007
- Annual tax amount: $14,081
- Date on market: 9/22/2023
- Cumulative days on market: 128 days
- Listing terms: Cash,Conventional
- Ownership: Fee Simple
- Total actual rent: 0
- Electric utility on property: Yes
- Road surface type: Paved, Asphalt
Price history
| Date | Event | Price |
|---|---|---|
| 3/27/2024 | Sold | $1,619,900-19%$387/sqft |
Source:  Stellar MLS #O6143610 Report a problem Stellar MLS #O6143610 Report a problem | ||
| 2/12/2024 | Pending sale | $2,000,000$478/sqft |
Source: Stellar MLS #O6143610 Report a problem | ||
| 2/5/2024 | Listed for sale | $2,000,000$478/sqft |
Source: Stellar MLS #O6143610 Report a problem | ||
| 1/24/2024 | Pending sale | $2,000,000$478/sqft |
Source: Stellar MLS #O6143610 Report a problem | ||
| 1/11/2024 | Price change | $2,000,000-11.1%$478/sqft |
Source: Stellar MLS #O6143610 Report a problem | ||
| 10/20/2023 | Price change | $2,250,000-10%$538/sqft |
Source: Stellar MLS #O6143610 Report a problem | ||
| 9/22/2023 | Listed for sale | $2,500,000+93.1%$598/sqft |
Source: Stellar MLS #O6143610 Report a problem | ||
| 5/25/2011 | Listing removed | $1,295,000$310/sqft |
Source: Kelly Price & Company #O5006792 Report a problem | ||
| 4/26/2011 | Listed for sale | $1,295,000$310/sqft |
Source: Kelly Price & Company #O5006792 Report a problem | ||
| 3/24/2011 | Listing removed | $1,295,000$310/sqft |
Source: Kelly Price & Company #O5006792 Report a problem | ||
| 2/26/2011 | Price change | $1,295,000-4.1%$310/sqft |
Source: Kelly Price & Company #O5006792 Report a problem | ||
| 1/29/2011 | Price change | $1,350,000-2.9%$323/sqft |
Source: Kelly Price & Company #O5006792 Report a problem | ||
| 9/27/2010 | Listed for sale | $1,390,000+150.5%$332/sqft |
Source: Kelly Price & Company #O5006792 Report a problem | ||
| 11/30/1995 | Sold | $555,000$133/sqft |
Source: Public Record Report a problem | ||
Public tax history
| Year | Property taxes | Tax assessment |
|---|---|---|
| 2024 | $15,610 +4% | $996,222 +3% |
| 2023 | $15,004 +6.6% | $967,206 +3% |
| 2022 | $14,082 +1.1% | $939,035 +3% |
| 2021 | $13,932 +0.5% | $911,684 +1.4% |
| 2020 | $13,858 +0.6% | $899,097 +2.3% |
| 2019 | $13,778 +0.5% | $878,883 +1.9% |
| 2018 | $13,711 | $862,496 -9.3% |
| 2017 | $13,711 +1.6% | $950,555 +0.9% |
| 2016 | $13,498 +1% | $942,157 -0.5% |
| 2015 | $13,367 -2.6% | $946,668 +1.6% |
| 2014 | $13,720 +3.2% | $931,727 +12.1% |
| 2013 | $13,295 +1.3% | $830,944 +2.1% |
| 2012 | $13,123 +2.4% | $813,745 -1.4% |
| 2011 | $12,813 +5% | $825,321 -1% |
| 2010 | $12,201 | $833,496 -15.3% |
| 2009 | -- | $983,559 +15.7% |
| 2008 | $11,230 +1.6% | $850,163 -8.6% |
| 2007 | $11,057 -3% | $930,595 +8% |
| 2006 | $11,400 -0.3% | $861,430 +14.4% |
| 2005 | $11,439 +4.4% | $753,052 -4% |
| 2004 | $10,954 +2.9% | $784,294 +10.9% |
| 2003 | $10,648 +2.6% | $707,298 +9.1% |
| 2002 | $10,383 +0.8% | $648,167 +5.4% |
| 2001 | $10,303 +14.6% | $615,168 +20.5% |
| 2000 | $8,994 | $510,667 |
Find assessor info on the county website
Neighborhood: 32751
Nearby homes
- $1,905,4003 bd2 ba3k sqft942 Versailles Cir, Maitland, FL 32751Off Market
- $1,956,2004 bd3 ba4k sqft946 Versailles Cir, Maitland, FL 32751Off Market
- $2,566,3006 bd4 ba4.2k sqft940 Versailles Cir, Maitland, FL 32751Off Market
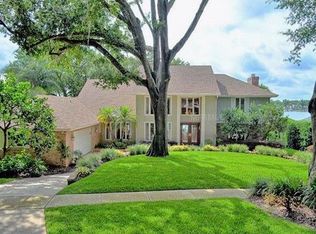
- $882,2004 bd2 ba2.4k sqft945 Versailles Cir, Maitland, FL 32751Off Market
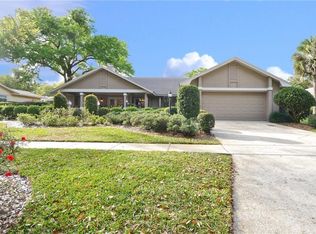
- $1,060,5004 bd3 ba2.8k sqft948 Versailles Cir, Maitland, FL 32751Off Market
- $791,5003 bd3 ba2.3k sqft947 Versailles Cir, Maitland, FL 32751Off Market
- $773,7004 bd2 ba2.2k sqft943 Versailles Cir, Maitland, FL 32751Off Market
- $4,083,9004 bd6 ba7.5k sqft608 Bentley Ln, Maitland, FL 32751Off Market
Nearby schools
GreatSchools rating
- 5/10Lake Sybelia Elementary SchoolGrades: PK-5Distance: 0.8 mi
- 6/10Maitland Middle SchoolGrades: 6-8Distance: 0.9 mi
- 7/10Winter Park High SchoolGrades: 9-12Distance: 4 mi
Schools provided by the listing agent
- Elementary: Lake Sybelia Elem
- Middle: Maitland Middle
- High: Winter Park High
Source: Stellar MLS. This data may not be complete. We recommend contacting the local school district to confirm school assignments for this home.
Get a cash offer in 3 minutes
Find out how much your home could sell for in as little as 3 minutes with a no-obligation cash offer.
Estimated market value
$2,236,200
Get a cash offer in 3 minutes
Find out how much your home could sell for in as little as 3 minutes with a no-obligation cash offer.
Estimated market value
$2,236,200
- Florida
- Orange County
- Maitland
- 32751
- 944 VERSAILLES CIRCLE
Nearby cities
Nearby zip codes
Other Maitland Topics
