Skip main navigation
Sold for $830,000
  • Listing Provided by: CENTURY 21 CITRUS REALTY INC
    Bought with: KALEO REAL ESTATE COMPANY
    $830,000

    944 Via Serana St, Upland, CA 91784

    3beds
    2,008sqft
    Single Family Residence
    Built in 1986
    6,720 Square Feet Lot
    $828,400 Zestimate®
    $413/sqft
    $3,670 Estimated rent

    Home value

    $828,400

    $787,000 - $870,000

    $3,670/mo

    Zestimate® history
    Loading
    Loading...

    Owner options

    List your home for rent

    $3,670/mo

    Rent Zestimate®

    Find your next renter with Zillow Rental Manager. Plus, with online applications, you can quickly screen prospective tenants – for free.

    Learn more

    $3,670/mo

    Rent Zestimate®

    Refinance and save

    $5,540/mo

    Est. payment

    Refinancing to a lower rate could help reduce your monthly payments and save thousands over the life of the loan.

    See today's rates

    $5,540/mo

    Est. payment

    Explore your selling options

    Work with a Zillow partner agent

    Leverage their expertise and Zillow's premium Showcase listings to get your home seen by more buyers.

    Get started

    List with your own agent

    Get your home in front of millions of buyers by listing it on Zillow.

    Learn how to do it

    Sell it yourself

    Take full control of how buyers see your home on Zillow by listing For Sale by Owner (FSBO).

    List your home

    What's special

    Bonus roomWet barLarge en suiteWalk in closetSeparate soaking tubCloset doorsDouble pane sliders
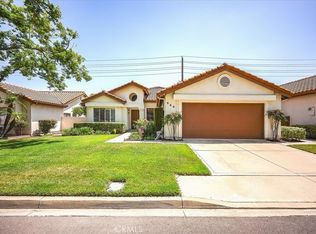
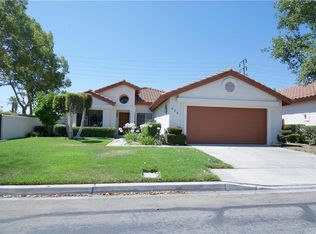
    Have you been waiting for this one? The one that shows PRIDE OF OWNERSHIP? Wait no more. It has been enjoyed for nearly 26 years and now it is your turn. The GATED COMMUNITY of VILLA MONTELENA is a DESIRABLE COMMUNITY with TENNIS and PICKLEBALL COURTS and TWO SWIMMING POOLS and HOT TUB to soak in and enjoy the VIEW OF THE FOOTHILLS... especially while the sun is setting casting the pink and purple glow when there is snow at the peaks during winter season. ~~~ Once inside the community, take a left and on the left side you will find yourself at HOME with space to park 2 inside the garage and 2 on the driveway. There is also plenty of parking for those that come and visit. ~~~ From the garage, the interior door enters into the INSIDE LAUNDRY then flows down the hallway with plenty of cabinets and display counter, bedrooms and baths. It is L-shaped which ends up in the FAMILY ROOM/KITCHEN. ~~~ From the entry of the home, it is quite noticeable of the HIGH VAULTED CEILINGS providing plenty of wall space to display your favorite artwork or portraits. The FORMAL LIVING and DINING is SPACIOUS and inviting and across the BONUS ROOM with WET BAR and BUILT IN CABINETS. The bonus room is cozy and perfect for intimate conversations while enjoying your favorite beverage. Continuing to the FAMILY/KITCHEN area it will be easy for you to see why relaxing at home will be a breeze in front of the GAS FIREPLACE or casually dining at the mini counter bar overlooking the kitchen with so many cabinets to store your kitchen goods and mini appliances. The granite counters are long with room to place decor and a food buffet when it is time to entertain. For those that like to grow their own herbs, there is a nice garden window over the kitchen sink. The built in stove top and oven and dishwasher are ready for your use. There is just enough space for another dining table for everyday use right before the DOUBLE PANE SLIDERS to a CHARMING PATIO with just enough yard space. SLIDERS are also found at the PRIMARY BEDROOM that is roomy in size w/HIGH VAULTED CEILINGS and has a LARGE EN SUITE w/DOUBLE SINKS, WALK IN CLOSET w/MIRRORED CLOSET DOORS, PRIVATE COMMODE, SEPARATE SOAKING TUB from SHOWER. ~~~ The remaining bedrooms are equal in size and offers tranquility for easy rest. The FULL BATH has a PRIVATE COMMODE and SHOWER in TUB. ~~~ This home has much to offer and enjoy. *Added note: Roof is about 14 years old. Front yard HOA maintains.* ~~~ SEE IT! LOVE IT! BUY IT!

    Zillow last checked:

    Listing updated:

    Listing Provided by:

    Kimberly Olbrich DRE #01851689 626-221-6047,

    CENTURY 21 CITRUS REALTY INC

    Bought with:

    Victoria Maliszewski, DRE #02074646

    KALEO REAL ESTATE COMPANY

    Source: CRMLS,MLS#: CV24027655MLS LogoOriginating MLS: California Regional MLS

    Facts & features

    Interior

    Bedrooms & bathrooms
    • Bedrooms: 3
    • Bathrooms: 2
    • Full bathrooms: 2
    • Main level bathrooms: 2
    • Main level bedrooms: 3
    Bedroom
    • Features: All Bedrooms Down
    Bathroom
    • Features: Bathtub, Dual Sinks, Enclosed Toilet, Granite Counters, Soaking Tub, Separate Shower, Tub Shower
    Kitchen
    • Features: Granite Counters, Kitchen Island, Kitchen/Family Room Combo
    Heating
    • Central
    Cooling
    • Central Air
    Appliances
    • Included: Built-In Range, Convection Oven, Disposal, Microwave
    • Laundry: Inside, Laundry Room
    Features
    • Built-in Features, Ceiling Fan(s), Cathedral Ceiling(s), Eat-in Kitchen, High Ceilings, See Remarks, Track Lighting, Bar, All Bedrooms Down, Walk-In Closet(s)
    • Flooring: Laminate
    • Windows: Double Pane Windows, Plantation Shutters
    • Has fireplace: Yes
    • Fireplace features: Family Room, Gas
    • Common walls with other units/homes: No Common Walls
    Interior area
    • Total interior livable area: 2,008 sqft

    Property

    Parking
    • Total spaces: 4
    • Parking features: Door-Multi, Driveway, Garage
    • Attached garage spaces: 2
    • Uncovered spaces: 2
    Accessibility
    • Accessibility features: No Stairs
    Features
    • Levels: One
    • Stories: 1
    • Entry location: Front
    • Patio & porch: Concrete, Covered
    • Pool features: In Ground, Association
    • Fencing: Block,Wood
    • Has view: Yes
    • View description: None
    Lot
    • Size: 6,720 sqft
    • Features: Front Yard, Landscaped, Street Level
    Details
    • Parcel number: 1005373500000
    • Special conditions: Standard

    Construction

    Type & style
    • Home type: SingleFamily
    • Property subtype: Single Family Residence
    Materials
    • Stucco
    • Foundation: Slab
    • Roof: Tile
    Condition
    • Turnkey
    • New construction: No
    • Year built: 1986

    Utilities & green energy

    • Sewer: Public Sewer
    • Water: Public

    Community & neighborhood

    Security
    • Security features: Carbon Monoxide Detector(s), Gated Community
    Community
    • Community features: Suburban, Gated
    Location
    • Region: Upland

    HOA & financial

    HOA
    • Has HOA: Yes
    • HOA fee: $350 monthly
    • Amenities included: Call for Rules, Controlled Access, Maintenance Grounds, Maintenance Front Yard, Pickleball, Pool, Spa/Hot Tub, Tennis Court(s)
    • Association name: Villa Montelena
    • Association phone: 909-920-4181

    Other

    Other facts
    • Listing terms: Cash,Conventional,Submit,VA Loan

    Price history

    DateEventPrice
    4/3/2024Sold$830,000+3.9%$413/sqft
    Source: CRMLS #CV24027655 Report a problem
    3/5/2024Pending sale$799,000$398/sqft
    Source: CRMLS #CV24027655 Report a problem
    2/28/2024Listed for sale$799,000+247.4%$398/sqft
    Source: CRMLS #CV24027655 Report a problem
    6/3/1998Sold$230,000+9.5%$115/sqft
    Source: Public Record Report a problem
    10/23/1996Sold$210,000$105/sqft
    Source: Public Record Report a problem

    Public tax history

    YearProperty taxesTax assessment
    2025$9,285 +140.1%$846,600 +139.5%
    2024$3,867 +1.6%$353,537 +2%
    2023$3,806 +2.2%$346,605 +2%
    2022$3,723 +0.2%$339,809 +2%
    2021$3,716 +2.8%$333,147 +1%
    2020$3,614 +0.4%$329,731 +2%
    2019$3,601 +2.5%$323,265 +2%
    2018$3,513 +3%$316,926 +2%
    2017$3,411 $310,712 +2%
    2016$3,411 +6.1%$304,620 +1.5%
    2015$3,215 +2.4%$300,044 +2%
    2014$3,141 $294,166 +0.5%
    2013-- $292,837 +2%
    2012-- $287,095 +2%
    2011-- $281,465 +0.8%
    2010-- $279,362 -0.2%
    2009-- $280,025 +2%
    2008-- $274,534 +29.7%
    2007-- $211,707 +2%
    2006-- $207,556 +2%
    2005-- $203,486 +2%
    2004-- $199,496 +1.9%
    2003-- $195,840 +2%
    2002-- $192,000 +2%
    2001-- $188,235 +2%
    2000-- $184,544

    Find assessor info on the county website

    Neighborhood: 91784

    Nearby schools

    GreatSchools rating
    Schools provided by the listing agent
    • Elementary: Pepper Tree
    • High: Upland

    Source: CRMLS. This data may not be complete. We recommend contacting the local school district to confirm school assignments for this home.

    Get a cash offer in 3 minutes
    Find out how much your home could sell for in as little as 3 minutes with a no-obligation cash offer.
    Estimated market value
    $828,400
    Get a cash offer in 3 minutes
    Find out how much your home could sell for in as little as 3 minutes with a no-obligation cash offer.
    Estimated market value
    $828,400