Beautiful 3 bedroom end unit townhome in desirable Windstone Crossing in Lake in the Hills. This bright and spacious home features a stunning living room with vaulted ceilings, skylights, a cozy fireplace, and a slider leading to the outdoor living space. The updated kitchen offers stainless steel appliances, island/breakfast bar, granite countertops, tile backsplash, and a convenient eating area. The upper level showcases a spacious primary bedroom with vaulted ceilings, an additional bedroom, and a full bath featuring a separate shower and jacuzzi tub. The finished walkout basement provides even more living space with a third bedroom, full bath, and a comfortable rec/family room with fireplace and sliding glass doors opening to the covered patio, along with a laundry room complete with utility sink. Enjoy the outdoors from the private covered patio or expansive deck overlooking a peaceful wooded area. Ideally located near shopping, restaurants, parks, and major highways, this exceptional end unit townhome offers the perfect combination of privacy, modern updates, and spacious living in a highly desirable Lake in the Hills community.
New
Price cut: $9K (8/14)
$359,999
944 Viewpoint Dr, Lake In The Hills, IL 60156
3beds
1,735sqft
Townhouse, Single Family Residence
Built in 1995
1,759 Square Feet Lot
$-- Zestimate®
$207/sqft
$130/mo HOA
What's special
- 2 days |
- 188 |
- 9 |
Zillow last checked:
Listing updated:
Listed by:
Sarah Leonard, E-PRO 224-999-9100,
Legacy Properties, A Sarah Leonard Company, LLC
Source: MRED as distributed by MLS GRID,MLS#: 12733228

Facts & features
Interior
Bedrooms & bathrooms
- Bedrooms: 3
- Bathrooms: 2
- Full bathrooms: 2
Rooms
- Room types: Eating Area, Foyer
Primary bedroom
- Features: Flooring (Wood Laminate), Window Treatments (All)
- Level: Second
- Area: 168 Square Feet
- Dimensions: 14X12
Bedroom 2
- Features: Flooring (Wood Laminate), Window Treatments (All)
- Level: Second
- Area: 165 Square Feet
- Dimensions: 15X11
Bedroom 3
- Features: Flooring (Wood Laminate), Window Treatments (All)
- Level: Basement
- Area: 140 Square Feet
- Dimensions: 14X10
Eating area
- Features: Flooring (Wood Laminate), Window Treatments (All)
- Level: Main
- Area: 90 Square Feet
- Dimensions: 10X9
Family room
- Features: Flooring (Wood Laminate), Window Treatments (All)
- Level: Lower
- Area: 210 Square Feet
- Dimensions: 15X14
Foyer
- Features: Flooring (Ceramic Tile), Window Treatments (All)
- Level: Main
- Area: 78 Square Feet
- Dimensions: 13X6
Kitchen
- Features: Kitchen (Eating Area-Breakfast Bar), Window Treatments (All)
- Level: Main
- Area: 132 Square Feet
- Dimensions: 12X11
Laundry
- Features: Flooring (Ceramic Tile), Window Treatments (All)
- Level: Lower
- Area: 35 Square Feet
- Dimensions: 7X5
Living room
- Features: Flooring (Wood Laminate), Window Treatments (All)
- Level: Main
- Area: 225 Square Feet
- Dimensions: 15X15
Heating
- Natural Gas
Cooling
- Central Air
Appliances
- Included: Range, Dishwasher, Refrigerator, Washer, Dryer, Disposal, Stainless Steel Appliance(s)
- Laundry: Washer Hookup, In Unit, Sink
Features
- Cathedral Ceiling(s)
- Windows: Skylight(s)
- Basement: Finished,Exterior Entry,Full,Walk-Out Access
- Number of fireplaces: 1
- Fireplace features: Family Room, Living Room
Interior area
- Total structure area: 0
- Total interior livable area: 1,735 sqft
Property
Parking
- Total spaces: 2
- Parking features: Asphalt, Garage Door Opener, Yes, Garage Owned, Attached, Garage
- Attached garage spaces: 2
- Has uncovered spaces: Yes
Accessibility
- Accessibility features: No Disability Access
Features
- Patio & porch: Deck, Patio
Lot
- Size: 1,759 Square Feet
Details
- Parcel number: 1928252027
- Special conditions: None
- Other equipment: Ceiling Fan(s)
Construction
Type & style
- Home type: Townhouse
- Property subtype: Townhouse, Single Family Residence
Materials
- Vinyl Siding, Brick
- Foundation: Concrete Perimeter
- Roof: Asphalt
Condition
- New construction: No
- Year built: 1995
Utilities & green energy
- Electric: Circuit Breakers
- Sewer: Public Sewer
- Water: Public
Community & HOA
Community
- Security: Carbon Monoxide Detector(s)
- Subdivision: Windstone Crossing
HOA
- Has HOA: Yes
- Services included: Exterior Maintenance, Lawn Care, Snow Removal
- HOA fee: $130 monthly
Location
- Region: Lake In The Hills
Financial & listing details
- Price per square foot: $207/sqft
- Tax assessed value: $260,196
- Annual tax amount: $6,743
- Date on market: 8/14/2026
- Ownership: Fee Simple w/ HO Assn.
Estimated market value
Zestimate®
Not available
Estimated sales range
Not available
Rent Zestimate®
Not available
Price history
| Date | Event | Price |
|---|---|---|
| 8/14/2026 | Price change | $359,999-2.4%$207/sqft |
Source: | ||
| 8/8/2026 | Price change | $368,999-1.6%$213/sqft |
Source: | ||
| 7/29/2026 | Listed for sale | $375,000+82%$216/sqft |
Source: | ||
| 3/26/2019 | Listing removed | $1,650$1/sqft |
Source: Coldwell Banker The Real Estate Group #10293955 Report a problem | ||
| 3/1/2019 | Listed for rent | $1,650+3.1%$1/sqft |
Source: Coldwell Banker The Real Estate Group #10293955 Report a problem | ||
| 7/20/2016 | Listing removed | $1,600+6.7%$1/sqft |
Source: Coldwell Banker Honig-Bell #09282884 Report a problem | ||
| 6/12/2015 | Listing removed | $1,500$1/sqft |
Source: RE/MAX Unlimited Northwest #08936998 Report a problem | ||
| 5/30/2015 | Listed for rent | $1,500$1/sqft |
Source: RE/MAX Unlimited Northwest #08936998 Report a problem | ||
| 8/1/2006 | Sold | $206,000+9.9%$119/sqft |
Source: Public Record Report a problem | ||
| 8/18/2004 | Sold | $187,500+70.5%$108/sqft |
Source: Public Record Report a problem | ||
| 8/6/1999 | Sold | $110,000-10.2%$63/sqft |
Source: Public Record Report a problem | ||
| 7/14/1995 | Sold | $122,500$71/sqft |
Source: Public Record Report a problem | ||
Public tax history
| Year | Property taxes | Tax assessment |
|---|---|---|
| 2025 | $6,743 +5% | $86,732 +8.1% |
| 2024 | $6,419 +4.1% | $80,226 +11.8% |
| 2023 | $6,163 +4.9% | $71,752 +8.1% |
| 2022 | $5,876 +3.5% | $66,364 +7.3% |
| 2021 | $5,678 +2.3% | $61,826 +3.7% |
| 2020 | $5,553 | $59,637 +4.5% |
| 2019 | -- | $57,080 +8.2% |
| 2018 | $5,258 +1.5% | $52,730 +6.1% |
| 2017 | $5,180 +15.9% | $49,675 +6.6% |
| 2016 | $4,471 | $46,591 -3.3% |
| 2013 | $4,471 | $48,161 -14.7% |
| 2011 | -- | $56,454 -6.4% |
| 2010 | -- | $60,334 -9.4% |
| 2009 | -- | $66,564 |
| 2008 | -- | $66,564 +8.2% |
| 2006 | -- | $61,503 +4.9% |
| 2005 | $3,897 +12.5% | $58,641 +7% |
| 2004 | $3,465 +3.2% | $54,825 +7.4% |
| 2003 | $3,358 +4.7% | $51,024 +7% |
| 2002 | $3,206 +2.8% | $47,686 +5.7% |
| 2001 | $3,118 +5.3% | $45,098 +3.7% |
| 2000 | $2,962 | $43,489 |
Find assessor info on the county website
Monthly payment
Est. payment
Payment breakdown
Explore the cost of this home by adjusting the details. Changes won't be saved.Climate risks
Neighborhood: 60156
Nearby schools
GreatSchools rating
- 6/10Lake In The Hills Elementary SchoolGrades: K-5Distance: 0.6 mi
- 6/10Algonquin Middle SchoolGrades: 6-8Distance: 1.8 mi
- 8/10Harry D Jacobs High SchoolGrades: 9-12Distance: 2 mi
Schools provided by the listing agent
- Elementary: Lake In The Hills Elementary Sch
- Middle: Westfield Community School
- High: H D Jacobs High School
- District: 300
Source: MRED as distributed by MLS GRID. This data may not be complete. We recommend contacting the local school district to confirm school assignments for this home.
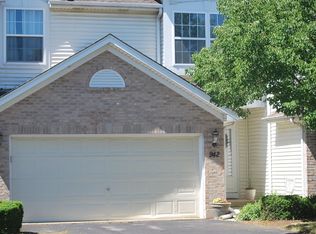
- $268,0003 bd2 ba1.7k sqft942 Viewpoint Dr, Lake In The Hills, IL 60156Sold
Save 
- $290,3002 bd2 ba1.7k sqft946 Viewpoint Dr, Lake In The Hills, IL 60156Off Market
Save - $286,2002 bd2 ba1.7k sqft940 Viewpoint Dr, Lake In The Hills, IL 60156Off Market
Save - $262,8002 bd2 ba1.7k sqft948 Viewpoint Dr, Lake In The Hills, IL 60156Off Market
Save - $290,1002 bd2 ba1.7k sqft938 Viewpoint Dr, Lake In The Hills, IL 60156Off Market
Save - $308,5003 bd2 ba1.7k sqft950 Viewpoint Dr, Lake In The Hills, IL 60156Off Market
Save - $250,0002 bd2 ba1.6k sqft936 Viewpoint Dr, Lake In The Hills, IL 60156Sold
Save - $245,0002 bd2 ba1.7k sqft952 Viewpoint Dr, Lake In The Hills, IL 60156Sold
Save
A local agent can set up tours, give advice and negotiate with sellers.
A local lender can help you make sure your offer is ready when you are.


