This highly upgraded stunning home in the South Chandler gated community of Echelon at Ocotillo is now available. Seated on a sizable lot with imported exterior travertine pavers, outdoor gas firepit, high end customizable spa, privacy shrubs, and a low maintenance backyard perfect for a lock and leave option. Home is in close proximity to community lap pool & spa, covered ramadas, walking paths, sport courts, lake system, and other community favorites for recreation and dining experiences. See upgrade list in documents tab and displayed at property. From sizable bedrooms & maximized square footage to luxurious finishes appreciated by those with an appreciation for details this home stands apart by blending both luxury and convenience all in one. With 4 Bedrooms, 3.5 Bathrooms, Loft, and Office space you can design this home to meet your needs. The Master bedroom is located downstairs and has been insulated to create added privacy and cooling from the common areas of the home. Throughout the home you will find upgraded cabinetry with soft close (and slide drawers in the kitchen), quartz countertops throughout, tiled flooring in all lower-level rooms. All garage bays have epoxy flooring, added wall and ceiling insulation, and insulated garage doors keeping the space an ideal temperature even in summer months. Upstairs Loft is sizable with vinyl flooring with versatility to match your scenario and prewired for a mounted TV. One bedroom upstairs has an en-suite bathroom. All faucets, hardware, and fixtures have been upgraded. Exterior space is designed to both maximize the space but with a limited amount of maintenance for those looking for a lock and leave property or just wanting to get away from maintaining a huge yard. Travertine covered patio is the perfect place to retreat after a long day or you can get cozy by the gas fireplace after relaxing in the multi-featured hot tub (with both heating element and chilling features!). Turn on the tunes (using the prewired speakers) and get outside to enjoy the refreshing greenery or while grilling for guests. The property also includes desirable features such as permanent holiday lighting and smart home features.
Sold for $885,000
$885,000
944 W GLACIER Drive, Chandler, AZ 85248
4beds
3,236sqft
Single Family Residence
Built in 2018
6,309 Square Feet Lot
$885,200 Zestimate®
$273/sqft
$3,922 Estimated rent
Home value
$885,200
$806,000 - $974,000
$3,922/mo
Zestimate® history
Owner options
List your home for rent
$3,922/mo
Rent Zestimate®
Find your next renter with Zillow Rental Manager. Plus, with online applications, you can quickly screen prospective tenants – for free.
$3,922/mo
Rent Zestimate®
Refinance and save
$5,316/mo
Est. payment
Refinancing to a lower rate could help reduce your monthly payments and save thousands over the life of the loan.
$5,316/mo
Est. payment
Explore your selling options
Work with a Zillow partner agent
Leverage their expertise and Zillow's premium Showcase listings to get your home seen by more buyers.
Get startedList with your own agent
Get your home in front of millions of buyers by listing it on Zillow.
Learn how to do itSell it yourself
Take full control of how buyers see your home on Zillow by listing For Sale by Owner (FSBO).
List your homeWhat's special
Zillow last checked:
Listing updated:
Listed by:
Corrie Unger 623-853-7549,
Fathom Realty Elite
Bought with:
Martin Grodzki, SA696947000
My Home Group Real Estate
Source: ARMLS,MLS#: 6915989
Facts & features
Interior
Bedrooms & bathrooms
- Bedrooms: 4
- Bathrooms: 4
- Full bathrooms: 3
- 1/2 bathrooms: 1
Heating
- Natural Gas
Cooling
- Ceiling Fan(s), Programmable Thmstat
Appliances
- Included: Dryer, Washer, Water Softener Owned, Built In Recycling, Reverse Osmosis, Refrigerator, Built-in Microwave, Dishwasher, Disposal, Gas Range, Gas Oven, Gas Cooktop, Water Purifier
- Laundry: Inside, Engy Star (See Rmks)
Features
- Pantry, High Speed Internet, Double Vanity, Master Downstairs, Eat-in Kitchen, Breakfast Bar, 9+ Flat Ceilings, Kitchen Island, Full Bth Master Bdrm, Separate Shwr & Tub
- Flooring: Carpet, Vinyl, Tile
- Windows: Double Pane Windows
- Has basement: No
- Has fireplace: Yes
- Fireplace features: Exterior Fireplace, Gas
Interior area
- Total structure area: 3,236
- Total interior livable area: 3,236 sqft
Property
Parking
- Total spaces: 5
- Parking features: Garage Door Opener, Over Height Garage, Temp Controlled
- Garage spaces: 3
- Uncovered spaces: 2
Features
- Stories: 2
- Patio & porch: Covered
- Exterior features: Private Yard
- Has spa: Yes
- Spa features: Above Ground, Heated, Private
- Fencing: Block
Lot
- Size: 6,309 Square Feet
- Features: Sprinklers In Rear, Sprinklers In Front, Desert Back, Desert Front, Synthetic Grass Frnt, Synthetic Grass Back, Auto Timer H2O Front, Auto Timer H2O Back
Details
- Parcel number: 30363641
Construction
Type & style
- Home type: SingleFamily
- Architectural style: Contemporary
- Property subtype: Single Family Residence
Materials
- Spray Foam Insulation, Stucco, Wood Frame, Blown Cellulose
- Roof: Tile
Condition
- Year built: 2018
Details
- Builder name: CalAtlantic Homes
Utilities & green energy
- Sewer: Public Sewer
- Water: City Water
Green energy
- Energy efficient items: Other (See Remarks)
- Water conservation: Tankless Ht Wtr Heat
Community & HOA
Community
- Features: Pool, Pickleball, Gated, Tennis Court(s), Playground, Biking/Walking Path
- Subdivision: ECHELON AT OCOTILLO
HOA
- Has HOA: Yes
- Services included: Maintenance Grounds, Street Maint
- HOA fee: $195 monthly
- HOA name: Echelon @ Ocotillo
- HOA phone: 602-957-9191
- Second HOA fee: $258 quarterly
- Second HOA name: Ocotillo HOA
- Second HOA phone: 480-921-7500
Location
- Region: Chandler
Financial & listing details
- Price per square foot: $273/sqft
- Tax assessed value: $676,100
- Annual tax amount: $3,383
- Date on market: 9/12/2025
- Cumulative days on market: 34 days
- Listing terms: Cash,Conventional,1031 Exchange
- Ownership: Fee Simple
Price history
| Date | Event | Price |
|---|---|---|
| 11/4/2025 | Sold | $885,000-6.8%$273/sqft |
Source:  ARMLS #6915989 Report a problem ARMLS #6915989 Report a problem | ||
| 10/17/2025 | Pending sale | $950,000$294/sqft |
Source: ARMLS #6915989 Report a problem | ||
| 9/12/2025 | Listed for sale | $950,000+52.3%$294/sqft |
Source: ARMLS #6915989 Report a problem | ||
| 4/10/2018 | Sold | $623,897$193/sqft |
Source: Public Record Report a problem | ||
Public tax history
| Year | Property taxes | Tax assessment |
|---|---|---|
| 2025 | $3,426 +1.9% | $67,610 -10% |
| 2024 | $3,362 +2.3% | $75,100 +91.3% |
| 2023 | $3,287 +3.3% | $39,260 -20.8% |
| 2022 | $3,183 -2.9% | $49,600 +3.1% |
| 2021 | $3,279 +4% | $48,130 +4.8% |
| 2020 | $3,153 +326.7% | $45,930 +2.4% |
| 2019 | $739 | $44,860 +363% |
| 2018 | $739 +6.4% | $9,690 +2.2% |
| 2017 | $694 | $9,480 |
Find assessor info on the county website
Neighborhood: 85248
Nearby homes
- $850,200-- bd4 ba3.2k sqft928 W Glacier Dr, Chandler, AZ 85248Off Market
- $955,0004 bd4 ba3.2k sqft935 W Grand Canyon Dr, Chandler, AZ 85248Sold

- $925,0005 bd5 ba3.7k sqft937 W Glacier Dr, Chandler, AZ 85248Sold
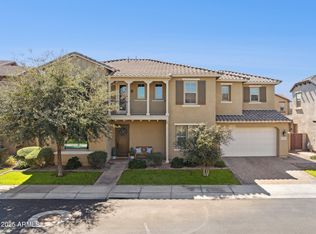
- $952,000-- bd4 ba3.2k sqft945 W Glacier Dr, Chandler, AZ 85248Off Market
- $904,700-- bd5 ba3.7k sqft927 W Grand Canyon Dr, Chandler, AZ 85248Off Market
- $1,131,4005 bd5 ba3.7k sqft4282 S Gardenia Dr, Chandler, AZ 85248Off Market
- $872,5004 bd4 ba3.6k sqft922 W Glacier Dr, Chandler, AZ 85248Off Market
- $889,7004 bd5 ba3.6k sqft929 W Glacier Dr, Chandler, AZ 85248Off Market
Nearby schools
GreatSchools rating
- 8/10Ira A. Fulton Elementary SchoolGrades: PK-6Distance: 1.1 mi
- 9/10Hamilton High SchoolGrades: 8-12Distance: 1.3 mi
- 7/10Bogle Junior High SchoolGrades: 7-8Distance: 1.3 mi
Schools provided by the listing agent
- Elementary: Ira A. Fulton Elementary
- Middle: Bogle Junior High School
- High: Hamilton High School
- District: Chandler Unified District #80
Source: ARMLS. This data may not be complete. We recommend contacting the local school district to confirm school assignments for this home.
Get a cash offer in 3 minutes
Find out how much your home could sell for in as little as 3 minutes with a no-obligation cash offer.
Estimated market value
$885,200
Get a cash offer in 3 minutes
Find out how much your home could sell for in as little as 3 minutes with a no-obligation cash offer.
Estimated market value
$885,200
- Arizona
- Maricopa County
- Chandler
- 85248
- 944 W GLACIER Drive
Nearby cities
Nearby neighborhoods
Nearby zip codes
Other Chandler Topics
