Skip main navigation
Sold for $775,000
  • $775,000

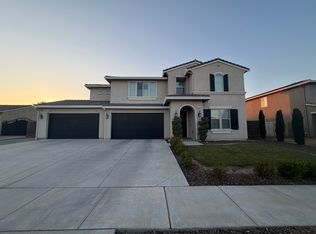
    944 W Quail Rock Way, Hanford, CA 93230

    5beds
    3,269sqft
    Single Family Residence
    Built in 2015
    0.37 Acres Lot
    $800,500 Zestimate®
    $237/sqft
    $4,055 Estimated rent

    Home value

    $800,500

    $712,000 - $905,000

    $4,055/mo

    Zestimate® history
    Loading
    Loading...

    Owner options

    List your home for rent

    $4,055/mo

    Rent Zestimate®

    Find your next renter with Zillow Rental Manager. Plus, with online applications, you can quickly screen prospective tenants – for free.

    Learn more

    $4,055/mo

    Rent Zestimate®

    Refinance and save

    $4,897/mo

    Est. payment

    Refinancing to a lower rate could help reduce your monthly payments and save thousands over the life of the loan.

    See today's rates

    $4,897/mo

    Est. payment

    Explore your selling options

    Work with a Zillow partner agent

    Leverage their expertise and Zillow's premium Showcase listings to get your home seen by more buyers.

    Get started

    List with your own agent

    Get your home in front of millions of buyers by listing it on Zillow.

    Learn how to do it

    Sell it yourself

    Take full control of how buyers see your home on Zillow by listing For Sale by Owner (FSBO).

    List your home

    What's special

    Custom pool and spaRegulation basketball half courtFour-car garageBocce ball courtResort-style backyardLarge islandChef-inspired kitchen
    Living Built for Hosting, Relaxing & Making Memories. This exceptional home offers the perfect balance of luxury, comfort, and space thoughtfully designed for gatherings, celebrations, and everyday living. From the expansive Great Room concept to the resort-style backyard situated on an oversized lot, every detail supports connection, entertainment, and relaxation. At the heart of the home is a chef-inspired kitchen featuring a large island, gas cooktop, built-in oven and microwave, coffee station, and a spacious walk-in pantry. The adjacent breakfast nook is perfect for casual meals, while the formal dining room with built-in buffet and Butler's Pass sets the stage for elegant dinners and holidays with loved ones. Downstairs includes a private bedroom and full bath, ideal for guests or multi-generational living. An upgraded wrought iron staircase leads to a spacious loft with built-in bar and drink fridge perfect for movie nights, game days, or teen hangouts. The owner's suite is a serene retreat with a spa-inspired dual-head walk-in shower and spacious closet. Three additional upstairs bedrooms, a full bathroom, and an upstairs laundry room provide optimal functionality for the whole family. This home boasts a four-car garage with upgraded epoxy floors and a welcoming mudroom that passes through to the living room. The net-metered solar system ensures efficiency and long-term savings for years to come. Step outside and experience the ultimate entertainer's backyard complete with a custom pool and spa surrounded by stamped concrete. Host unforgettable gatherings at the full outdoor kitchen, featuring a built-in BBQ, cooktop, sink, refrigerator, TV mount, and generous storage. For active fun, enjoy a regulation basketball half court and bocce ball court. Full RV access and custom wrought iron fencing enhance both convenience and curb appeal, while professional landscaping adds the finishing touch. This home is more than a residence it's a lifestyle built around family, friends, and memorable moments. Come experience it for yourself!

    Zillow last checked:

    Listing updated:

    Listed by:

    Carson Goldberg 559-515-3476,

    Rise Realty

    Bought with:

    Eddie Brieno, DRE #01936547

    Century 21 Jordan-Link & Comp

    Source: Kings County MLS,MLS#: 232505MLS LogoOriginating MLS: Kings County Multiple Listing Service

    Facts & features

    Interior

    Bedrooms & bathrooms
    • Bedrooms: 5
    • Bathrooms: 3
    • Full bathrooms: 3
    Primary bedroom
    • Area: 0
    • Dimensions: 0 x 0
    Bedroom 2
    • Area: 0
    • Dimensions: 0 x 0
    Bedroom 3
    • Area: 0
    • Dimensions: 0 x 0
    Bedroom 4
    • Area: 0
    • Dimensions: 0 x 0
    Bedroom 5
    • Area: 0
    • Dimensions: 0 x 0
    Dining room
    • Description: 0x0 Level:
    • Area: 0
    • Dimensions: 0 x 0
    Family room
    • Area: 0
    • Dimensions: 0 x 0
    Kitchen
    • Description: 0x0 Level:
    • Area: 0
    • Dimensions: 0 x 0
    Living room
    • Area: 0
    • Dimensions: 0 x 0
    Office
    • Description: 0x0 Level:
    Heating
    • Natural Gas, Central, Zoned
    Cooling
    • 13+ Seer, Ceiling Fan(s), Zoned, Central Air, Electric
    Appliances
    • Included: Built In Microwave, Gas Surface Unit, Cooktop, Dishwasher, Range Hood, Dryer, Washer, Electric Range/Oven, Disposal, Wine Refrigerator, Gas Water Heater, Tankless Water Heater
    • Laundry: Cabinets, Sink, Laundry Room, Upper Level
    Features
    • Garage Door Opener, Wired for Sound, Walk-In Closet(s), Walk In Shower(s), Wet Bar
    • Flooring: Carpet, Concrete, Laminate, Tile
    • Windows: Double Pane Windows, Screens, Vinyl, Blinds
    • Basement: None
    Interior area
    • Total structure area: 3,269
    • Total interior livable area: 3,269 sqft

    Property

    Parking
    • Parking features: Garage Attached, Garage Capacity (4)
    • Has attached garage: Yes
    Features
    • Levels: Two
    • Stories: 2
    • Patio & porch: Covered Patio
    • Exterior features: Built-in Barbecue, Outdoor Kitchen, RV Hookup
    • Has private pool: Yes
    • Pool features: In Ground, Gunite, Water Feature, Heated
    • Has spa: Yes
    • Spa features: In Ground
    Lot
    • Size: 0.37 Acres
    • Features: Irregular Lot
    • Residential vegetation: Block fence, Mature Landscape, Lighting
    Details
    • Parcel number: 007520056000
    • Zoning: SFR

    Construction

    Type & style
    • Home type: SingleFamily
    • Property subtype: Single Family Residence
    Materials
    • Stone Veneer, Stucco, Wood Siding
    • Foundation: Slab
    • Roof: Tile
    Condition
    • New construction: No
    • Year built: 2015

    Utilities & green energy

    • Sewer: Public Sewer
    • Water: Public, Metered
    • Utilities for property: All Public
    Green energy
    • Energy generation: Solar

    Community & HOA

    Community
    • Security: Security System Owned, Video Recording Dev
    HOA
    • Has HOA: No
    Location
    • Region: Hanford

    Financial & listing details

    • Price per square foot: $237/sqft
    • Tax assessed value: $598,321
    • Annual tax amount: $6,784
    • Date on market: 7/24/2025
    • Cumulative days on market: 29 days
    • Total actual rent: 0
    • Road surface type: Paved

    Price history

    DateEventPrice
    8/28/2025Sold$775,000-6%$237/sqft
    Source: Kings County MLS #232505 Report a problem
    8/1/2025Contingent$824,900$252/sqft
    Source: Kings County MLS #232505 Report a problem
    7/24/2025Listed for sale$824,900$252/sqft
    Source: Kings County MLS #232505 Report a problem

    Public tax history

    YearProperty taxesTax assessment
    2025$6,784 +3%$598,321 +2%
    2024$6,586 +2%$586,590 +2%
    2023$6,454 +1.3%$575,089 +2%
    2022$6,368 +2%$563,814 +2%
    2021$6,246 -0.2%$552,760 +1%
    2020$6,257 +1.7%$547,092 +2%
    2019$6,153 +0.7%$536,365 +2%
    2018$6,112 +1.9%$525,848 +2%
    2017$5,999 +203.4%$515,537 +216.2%
    2016$1,978 $163,033
    Find assessor info on the county website

    Neighborhood: 93230

    Nearby schools

    GreatSchools rating
    Get a cash offer in 3 minutes
    Find out how much your home could sell for in as little as 3 minutes with a no-obligation cash offer.
    Estimated market value
    $800,500
    Get a cash offer in 3 minutes
    Find out how much your home could sell for in as little as 3 minutes with a no-obligation cash offer.
    Estimated market value
    $800,500