All offers due by 4pm today. Rare opportunity to own a truly unique custom-built waterfront home in the desirable Arden on the Severn community. Built new in 2016–2017, this thoughtfully designed home offers the perfect combination of luxury, comfort, efficiency, and waterfront lifestyle. Set on deep water with a private beach area, pier access, and boat lift accommodations, this property is built for year-round enjoyment on the water. Whether you are boating, paddle boarding, relaxing by the fire pit, or enjoying the private beach area, this home offers an incredible outdoor living experience. The walkable private Arden beach provides access to a playground, grills, beach volleyball court, and boat ramp, while the neighborhood also offers nearby soccer fields, baseball fields, and additional playgrounds. Inside, the home features tall 10-foot ceilings, hardwood floors throughout, crown molding, built-in bookcases, custom bench seating with hidden storage, and a warm gas fireplace. The living room and backyard are equipped with Bose surround sound speakers, creating an ideal setup for entertaining both indoors and out. The kitchen and main living areas flow beautifully, offering an open, custom feel throughout the home. All full bathrooms include heated floors, and the primary bathroom features vaulted ceilings for an added touch of luxury. Two bedrooms include custom California Closets, and the home also includes a mudroom with a dog bath, tile flooring in the full bathrooms and mudroom/laundry area, and smart storage details throughout. Built with efficiency and peace of mind in mind, the home includes a geothermal system located in the crawl space, a temperature-controlled concrete-floor crawl space extending beneath the full footprint of the home, an in-home fire sprinkler system, a security system with interior alarm and exterior cameras monitored by Alert 360, and a 2017 Hoot septic system. Additional features include a large two-car garage with extra storage space, multiple sheds including one near the water, an in-ground sprinkler system, and an outdoor propane-connected fire pit. This is more than just a home — it is a custom waterfront retreat offering deep-water access, private outdoor spaces, community amenities, and high-end features throughout.
Sold for $1,750,000
$1,750,000
944 Waterview Dr, Crownsville, MD 21032
4beds
2,893sqft
Single Family Residence
Built in 2017
0.57 Acres Lot
$1,750,900 Zestimate®
$605/sqft
$4,180 Estimated rent
Home value
$1,750,900
$1.65M - $1.86M
$4,180/mo
Zestimate® history
Owner options
List your home for rent
$4,180/mo
Rent Zestimate®
Find your next renter with Zillow Rental Manager. Plus, with online applications, you can quickly screen prospective tenants – for free.
$4,180/mo
Rent Zestimate®
Refinance and save
$8,671/mo
Est. payment
Refinancing to a lower rate could help reduce your monthly payments and save thousands over the life of the loan.
$8,671/mo
Est. payment
Explore your selling options
Work with a Zillow partner agent
Leverage their expertise and Zillow's premium Showcase listings to get your home seen by more buyers.
Get startedList with your own agent
Get your home in front of millions of buyers by listing it on Zillow.
Learn how to do itSell it yourself
Take full control of how buyers see your home on Zillow by listing For Sale by Owner (FSBO).
List your homeWhat's special
Warm gas fireplacePrivate beach areaBuilt-in bookcasesBoat lift accommodationsWalkable private arden beachHardwood floors throughoutCrown molding
Zillow last checked:
Listing updated:
Listed by:
Ryan Greenberg 631-905-5802,
VYBE Realty
Bought with:
David Orso, 631291
Berkshire Hathaway HomeServices PenFed Realty
Source: Bright MLS,MLS#: MDAA2146284
Facts & features
Interior
Bedrooms & bathrooms
- Bedrooms: 4
- Bathrooms: 4
- Full bathrooms: 3
- 1/2 bathrooms: 1
- Main level bathrooms: 4
- Main level bedrooms: 4
Basement
- Area: 0
Heating
- Central, Electric
Cooling
- Other, Electric
Appliances
- Included: Electric Water Heater
Features
- Has basement: No
- Number of fireplaces: 1
Interior area
- Total structure area: 2,893
- Total interior livable area: 2,893 sqft
- Finished area above ground: 2,893
- Finished area below ground: 0
Property
Parking
- Total spaces: 2
- Parking features: Garage Faces Front, Attached
- Attached garage spaces: 2
Accessibility
- Accessibility features: Accessible Hallway(s)
Features
- Levels: Two
- Stories: 2
- Pool features: None
Lot
- Size: 0.57 Acres
Details
- Additional structures: Above Grade, Below Grade
- Parcel number: 020274808288700
- Zoning: R2
- Special conditions: Standard
Construction
Type & style
- Home type: SingleFamily
- Architectural style: Contemporary
- Property subtype: Single Family Residence
Materials
- Combination
- Foundation: Block
Condition
- New construction: No
- Year built: 2017
Utilities & green energy
- Sewer: On Site Septic
- Water: Private
Community & HOA
Community
- Subdivision: Arden On The Severn
HOA
- Has HOA: Yes
- HOA fee: $33 annually
- HOA name: ARDEN ON THE SEVERN
Location
- Region: Crownsville
Financial & listing details
- Price per square foot: $605/sqft
- Tax assessed value: $1,331,833
- Annual tax amount: $13,316
- Date on market: 5/29/2026
- Listing agreement: Exclusive Agency
- Ownership: Fee Simple
Price history
| Date | Event | Price |
|---|---|---|
| 6/25/2026 | Sold | $1,750,000+6.1%$605/sqft |
Source:  Bright MLS #MDAA2146284 Report a problem Bright MLS #MDAA2146284 Report a problem | ||
| 5/29/2026 | Pending sale | $1,650,000$570/sqft |
Source: Bright MLS #MDAA2146284 Report a problem | ||
| 5/29/2026 | Listed for sale | $1,650,000+73.7%$570/sqft |
Source: Bright MLS #MDAA2146284 Report a problem | ||
| 6/15/2005 | Sold | $949,900+106.5%$328/sqft |
Source: Public Record Report a problem | ||
| 4/5/2000 | Sold | $460,000$159/sqft |
Source: Public Record Report a problem | ||
Public tax history
| Year | Property taxes | Tax assessment |
|---|---|---|
| 2025 | $11,772 -3.8% | $1,183,700 +5.9% |
| 2024 | $12,234 +6.6% | $1,117,233 +6.3% |
| 2023 | $11,474 +11.6% | $1,050,767 +6.8% |
| 2022 | $10,286 +3.1% | $984,300 +3.1% |
| 2021 | $9,979 +3.1% | $954,967 +3.2% |
| 2020 | $9,682 +3.2% | $925,633 +3.3% |
| 2019 | $9,384 +3.3% | $896,300 |
| 2018 | $9,088 +102.8% | $896,300 +103.9% |
| 2017 | $4,481 | $439,633 -25.7% |
| 2016 | -- | $591,700 +1.8% |
| 2015 | -- | $581,333 +1.8% |
| 2014 | -- | $570,967 +1.8% |
| 2013 | -- | $560,600 |
| 2012 | -- | $560,600 |
| 2011 | -- | $560,600 -33.7% |
| 2010 | -- | $845,590 +7.4% |
| 2009 | -- | $787,056 +8% |
| 2008 | -- | $728,523 +8.7% |
| 2007 | -- | $669,990 +14.3% |
| 2006 | -- | $586,192 +16.7% |
| 2005 | -- | $502,396 +20% |
| 2004 | -- | $418,600 +12.2% |
| 2003 | -- | $373,030 +13.9% |
| 2002 | -- | $327,460 +16.2% |
| 2001 | -- | $281,890 |
Find assessor info on the county website
Neighborhood: 21032
Nearby homes
- $956,700-- bd2 ba1.8k sqft942 Waterview Dr, Crownsville, MD 21032Off Market
- $1,339,900-- bd2 ba2.1k sqft940 Waterview Dr, Crownsville, MD 21032Off Market
- $896,900-- bd1 ba1.9k sqft948 Tioga Ln, Crownsville, MD 21032Off Market
- $1,327,7004 bd4 ba3k sqft938 Waterview Dr, Crownsville, MD 21032Off Market
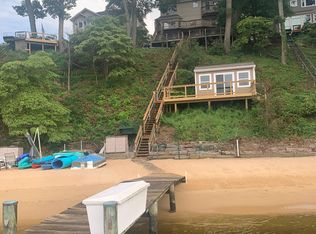
- $163,000-- bd-- ba-- sqft912 Waterview Dr, Crownsville, MD 21032Off Market
- $1,014,100-- bd2 ba2.5k sqft950 Tioga Ln, Crownsville, MD 21032Off Market
- $1,367,6004 bd4 ba3.5k sqft936 Waterview Dr, Crownsville, MD 21032Off Market
- $1,047,100-- bd1 ba1.2k sqft952 Tioga Ln, Crownsville, MD 21032Off Market
Nearby schools
GreatSchools rating
- 6/10Millersville Elementary SchoolGrades: K-5Distance: 3.1 mi
- 4/10Old Mill Middle NorthGrades: 6-8Distance: 4.4 mi
- 1/10Anne Arundel Evening HighGrades: 9-12Distance: 1.5 mi
Schools provided by the listing agent
- District: Anne Arundel County Public Schools
Source: Bright MLS. This data may not be complete. We recommend contacting the local school district to confirm school assignments for this home.
Get a cash offer in 3 minutes
Find out how much your home could sell for in as little as 3 minutes with a no-obligation cash offer.
Estimated market value
$1,750,900
Get a cash offer in 3 minutes
Find out how much your home could sell for in as little as 3 minutes with a no-obligation cash offer.
Estimated market value
$1,750,900
- Maryland
- Anne Arundel County
- Crownsville
- 21032
- 944 Waterview Dr
Nearby cities
Nearby zip codes
Other Crownsville Topics
