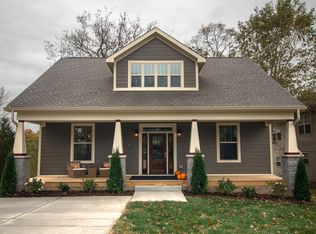
Welcome to stylish East Nashville living in this 3-bedroom, 2.5-bath home offering 2,248 square feet of Craftsman style architecture, modern comfort and standout outdoor entertaining space. Built in 2015, this home blends contemporary design with the vibrant energy of one of Nashville’s most sought-after neighborhoods.
Inside, the main living area is filled with loads of natural light, creating a bright and welcoming atmosphere. The kitchen is designed for both everyday living and entertaining, featuring a gas stove, stainless steel appliances (all to remain), and a classic subway tile backsplash. Updated light fixtures, real hardwood floors and tasteful accent walls throughout the home add a stylish, modern flair that perfectly complements the home’s clean design.
Step outside and you’ll discover one of the home’s most impressive features—an amazing two-level deck built for entertaining. Whether you’re hosting friends or enjoying a quiet evening under the stars, the hot tub and expansive deck space create the perfect setting for relaxing or gathering. It’s a rare outdoor retreat right in the heart of the city.
Additional highlights include a double-wide concrete driveway providing ample parking and convenience.
Located in the heart of East Nashville, this home places you close to some of the city’s most popular restaurants, coffee shops, parks, and entertainment by being within walking distance to the new Highland Yards development and 5 minutes from the Five Points area, the hub of East Nashville. Known for its creative culture, vibrant food scene, and unique local spots, East Nashville offers the perfect blend of neighborhood charm and urban accessibility.
Ideal for buyers seeking a home that embraces the charm and history of East Nashville, this home is a fantastic opportunity for both homeowners and investors looking to be part of one of Nashville’s most dynamic areas.
Closed
Zestimate®
$640,000
944 West Ave, Nashville, TN 37206
3beds
2,248sqft
Single Family Residence, Residential
Built in 2015
6,534 Square Feet Lot
$640,000 Zestimate®
$285/sqft
$4,131 Estimated rent
Home value
$640,000
$608,000 - $672,000
$4,131/mo
Zestimate® history
Owner options
List your home for rent
$4,131/mo
Rent Zestimate®
Find your next renter with Zillow Rental Manager. Plus, with online applications, you can quickly screen prospective tenants – for free.
$4,131/mo
Rent Zestimate®
Refinance and save
$3,766/mo
Est. payment
Refinancing to a lower rate could help reduce your monthly payments and save thousands over the life of the loan.
$3,766/mo
Est. payment
Explore your selling options
Work with a Zillow partner agent
Leverage their expertise and Zillow's premium Showcase listings to get your home seen by more buyers.
Get startedList with your own agent
Get your home in front of millions of buyers by listing it on Zillow.
Learn how to do itSell it yourself
Take full control of how buyers see your home on Zillow by listing For Sale by Owner (FSBO).
List your homeWhat's special
Zillow last checked:
Listing updated:
Listed by:
Josh Anderson 615-509-7000,
The Anderson Group Real Estate Services, LLC
Bought with:
Amy Delaney Briley, 278043
Welcome Home Properties TN Inc.
Source: RealTracs MLS as distributed by MLS GRID,MLS#: 3147643
Facts & features
Interior
Bedrooms & bathrooms
- Bedrooms: 3
- Bathrooms: 3
- Full bathrooms: 2
- 1/2 bathrooms: 1
- Main level bedrooms: 1
Bedroom 1
- Features: Full Bath
- Level: Full Bath
- Area: 208 Square Feet
- Dimensions: 16x13
Bedroom 2
- Features: Extra Large Closet
- Level: Extra Large Closet
- Area: 143 Square Feet
- Dimensions: 13x11
Bedroom 3
- Features: Extra Large Closet
- Level: Extra Large Closet
- Area: 143 Square Feet
- Dimensions: 13x11
Primary bathroom
- Features: Double Vanity
- Level: Double Vanity
Dining room
- Features: Separate
- Level: Separate
Kitchen
- Area: 130 Square Feet
- Dimensions: 13x10
Living room
- Features: Great Room
- Level: Great Room
- Area: 252 Square Feet
- Dimensions: 18x14
Recreation room
- Area: 238 Square Feet
- Dimensions: 17x14
Heating
- Central
Cooling
- Central Air
Appliances
- Included: Gas Oven, Gas Range, Dishwasher, Dryer, Microwave, Refrigerator, Stainless Steel Appliance(s), Washer
Features
- Air Filter, Ceiling Fan(s), Entrance Foyer, Extra Closets, Smart Thermostat, Walk-In Closet(s)
- Flooring: Wood
- Basement: Crawl Space
Interior area
- Total structure area: 2,248
- Total interior livable area: 2,248 sqft
- Finished area above ground: 2,248
Property
Parking
- Parking features: Concrete, Driveway
- Has uncovered spaces: Yes
Features
- Levels: One
- Stories: 2
- Patio & porch: Porch, Covered, Deck
- Exterior features: Gas Grill
- Has spa: Yes
- Spa features: Private
- Fencing: Back Yard
Lot
- Size: 6,534 Square Feet
- Dimensions: 50 x 110
Details
- Parcel number: 07213046200
- Special conditions: Standard
- Other equipment: Air Purifier
Construction
Type & style
- Home type: SingleFamily
- Property subtype: Single Family Residence, Residential
Materials
- Vinyl Siding
- Roof: Asphalt
Condition
- New construction: No
- Year built: 2015
Utilities & green energy
- Sewer: Public Sewer
- Water: Public
- Utilities for property: Water Available
Green energy
- Energy efficient items: Thermostat
Community & HOA
Community
- Security: Smoke Detector(s)
- Subdivision: L M Ezell
HOA
- Has HOA: No
Location
- Region: Nashville
Financial & listing details
- Price per square foot: $285/sqft
- Tax assessed value: $654,600
- Annual tax amount: $5,076
- Date on market: 3/15/2026
Price history
| Date | Event | Price |
|---|---|---|
| 8/6/2026 | Sold | $640,000$285/sqft |
Source:  RealTracs MLS as distributed by MLS GRID #3147643 Report a problem RealTracs MLS as distributed by MLS GRID #3147643 Report a problem | ||
| 7/6/2026 | Contingent | $640,000$285/sqft |
Source: RealTracs MLS as distributed by MLS GRID #3147643 Report a problem | ||
| 6/4/2026 | Price change | $640,000-3%$285/sqft |
Source: RealTracs MLS as distributed by MLS GRID #3147643 Report a problem | ||
| 4/19/2026 | Price change | $660,000-2.2%$294/sqft |
Source: RealTracs MLS as distributed by MLS GRID #3147643 Report a problem | ||
| 3/26/2026 | Price change | $675,000-1.5%$300/sqft |
Source: RealTracs MLS as distributed by MLS GRID #3147643 Report a problem | ||
| 3/15/2026 | Listed for sale | $685,000-5.5%$305/sqft |
Source: RealTracs MLS as distributed by MLS GRID #3147643 Report a problem | ||
| 1/23/2026 | Listing removed | $725,000$323/sqft |
Source: RealTracs MLS as distributed by MLS GRID #2936865 Report a problem | ||
| 8/27/2025 | Price change | $725,000-3.3%$323/sqft |
Source: RealTracs MLS as distributed by MLS GRID #2936865 Report a problem | ||
| 7/10/2025 | Listed for sale | $750,000-4.5%$334/sqft |
Source: RealTracs MLS as distributed by MLS GRID #2936865 Report a problem | ||
| 10/30/2024 | Listing removed | $785,000$349/sqft |
Source: RealTracs MLS as distributed by MLS GRID #2706802 Report a problem | ||
| 9/26/2024 | Listed for sale | $785,000-4.8%$349/sqft |
Source: RealTracs MLS as distributed by MLS GRID #2706802 Report a problem | ||
| 11/8/2023 | Listing removed | -- |
Source: RealTracs MLS as distributed by MLS GRID #2566075 Report a problem | ||
| 9/28/2023 | Price change | $824,999-5.7%$367/sqft |
Source: RealTracs MLS as distributed by MLS GRID #2566075 Report a problem | ||
| 9/14/2023 | Price change | $874,999-2.8%$389/sqft |
Source: RealTracs MLS as distributed by MLS GRID #2566075 Report a problem | ||
| 9/5/2023 | Listed for sale | $899,999+75.8%$400/sqft |
Source: RealTracs MLS as distributed by MLS GRID #2566075 Report a problem | ||
| 11/1/2017 | Sold | $512,000+22.6%$228/sqft |
Source: Public Record Report a problem | ||
| 3/1/2016 | Sold | $417,500$186/sqft |
Source: RealTracs MLS as distributed by MLS GRID #1693450 Report a problem | ||
Public tax history
| Year | Property taxes | Tax assessment |
|---|---|---|
| 2025 | $4,605 +15.6% | $163,650 +33.6% |
| 2024 | $3,985 | $122,475 |
| 2023 | $3,985 | $122,475 |
| 2022 | $3,985 -1% | $122,475 |
| 2021 | $4,027 -2.4% | $122,475 +25.3% |
| 2020 | $4,126 +33.8% | $97,750 |
| 2019 | $3,084 | $97,750 |
| 2018 | $3,084 0% | $97,750 |
| 2017 | $3,084 | $97,750 +26.4% |
| 2016 | $3,084 -11.7% | $77,325 +1045.6% |
| 2015 | $3,492 | $6,750 |
Find assessor info on the county website
Neighborhood: Renraw Community
Nearby homes
- $617,0004 bd4 ba3k sqft940 West Ave, Nashville, TN 37206Off Market
- $734,6004 bd3 ba2.3k sqft944 West Ave., Nashville, TN 37206Off Market
- $267,5003 bd1 ba1k sqft903 Douglas Ave, Nashville, TN 37206Off Market
- $331,1002 bd1 ba800 sqft905 Douglas Ave, Nashville, TN 37206Off Market

- $617,4004 bd4 ba3k sqft936 West Ave, Nashville, TN 37206Off Market
- $399,9002 bd1 ba963 sqft901 Douglas Ave, Nashville, TN 37206For Sale
- $423,0002 bd1 ba963 sqft901B Douglas Ave, Nashville, TN 37206Off Market
- $172,5002 bd1 ba755 sqft907 Douglas Ave, Nashville, TN 37206Off Market
Nearby schools
GreatSchools rating
- 5/10Hattie Cotton ElementaryGrades: PK-5Distance: 0.2 mi
- 4/10Jere Baxter Middle SchoolGrades: 6-8Distance: 1.7 mi
- 3/10Maplewood Comp High SchoolGrades: 9-12Distance: 2.6 mi
Schools provided by the listing agent
- Elementary: Hattie Cotton Elementary
- Middle: Jere Baxter Middle
- High: Maplewood Comp High School
Source: RealTracs MLS as distributed by MLS GRID. This data may not be complete. We recommend contacting the local school district to confirm school assignments for this home.
Get a cash offer in 3 minutes
Find out how much your home could sell for in as little as 3 minutes with a no-obligation cash offer.
Estimated market value
$640,000
Get a cash offer in 3 minutes
Find out how much your home could sell for in as little as 3 minutes with a no-obligation cash offer.
Estimated market value
$640,000
Nearby cities
Nearby neighborhoods
Nearby zip codes
Other Nashville Topics
